Welcome to 230 N Shasta St, a beautifully reimagined single-story home located in one of Orange’s most desirable and established neighborhoods. Set on an expansive approximately 8,000 square foot lot at the end of a cul-de-sac, this fully renovated residence offers 3 bedrooms, 2 bathrooms, and approximately 1,620 square feet of thoughtfully designed living space, blending modern upgrades with everyday functionality.
From the moment you arrive, the home impresses with fresh exterior finishes, a spacious driveway, and clean, contemporary curb appeal. Inside, you are welcomed by a bright and open floor plan featuring wide-plank flooring, recessed lighting, and a seamless connection between the living, dining, and kitchen areas.
The brand new fully remodeled kitchen serves as the centerpiece of the home, showcasing white shaker cabinetry, quartz countertops, stainless steel appliances sleek black hardware, a peninsula layout, and abundant storage. Designed for both everyday living and entertaining, the kitchen flows effortlessly into the main living spaces, which are filled with natural light and enhanced by a cozy fireplace.
Both bathrooms have been tastefully upgraded with modern finishes, including custom tile work, frameless glass shower enclosures, updated vanities, and designer fixtures. The bedrooms are generously sized with ample closet space and flexibility for guests, family, or a home office setup.
Step outside to a spacious and private backyard featuring a covered patio, offering an ideal setting for entertaining, relaxing, or future customization. The large lot provides excellent potential for outdoor living, gardening, or expansion.
Additional upgrades include new flooring throughout, updated lighting, and a clean, move-in-ready presentation.
Ideally located near top-rated schools, parks, shopping, dining, and major commuter routes, this turnkey home delivers the perfect combination of style, comfort, and convenience.
Sold for $1,050,000
Listed by: Adam Brett Freilich, Broker • Adam Brett Freilich • Contact: realtoradam@gmail.com
Bought with: Coldwell Banker Realty
$1,050,000
230 N Shasta St, Orange, CA 92869
3beds
1,620sqft
Single Family Residence
Built in 1962
8,000 Square Feet Lot
$1,049,100 Zestimate®
$648/sqft
$4,515 Estimated rent
Home value
$1,049,100
$965,000 - $1.13M
$4,515/mo
Zestimate® history
Owner options
List your home for rent
$4,515/mo
Rent Zestimate®
Find your next renter with Zillow Rental Manager. Plus, with online applications, you can quickly screen prospective tenants – for free.
$4,515/mo
Rent Zestimate®
Refinance and save
$6,638/mo
Est. payment
Refinancing to a lower rate could help reduce your monthly payments and save thousands over the life of the loan.
$6,638/mo
Est. payment
Explore your selling options
Work with a Zillow partner agent
Leverage their expertise and Zillow's premium Showcase listings to get your home seen by more buyers.
Get startedList with your own agent
Get your home in front of millions of buyers by listing it on Zillow.
Learn how to do itSell it yourself
Take full control of how buyers see your home on Zillow by listing For Sale by Owner (FSBO).
List your homeWhat's special
Cozy fireplaceLarge lotSleek black hardwareBeautifully reimagined single-story homeClean contemporary curb appealSpacious and private backyardNew flooring throughout
Zillow last checked:
Listing updated:
Listed by:
Adam Brett Freilich DRE #01499486 realtoradam@gmail.com,
Adam Brett Freilich, Broker
Bought with:
Vincent Mungo, DRE #01937744
Coldwell Banker Realty
Source: CRMLS,MLS#: PW26090451 Originating MLS: California Regional MLS
Originating MLS: California Regional MLSFacts & features
Interior
Bedrooms & bathrooms
- Bedrooms: 3
- Bathrooms: 2
- Full bathrooms: 1
- 3/4 bathrooms: 1
- Main level bathrooms: 2
- Main level bedrooms: 3
Rooms
- Room types: Bedroom, Center Hall, Family Room, Kitchen, Laundry, Living Room, Primary Bathroom, Primary Bedroom, Other, Dining Room
Primary bedroom
- Features: Main Level Primary
Bedroom
- Features: Bedroom on Main Level
Bedroom
- Features: All Bedrooms Down
Bathroom
- Features: Bathroom Exhaust Fan, Bathtub, Granite Counters, Remodeled, Soaking Tub, Separate Shower, Tub Shower, Upgraded
Other
- Features: Dressing Area
Kitchen
- Features: Granite Counters, Kitchen/Family Room Combo, Quartz Counters, Remodeled, Self-closing Cabinet Doors, Self-closing Drawers, Updated Kitchen
Other
- Features: Walk-In Closet(s)
Heating
- Central, Fireplace(s), Natural Gas
Cooling
- Central Air
Appliances
- Included: Built-In Range, Convection Oven, Dishwasher, ENERGY STAR Qualified Appliances, Free-Standing Range, Disposal, Gas Range, Range Hood, Self Cleaning Oven, Vented Exhaust Fan, Water To Refrigerator, Water Heater
- Laundry: Washer Hookup, Electric Dryer Hookup, Gas Dryer Hookup, Inside, Laundry Room
Features
- Breakfast Bar, Built-in Features, Separate/Formal Dining Room, Eat-in Kitchen, Granite Counters, Open Floorplan, Pantry, Quartz Counters, Recessed Lighting, Storage, All Bedrooms Down, Bedroom on Main Level, Dressing Area, Main Level Primary, Primary Suite, Walk-In Closet(s)
- Flooring: Laminate, Wood
- Doors: Double Door Entry, Panel Doors, Sliding Doors
- Windows: Double Pane Windows, ENERGY STAR Qualified Windows, Insulated Windows, Low-Emissivity Windows, Screens
- Has fireplace: Yes
- Fireplace features: Family Room, Gas, Gas Starter, Masonry, Raised Hearth, Wood Burning
- Common walls with other units/homes: No Common Walls
Interior area
- Total interior livable area: 1,620 sqft
Property
Parking
- Total spaces: 4
- Parking features: Concrete, Driveway Level, Door-Single, Driveway, Garage Faces Front, Garage, Garage Door Opener, Guest, Oversized
- Attached garage spaces: 2
- Uncovered spaces: 2
Accessibility
- Accessibility features: Safe Emergency Egress from Home, No Stairs, Accessible Entrance
Features
- Levels: One
- Stories: 1
- Entry location: 1
- Patio & porch: Concrete, Covered, Open, Patio
- Exterior features: Lighting
- Pool features: None
- Spa features: None
- Fencing: Block,Wood
- Has view: Yes
- View description: None
Lot
- Size: 8,000 Square Feet
- Features: Back Yard, Cul-De-Sac, Front Yard, Sprinklers In Rear, Sprinklers In Front, Lawn, Landscaped, Level, Near Park, Near Public Transit, Sprinklers On Side, Sprinkler System, Street Level, Yard
Details
- Parcel number: 09336202
- Special conditions: Standard
Construction
Type & style
- Home type: SingleFamily
- Architectural style: Ranch,Traditional
- Property subtype: Single Family Residence
Materials
- Brick, Drywall, Glass, Concrete, Stone, Stucco, Wood Siding, Copper Plumbing
- Foundation: Slab
- Roof: Composition
Condition
- Updated/Remodeled,Turnkey
- New construction: No
- Year built: 1962
Utilities & green energy
- Electric: Electricity - On Bond, 220 Volts in Laundry, Standard
- Sewer: Public Sewer, Sewer Tap Paid
- Water: Public
- Utilities for property: Cable Available, Electricity Connected, Natural Gas Connected, Phone Available, Sewer Connected, Water Connected
Green energy
- Energy efficient items: Appliances
Community & HOA
Community
- Features: Curbs, Gutter(s), Storm Drain(s), Street Lights, Sidewalks, Park
- Security: Carbon Monoxide Detector(s), Smoke Detector(s)
- Subdivision: None
Location
- Region: Orange
Financial & listing details
- Price per square foot: $648/sqft
- Tax assessed value: $158,524
- Date on market: 4/28/2026
- Cumulative days on market: 24 days
- Listing terms: Cash to New Loan
- Road surface type: Paved
Price history
| Date | Event | Price |
|---|---|---|
| 6/12/2026 | Sold | $1,050,000+0.1%$648/sqft |
Source:  CRMLS #PW26090451 Report a problem CRMLS #PW26090451 Report a problem | ||
| 5/22/2026 | Contingent | $1,049,000$648/sqft |
Source: CRMLS #PW26090451 Report a problem | ||
| 5/18/2026 | Price change | $1,049,000-4.5%$648/sqft |
Source: CRMLS #PW26090451 Report a problem | ||
| 4/28/2026 | Listed for sale | $1,099,000$678/sqft |
Source: CRMLS #PW26090451 Report a problem | ||
Public tax history
| Year | Property taxes | Tax assessment |
|---|---|---|
| 2026 | -- | $158,524 +2% |
| 2025 | $2,050 +2.4% | $155,416 +2% |
| 2024 | $2,002 +2.4% | $152,369 +2% |
| 2023 | $1,955 +2.1% | $149,382 +2% |
| 2022 | $1,914 +2.6% | $146,453 +2% |
| 2021 | $1,865 +1% | $143,582 +1% |
| 2020 | $1,848 | $142,110 +2% |
| 2019 | $1,848 +1.1% | $139,324 +2% |
| 2018 | $1,828 +5.4% | $136,593 +2% |
| 2017 | $1,734 | $133,915 +2% |
| 2016 | $1,734 +1.8% | $131,290 +1.5% |
| 2015 | $1,703 +3.7% | $129,318 +2% |
| 2014 | $1,642 | $126,785 +0.5% |
| 2013 | -- | $126,212 +2% |
| 2012 | -- | $123,738 +2% |
| 2011 | -- | $121,312 +0.8% |
| 2010 | -- | $120,406 -0.2% |
| 2009 | -- | $120,693 +2% |
| 2008 | -- | $118,327 +2% |
| 2007 | -- | $116,007 +2% |
| 2006 | -- | $113,733 +2% |
| 2005 | -- | $111,503 +2% |
| 2004 | -- | $109,317 +1.9% |
| 2003 | -- | $107,314 +2% |
| 2002 | -- | $105,210 +2% |
| 2001 | $1,131 +2.4% | $103,148 +2% |
| 2000 | $1,105 | $101,126 |
Find assessor info on the county website
Neighborhood: 92869
Nearby homes
- $1,153,1004 bd3 ba1.8k sqft222 N Shasta St, Orange, CA 92869Off Market
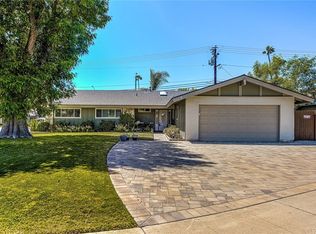
- $1,165,5004 bd2 ba1.8k sqft238 N Shasta St, Orange, CA 92869Off Market
- $1,184,1003 bd1 ba2.6k sqft259 N Prospect St, Orange, CA 92869Off Market
- $1,172,3004 bd2 ba1.8k sqft237 N Shasta St, Orange, CA 92869Off Market
- $1,066,2003 bd2 ba1.7k sqft3324 E Vine Ave, Orange, CA 92869Off Market
- $1,125,9003 bd2 ba1.6k sqft229 N Shasta St, Orange, CA 92869Off Market
- $1,167,9004 bd2 ba1.8k sqft221 N Shasta St, Orange, CA 92869Off Market
- $1,260,3004 bd2 ba2.7k sqft3310 E Maple Ave, Orange, CA 92869Off Market
Nearby schools
GreatSchools rating
- 5/10Prospect Elementary SchoolGrades: K-6Distance: 0.2 mi
- 6/10Santiago Middle SchoolGrades: 7-8Distance: 1.3 mi
- 8/10El Modena High SchoolGrades: 9-12Distance: 0.4 mi
Schools provided by the listing agent
- Elementary: Prospect
- Middle: Santiago
- High: El Modina
Source: CRMLS. This data may not be complete. We recommend contacting the local school district to confirm school assignments for this home.
Get a cash offer in 3 minutes
Find out how much your home could sell for in as little as 3 minutes with a no-obligation cash offer.
Estimated market value
$1,049,100
Get a cash offer in 3 minutes
Find out how much your home could sell for in as little as 3 minutes with a no-obligation cash offer.
Estimated market value
$1,049,100
- California
- Orange County
- Orange
- 92869
- 230 N Shasta St
