Welcome home to 230 N Valley Stream Dr in the heart of Derby! This beautifully maintained 4-bedroom, 3-bath ranch-style home offers a perfect blend of comfort, functionality, and charm. Situated on a private lot that backs up to an open field, the backyard provides peaceful views and an eastern exposure—ideal for shaded evening BBQs on the deck. The exterior features a brand-new roof, a three-car garage, a sprinkler system, and buried downspouts for easy maintenance. Step inside to a spacious living room highlighted by a vaulted ceiling, a bay of windows overlooking the backyard, and a cozy wood-burning fireplace. The open layout connects seamlessly to the formal dining room, which features a Pella French door leading directly to the deck. The kitchen is a true standout, offering abundant solid oak cabinetry, pull-out drawers in all cabinets and pantry, a GE 5-burner range with convection oven, warming drawer, and self/steam-cleaning features, plus a new Bosch dishwasher with a convenient third rack. The kitchen sink overlooks the backyard, and the breakfast nook connects directly to a main-floor laundry room for added convenience. The primary suite features a spacious walk-in closet and an ensuite bathroom with double vanities and a tub/shower combination. Two additional bedrooms with generous closets, a full hall bath, and a linen closet complete the main level. Downstairs, you’ll find a large recreation room, gaming area, dry bar, a fourth bedroom, and another full bath—plus an impressive storage room with built-in shelving. This home has been loved and meticulously cared for by the same family for nearly 30 years, with thoughtful updates including high-efficiency HVAC, upgraded casement windows, and a radon mitigation system. Located within walking distance to High Park, you’ll have access to over 105 acres of recreational amenities, including walking paths, sports fields, playgrounds, an amphitheater, and a fishing pond. This is more than a house—it’s a home filled with care, warmth, and memories waiting for its next chapter. Don’t just dream it—OWN it!
Sold-co-op w/mbr
Price Unknown
230 N Valley Stream Dr, Derby, KS 67037
4beds
2,549sqft
Single Family Onsite Built
Built in 1993
0.25 Acres Lot
$314,600 Zestimate®
$--/sqft
$2,378 Estimated rent
Home value
$314,600
$286,000 - $346,000
$2,378/mo
Zestimate® history
Owner options
List your home for rent
$2,378/mo
Rent Zestimate®
Find your next renter with Zillow Rental Manager. Plus, with online applications, you can quickly screen prospective tenants – for free.
$2,378/mo
Rent Zestimate®
Refinance and save
$120/mo
Est. payment
Refinancing to a lower rate could help reduce your monthly payments and save thousands over the life of the loan.
$120/mo
Est. payment
Explore your selling options
Work with a Zillow partner agent
Leverage their expertise and Zillow's premium Showcase listings to get your home seen by more buyers.
Get startedList with your own agent
Get your home in front of millions of buyers by listing it on Zillow.
Learn how to do itSell it yourself
Take full control of how buyers see your home on Zillow by listing For Sale by Owner (FSBO).
List your homeWhat's special
Zillow last checked:
Listing updated:
Listed by:
Katie Brown OFF:316-655-1818,
Own Real Estate LLC
Bought with:
Brandon Gilkey, 00251835
Source: SCKMLS as distributed by MLS GRID,MLS#: 663260
Facts & features
Interior
Bedrooms & bathrooms
- Bedrooms: 4
- Bathrooms: 3
- Full bathrooms: 3
Primary bedroom
- Description: Carpet
- Level: Main
- Area: 224
- Dimensions: 16 x 14
Bedroom
- Description: Carpet
- Level: Main
Bedroom
- Description: Carpet
- Level: Main
Dining room
- Description: Carpet
- Level: Main
Kitchen
- Description: Tile
- Level: Main
- Area: 144
- Dimensions: 12 x 12
Living room
- Description: Carpet
- Level: Main
- Area: 324
- Dimensions: 18 x 18
Heating
- Forced Air, Natural Gas
Cooling
- Central Air, Electric
Appliances
- Included: Dishwasher, Microwave, Range, Washer, Dryer
- Laundry: Main Level, Laundry Room
Features
- Ceiling Fan(s), Walk-In Closet(s), Vaulted Ceiling(s)
- Windows: Window Coverings-All
- Basement: Finished
- Number of fireplaces: 1
- Fireplace features: One, Living Room, Wood Burning, Glass Doors
Interior area
- Total interior livable area: 2,549 sqft
- Finished area above ground: 1,469
- Finished area below ground: 1,080
Property
Parking
- Total spaces: 3
- Parking features: Attached, Garage Door Opener
- Garage spaces: 3
Features
- Levels: One
- Stories: 1
- Patio & porch: Deck
- Exterior features: Guttering - ALL, Sprinkler System
Lot
- Size: 0.25 Acres
- Features: Standard
Details
- Parcel number: 2330802101008.00
Construction
Type & style
- Home type: SingleFamily
- Architectural style: Ranch,Traditional
- Property subtype: Single Family Onsite Built
Materials
- Frame w/Less than 50% Mas
- Foundation: Full, Day Light, Concrete Perimeter
- Roof: Composition
Condition
- Year built: 1993
Utilities & green energy
- Gas: Natural Gas Available
- Utilities for property: Sewer Available, Natural Gas Available, Public
Community & HOA
Community
- Features: Greenbelt, Jogging Path, Lake, Playground, Dog Park
- Security: Security Lights
- Subdivision: SPRINGCREEK
HOA
- Has HOA: Yes
- HOA fee: $120 annually
Location
- Region: Derby
Financial & listing details
- Tax assessed value: $256,700
- Annual tax amount: $3,832
- Date on market: 10/11/2025
- Cumulative days on market: 91 days
- Ownership: Individual
- Road surface type: Paved
Price history
Price history is unavailable.
Public tax history
| Year | Property taxes | Tax assessment |
|---|---|---|
| 2025 | $3,982 +3.9% | $29,521 +5% |
| 2024 | $3,832 +7.8% | $28,118 +10% |
| 2023 | $3,556 +8% | $25,565 |
| 2022 | $3,293 +7.2% | -- |
| 2021 | $3,070 +3.8% | -- |
| 2020 | $2,958 +4% | $20,551 +4% |
| 2019 | $2,846 +6.4% | $19,758 +6% |
| 2018 | $2,675 +6.7% | $18,642 |
| 2017 | $2,507 +102% | -- |
| 2016 | $1,241 -50.2% | -- |
| 2015 | $2,491 +4.2% | -- |
| 2014 | $2,391 | -- |
| 2013 | -- | -- |
| 2012 | -- | -- |
| 2011 | -- | $17,941 |
| 2008 | -- | $17,941 |
| 2007 | -- | $17,941 +3% |
| 2006 | -- | $17,423 +6% |
| 2005 | -- | $16,434 +11.1% |
| 2004 | -- | $14,790 |
| 2003 | -- | $14,790 |
| 2002 | -- | $14,790 +3% |
| 2000 | -- | $14,364 |
Find assessor info on the county website
Neighborhood: 67037
Nearby homes
- $289,3003 bd3 ba1.5k sqft238 N Valley Stream Dr, Derby, KS 67037Off Market
- $--3 bd3 ba2.5k sqft222 N Valley Stream Dr, Derby, KS 67037Sold
- $310,3005 bd3 ba2.4k sqft300 N Valley Stream Dr, Derby, KS 67037Off Market
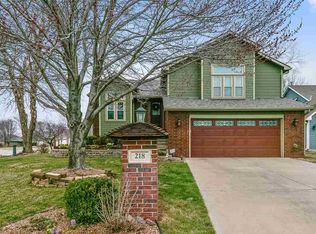
- $322,4004 bd3 ba2.5k sqft218 N Valley Stream Ct, Derby, KS 67037Off Market
- $298,5003 bd3 ba1.3k sqft225 N Valley Stream Dr, Derby, KS 67037Off Market
- $306,3004 bd2 ba1.3k sqft214 N Valley Stream Ct, Derby, KS 67037Off Market
- $306,7003 bd3 ba2.1k sqft233 N Valley Stream Dr, Derby, KS 67037Off Market
- $260,9004 bd3 ba1.3k sqft310 N Valley Stream Dr, Derby, KS 67037Off Market
Nearby schools
GreatSchools rating
- 7/10Park Hill Elementary SchoolGrades: PK-5Distance: 1.4 mi
- 5/10Derby Middle SchoolGrades: 6-8Distance: 1.4 mi
- 6/10Derby High SchoolGrades: 9-12Distance: 0.6 mi
Schools provided by the listing agent
- Elementary: Park Hill
- Middle: Derby
- High: Derby
Source: SCKMLS as distributed by MLS GRID. This data may not be complete. We recommend contacting the local school district to confirm school assignments for this home.
Sell for more on Zillow
Get a Zillow Showcase℠ listing at no additional cost and you could sell for .
$314,600
2% more
+$6,292
With Zillow Showcase(estimated)
$320,892
Sell for more on Zillow
Get a Zillow Showcase℠ listing at no additional cost and you could sell for .
$314,600
2% more
+$6,292
With Zillow Showcase(estimated)
$320,892
- Kansas
- Sedgwick County
- Derby
- 67037
- 230 N Valley Stream Dr
