Welcome to this beautiful 4-bedroom, 2.5-bath home in the highly sought-after Summerwind Plantation community! This spacious and well-designed home features an open-concept layout with a bright and airy kitchen equipped with granite countertops and stainless steel appliances—perfect for both everyday living and entertaining. The cozy living room offers a gas fireplace, creating a warm and inviting atmosphere for relaxing evenings.
Enjoy casual meals in the eat-in kitchen or step outside to the covered back porch for outdoor dining and lounging. Tray ceilings add a touch of elegance to every bedroom, while the luxurious primary suite offers a spa-like retreat with a large soaking tub, separate shower, and a generous walk-in closet.
The laundry room is conveniently located upstairs, just steps from all four bedrooms, making chores a breeze. Refrigerator, washer, and dryer are included, making this home truly move-in ready.
Conveniently located just minutes from I-40, you're close to a wide variety of restaurants, shopping, and everyday essentials. Don't miss your chance to own this beautiful home in a fantastic location!
Sold for $355,000
$355,000
230 Nutmeg Ln, Garner, NC 27529
4beds
2,087sqft
Single Family Residence
Built in 2021
7,840 Square Feet Lot
$350,100 Zestimate®
$170/sqft
$2,278 Estimated rent
Home value
$350,100
$329,000 - $375,000
$2,278/mo
Zestimate® history
Owner options
List your home for rent
$2,278/mo
Rent Zestimate®
Find your next renter with Zillow Rental Manager. Plus, with online applications, you can quickly screen prospective tenants – for free.
$2,278/mo
Rent Zestimate®
Refinance and save
$2,374/mo
Est. payment
Refinancing to a lower rate could help reduce your monthly payments and save thousands over the life of the loan.
$2,374/mo
Est. payment
Explore your selling options
Work with a Zillow partner agent
Leverage their expertise and Zillow's premium Showcase listings to get your home seen by more buyers.
Get startedList with your own agent
Get your home in front of millions of buyers by listing it on Zillow.
Learn how to do itSell it yourself
Take full control of how buyers see your home on Zillow by listing For Sale by Owner (FSBO).
List your homeWhat's special
Gas fireplaceTray ceilingsSeparate showerBright and airy kitchenGranite countertopsGenerous walk-in closetLuxurious primary suite
Zillow last checked:
Listing updated:
Listed by:
Ahmed Mustafa 910-474-3626,
Real Broker, LLC
Bought with:
Ahmed Mustafa, 311865
Real Broker, LLC
Source: Doorify MLS,MLS#: 10112808
Facts & features
Interior
Bedrooms & bathrooms
- Bedrooms: 4
- Bathrooms: 3
- Full bathrooms: 2
- 1/2 bathrooms: 1
Primary bedroom
- Level: Second
- Area: 224.75 Square Feet
- Dimensions: 15.5 x 14.5
Bedroom 2
- Level: Second
- Area: 126.56 Square Feet
- Dimensions: 11.3 x 11.2
Bedroom 3
- Level: Second
- Area: 146.25 Square Feet
- Dimensions: 11.7 x 12.5
Bedroom 4
- Level: Second
- Area: 129.99 Square Feet
- Dimensions: 11.7 x 11.11
Primary bathroom
- Level: Second
- Area: 104.55 Square Feet
- Dimensions: 8.5 x 12.3
Dining room
- Level: First
- Area: 144.64 Square Feet
- Dimensions: 12.8 x 11.3
Other
- Level: First
- Area: 169.92 Square Feet
- Dimensions: 9.6 x 17.7
Kitchen
- Level: First
- Area: 112.96 Square Feet
- Dimensions: 12.4 x 9.11
Laundry
- Level: Second
- Area: 43.2 Square Feet
- Dimensions: 7.2 x 6
Living room
- Level: First
- Area: 331.2 Square Feet
- Dimensions: 18 x 18.4
Heating
- Electric, Fireplace(s), Heat Pump
Cooling
- Electric, Heat Pump
Appliances
- Included: Dryer, Dishwasher, Electric Range, Microwave, Refrigerator, Washer
Features
- Double Vanity, Entrance Foyer, Eat-in Kitchen, Granite Counters, Kitchen Island, Pantry, Recessed Lighting, Soaking Tub, Tray Ceiling(s), Walk-In Closet(s), Separate Shower, Smooth Ceilings
- Flooring: Carpet, Laminate, Vinyl
Interior area
- Total structure area: 2,087
- Total interior livable area: 2,087 sqft
- Finished area above ground: 2,087
- Finished area below ground: 0
Property
Parking
- Total spaces: 4
- Parking features: Attached, Driveway, Garage Faces Front
- Garage spaces: 2
- Uncovered spaces: 2
Features
- Levels: Two
- Stories: 2
- Patio & porch: Covered, Front Porch, Rear Porch
Lot
- Size: 7,840 Square Feet
Details
- Parcel number: 06E02074Q
- Special conditions: Standard
Construction
Type & style
- Home type: SingleFamily
- Architectural style: Traditional
- Property subtype: Single Family Residence
Materials
- Stone Veneer, Vinyl Siding
- Foundation: Slab
- Roof: Shingle
Condition
- New construction: No
- Year built: 2021
Utilities & green energy
- Sewer: Public Sewer
- Water: Public
Community & HOA
Community
- Subdivision: Summerwind Plantation
HOA
- Has HOA: Yes
- Amenities included: Clubhouse, Playground, Pool
- Services included: Unknown
- HOA fee: $85 monthly
- HOA name: CAMS Management
- HOA phone: 919-856-1844
Location
- Region: Garner
Financial & listing details
- Price per square foot: $170/sqft
- Tax assessed value: $366,190
- Annual tax amount: $2,325
- Date on market: 7/31/2025
- Listing agreement: Exclusive Right To Sell
- Listing terms: Cash,Conventional,FHA,USDA Loan,VA Loan
Price history
| Date | Event | Price |
|---|---|---|
| 11/12/2025 | Sold | $355,000-4%$170/sqft |
Source:  Doorify MLS #10112808 Report a problem Doorify MLS #10112808 Report a problem | ||
| 9/19/2025 | Pending sale | $369,900$177/sqft |
Source: Doorify MLS #10112808 Report a problem | ||
| 7/31/2025 | Listed for sale | $369,900$177/sqft |
Source: Doorify MLS #10112808 Report a problem | ||
Public tax history
| Year | Property taxes | Tax assessment |
|---|---|---|
| 2025 | $2,325 +18% | $366,190 +50.6% |
| 2024 | $1,970 +3.5% | $243,200 |
| 2023 | $1,903 -4.9% | $243,200 |
| 2022 | $2,000 +386.4% | $243,200 +386.4% |
| 2021 | $411 | $50,000 |
Find assessor info on the county website
Neighborhood: 27529
Nearby homes
- $368,7004 bd2 ba2.4k sqft218 Nutmeg Ln, Garner, NC 27529Off Market
- $380,9003 bd2 ba2.3k sqft244 Nutmeg Ln, Garner, NC 27529Off Market
- $390,0003 bd3 ba2.4k sqft74 Tympani Ln, Garner, NC 27529For Sale
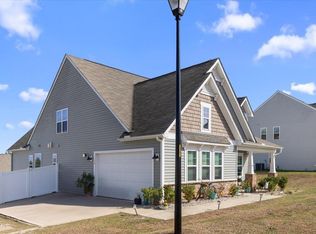
- $347,0004 bd2 ba2k sqft208 Nutmeg Ln, Garner, NC 27529Off Market
- $356,7004 bd2 ba2.2k sqft71 Parsley Pl, Garner, NC 27529Off Market
- $344,8004 bd2 ba2k sqft85 Parsley Pl, Garner, NC 27529Off Market
- $393,5004 bd3 ba2.8k sqft59 Parsley Pl, Garner, NC 27529Off Market
- $339,8004 bd2 ba1.9k sqft225 Nutmeg Ln, Garner, NC 27529Off Market
Nearby schools
GreatSchools rating
- 7/10West View ElementaryGrades: PK-5Distance: 1.8 mi
- 9/10Cleveland MiddleGrades: 6-8Distance: 3.3 mi
- 6/10Cleveland High SchoolGrades: 9-12Distance: 6.1 mi
Schools provided by the listing agent
- Elementary: Johnston - West View Elementary
- Middle: Johnston - Cleveland Middle
- High: Johnston - Cleveland High School
Source: Doorify MLS. This data may not be complete. We recommend contacting the local school district to confirm school assignments for this home.
Get a cash offer in 3 minutes
Find out how much your home could sell for in as little as 3 minutes with a no-obligation cash offer.
Estimated market value
$350,100
Get a cash offer in 3 minutes
Find out how much your home could sell for in as little as 3 minutes with a no-obligation cash offer.
Estimated market value
$350,100
- North Carolina
- Johnston County
- Garner
- 27529
- 230 Nutmeg Ln
