Skip main navigation
For sale
  • $300,000

    230 Oak Branch Dr, Edgewater, FL 32141

    4beds
    1,902sqft
    : 
    Loading
    Get pre-qualified
    Single Family Residence
    Built in 2003
    7,930 Square Feet Lot
    $296,900 Zestimate®
    $158/sqft
    $32/mo HOA

    What's special

    Enclosed lanaiOversized guest bedroomsPrivate en-suite bathroomIndoor laundry roomSpacious primary suiteSoaring ceilingsRelaxing soaking tub
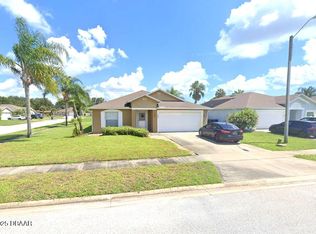
    Move-in ready 4-bedroom home on a desirable corner lot in Edgewater's Majestic Oaks! Built with solid concrete block construction, this spacious home offers an inviting open-concept living area that's perfect for both everyday living and entertaining. The well-designed kitchen features stainless steel appliances, a walk-in pantry, and ample room for a breakfast table, creating a functional space for gathering with family and friends. The generous split-bedroom floor plan provides comfortable living for everyone, with oversized guest bedrooms and a spacious primary suite featuring soaring ceilings, a large walk-in closet, relaxing soaking tub, separate walk-in shower, and private en-suite bathroom. Step outside to the enclosed lanai overlooking a backyard made even more versatile by the premium corner lot, offering additional side yard and outdoor space for entertaining, gardening, or play. Additional highlights include a new roof (2022), new HVAC (2026), indoor laundry room, oversized garage with extra storage space, hurricane shutters, and the peace of mind of a home that has never flooded. Conveniently located close to shopping, dining, parks, and just a short drive to New Smyrna Beach, this home combines comfort, functionality, and an excellent location. Don't miss your opportunity to make it yours!
    1 hour
    |
    108
    |
    6
    |

    Zillow last checked:

    Listing updated:

    Listed by:

    Sylvan McElroy 386-478-9545,

    THE KEYES COMPANY 386-428-5723

    Source: Stellar MLS,MLS#: NS1088772MLS LogoOriginating MLS: New Smyrna Beach Board of Realtors

    Loading...

      Facts & features

      Interior

      Bedrooms & bathrooms
      • Bedrooms: 4
      • Bathrooms: 2
      • Full bathrooms: 2
      Rooms
      • Room types: Den/Library/Office
      Primary bedroom
      • Features: Walk-In Closet(s)
      • Level: First
      • Area: 208 Square Feet
      • Dimensions: 13x16
      Bedroom 2
      • Features: Built-in Closet
      • Level: First
      • Area: 132 Square Feet
      • Dimensions: 12x11
      Bedroom 3
      • Features: Built-in Closet
      • Level: First
      • Area: 132 Square Feet
      • Dimensions: 12x11
      Bedroom 4
      • Features: Built-in Closet
      • Level: First
      • Area: 144 Square Feet
      • Dimensions: 12x12
      Primary bathroom
      • Level: First
      • Area: 117 Square Feet
      • Dimensions: 9x13
      Dining room
      • Level: First
      • Area: 340 Square Feet
      • Dimensions: 17x20
      Kitchen
      • Level: First
      • Area: 130 Square Feet
      • Dimensions: 10x13
      Laundry
      • Level: First
      • Area: 30 Square Feet
      • Dimensions: 6x5
      Living room
      • Level: First
      • Area: 240 Square Feet
      • Dimensions: 12x20
      Heating
      • Central
      Cooling
      • Central Air
      Appliances
      • Included: Dishwasher, Disposal, Microwave, Range, Refrigerator
      • Laundry: Inside, Laundry Room
      Features
      • Ceiling Fan(s), Open Floorplan, Split Bedroom, Vaulted Ceiling(s), Walk-In Closet(s)
      • Flooring: Luxury Vinyl, Tile
      • Doors: Sliding Doors
      • Windows: Window Treatments
      • Has fireplace: No
      Interior area
      • Total structure area: 2,536
      • Total interior livable area: 1,902 sqft

      Property

      Parking
      • Total spaces: 2
      • Parking features: Garage - Attached
      • Attached garage spaces: 2
      Features
      • Levels: One
      • Stories: 1
      • Patio & porch: Enclosed, Rear Porch
      • Exterior features: Irrigation System, Sidewalk
      Lot
      • Size: 7,930 Square Feet
      • Dimensions: 65 x 122
      • Features: Corner Lot, Sidewalk
      Details
      • Parcel number: 840257000200
      • Zoning: PUD
      • Special conditions: None

      Construction

      Type & style
      • Home type: SingleFamily
      • Property subtype: Single Family Residence
      Materials
      • Block, Concrete, Stucco
      • Foundation: Slab
      • Roof: Shingle
      Condition
      • New construction: No
      • Year built: 2003

      Utilities & green energy

      • Sewer: Public Sewer
      • Water: Public
      • Utilities for property: Cable Connected, Electricity Connected, Phone Available, Public, Sewer Connected, Water Connected

      Community & HOA

      Community
      • Pet fee: $0 monthly
      • Subdivision: MAJESTIC OAKS PH I
      HOA
      • Has HOA: Yes
      • HOA fee: $32 monthly
      • HOA name: Majestic Oaks Homeowners Association Inc.
      • HOA phone: 386-236-0474
      Location
      • Region: Edgewater

      Financial & listing details

      • Price per square foot: $158/sqft
      • Tax assessed value: $318,545
      • Annual tax amount: $5,651
      • Date on market: 7/18/2026
      • Listing terms: Cash,Conventional,FHA,VA Loan
      • Ownership: Fee Simple
      • Total actual rent: 0
      • Electric utility on property: Yes
      • Road surface type: Asphalt

        Estimated market value

        $296,900

        $282,000 - $312,000

        $2,294/mo

        Price history

        DateEventPrice
        7/18/2026Listed for sale$300,000-1.6%$158/sqft
        Source: Stellar MLS #NS1088772 Report a problem
        3/17/2026Listing removed$2,250$1/sqft
        Source: Zillow Rentals Report a problem
        2/18/2026Listed for rent$2,250$1/sqft
        Source: Zillow Rentals Report a problem
        1/1/2026Listing removed$304,900$160/sqft
        Source: Stellar MLS #NS1083362 Report a problem
        10/14/2025Price change$304,900-10.1%$160/sqft
        Source: Stellar MLS #NS1083362 Report a problem
        5/26/2025Price change$339,000-0.1%$178/sqft
        Source: Stellar MLS #NS1083362 Report a problem
        4/22/2025Price change$339,500-0.3%$178/sqft
        Source: Stellar MLS #NS1083362 Report a problem
        4/13/2025Listed for sale$340,500-2.7%$179/sqft
        Source: Stellar MLS #NS1083362 Report a problem
        4/1/2025Listing removed$350,000$184/sqft
        Source: Stellar MLS #NS1083362 Report a problem
        1/8/2025Listed for sale$350,000+141.4%$184/sqft
        Source: Stellar MLS #NS1083362 Report a problem
        6/25/2014Sold$145,000-2.7%$76/sqft
        Source: Public Record Report a problem
        5/10/2014Listed for sale$149,000$78/sqft
        Source: Collado Real Estate #1019960 Report a problem
        4/7/2014Listing removed$149,000$78/sqft
        Source: Collado Real Estate #1019960 Report a problem
        2/25/2014Listed for sale$149,000+26.5%$78/sqft
        Source: Collado Real Estate #1019960 Report a problem
        2/3/2003Sold$117,800$62/sqft
        Source: Public Record Report a problem

        Public tax history

        YearProperty taxesTax assessment
        2025$5,651 +6.9%$318,545 +14.1%
        2024$5,287 +5.3%$279,219 +10%
        2023$5,023 +9.4%$253,835 +10%
        2022$4,593 $230,759 +10%
        2021-- $209,781 -6.9%
        2020$4,643 $225,238 +10%
        2019$4,643 +6.6%$204,762 +5.2%
        2018$4,356 +3.9%$194,713 +8.9%
        2017$4,191 +5.9%$178,832 +3.4%
        2016$3,959 +1.8%$172,911 +19.6%
        2015$3,889 +91.4%$144,612 +16%
        2014$2,032 $124,625 +1.5%
        2013-- $122,783 +1.7%
        2012-- $120,731 +3%
        2011-- $117,215 -16.7%
        2010-- $140,712 -6.6%
        2009-- $150,664 +3.1%
        2007-- $146,129 -0.5%
        2006-- $146,842 +6.1%
        2005-- $138,413 +3%
        2004-- $134,382 +572.8%
        2003-- $19,975
        Find assessor info on the county website

        Monthly payment

        Est. payment

        Payment breakdown

        Explore the cost of this home by adjusting the details. Changes won't be saved.
        All calculations are estimates and provided by Zillow, Inc. for informational purposes only. Actual amounts may vary.
        HOA fees may include property taxes on listings classified as Co-Ops. Contact the listing agent and/or owner for fee details.
        Mortgage interest rates are dependent on a number of factors, including credit score, down payment, and repayment length. Interest rate data provided by Zillow Group Marketplace, Inc. as of 1/1/1970 from various mortgage lenders with which we have lead or other similar arrangements; the Estimated Payment is an average of those rates.
        See how much you could borrow to make a competitive offer.

        Climate risks

        Neighborhood: 32141

        Getting around

        28 / 100
        Car-Dependent
        43 / 100
        Somewhat Bikeable

        Nearby schools

        GreatSchools rating

        A local agent can set up tours, give advice and negotiate with sellers.

        A local lender can help you make sure your offer is ready when you are.

        Browse local experts

        Similar homes