Wow! Why contemplate construction headaches when you can claim this like-new sparkling 6-year-old gem right away? Picture yourself rolling into the generous driveway, set against a backdrop of pure charm. The front porch is your ticket to summer daydreams, while the foyer opens up to a room ready to morph into an office, playroom, or lounge—your choice!
The spotlight falls on the family room, awash with sunlight, seamlessly blending with a kitchen straight out of a culinary dream. Crisp cabinets, a hidden pantry, an enormous island, stainless steel appliances, and gleaming granite countertops all take center stage.
Adjacent lies a radiant dining area with direct backyard access, just right for feasts and celebrations. And the mudroom on the first floor? It’s a lifesaver for stashing away coats, shoes, and bags!
Upstairs, a palatial master suite with a luxurious private bath and colossal walk-in closet steals the show. Three spacious co-stars in the form of additional bedrooms and a
Closed
$385,000
230 Oakview Cir, Tallmadge, OH 44278
4beds
3,117sqft
Single Family Residence
Built in 2017
6,956 Square Feet Lot
$422,000 Zestimate®
$124/sqft
$2,842 Estimated rent
Home value
$422,000
$401,000 - $443,000
$2,842/mo
Zestimate® history
Owner options
List your home for rent
$2,842/mo
Rent Zestimate®
Find your next renter with Zillow Rental Manager. Plus, with online applications, you can quickly screen prospective tenants – for free.
$2,842/mo
Rent Zestimate®
Refinance and save
$3,071/mo
Est. payment
Refinancing to a lower rate could help reduce your monthly payments and save thousands over the life of the loan.
$3,071/mo
Est. payment
Explore your selling options
Work with a Zillow partner agent
Leverage their expertise and Zillow's premium Showcase listings to get your home seen by more buyers.
Get startedList with your own agent
Get your home in front of millions of buyers by listing it on Zillow.
Learn how to do itSell it yourself
Take full control of how buyers see your home on Zillow by listing For Sale by Owner (FSBO).
List your homeWhat's special
Enormous islandLuxurious private bathMinutes from the highwayRadiant dining areaGleaming granite countertopsPalatial master suiteCrisp cabinets
Zillow last checked:
Listing updated:
Listed by:
Lindsey Rose lindseyrose@lindseyroseteam.com(330)591-0823,
EXP Realty, LLC.
Bought with:
Suk Mukarung, 2019007066
Key Realty
Source: MLS Now,MLS#: 4473424 Originating MLS: Medina County Board of REALTORS
Originating MLS: Medina County Board of REALTORSFacts & features
Interior
Bedrooms & bathrooms
- Bedrooms: 4
- Bathrooms: 3
- Full bathrooms: 2
- 1/2 bathrooms: 1
- Main level bathrooms: 1
Primary bedroom
- Description: Flooring: Carpet
- Level: Second
- Dimensions: 19.00 x 14.00
Bedroom
- Description: Flooring: Carpet
- Level: Second
- Dimensions: 11.00 x 10.00
Bedroom
- Description: Flooring: Carpet
- Level: Second
- Dimensions: 13.00 x 12.00
Bedroom
- Description: Flooring: Carpet
- Level: Second
- Dimensions: 12.00 x 12.00
Dining room
- Description: Flooring: Luxury Vinyl Tile
- Level: First
- Dimensions: 16.00 x 12.00
Entry foyer
- Description: Flooring: Luxury Vinyl Tile
- Level: First
- Dimensions: 18.00 x 7.00
Family room
- Description: Flooring: Luxury Vinyl Tile
- Features: Fireplace
- Level: First
- Dimensions: 20.00 x 16.00
Kitchen
- Description: Flooring: Luxury Vinyl Tile
- Level: First
- Dimensions: 17.00 x 13.00
Laundry
- Description: Flooring: Luxury Vinyl Tile
- Level: Second
- Dimensions: 8.00 x 7.00
Mud room
- Description: Flooring: Luxury Vinyl Tile
- Level: First
- Dimensions: 11.00 x 6.00
Office
- Description: Flooring: Luxury Vinyl Tile
- Features: Window Treatments
- Level: First
- Dimensions: 12.00 x 12.00
Recreation
- Description: Flooring: Luxury Vinyl Tile
- Level: Lower
- Dimensions: 33.00 x 21.00
Heating
- Forced Air, Fireplace(s), Gas
Cooling
- Central Air
Appliances
- Included: Dishwasher, Disposal, Microwave, Oven, Refrigerator
Features
- Basement: Full,Partially Finished
- Number of fireplaces: 1
- Fireplace features: Gas
Interior area
- Total structure area: 3,117
- Total interior livable area: 3,117 sqft
- Finished area above ground: 2,424
- Finished area below ground: 693
Property
Parking
- Total spaces: 2
- Parking features: Attached, Electricity, Garage, Garage Door Opener, Paved
- Attached garage spaces: 2
Features
- Levels: Two
- Stories: 2
- Patio & porch: Porch
- Has view: Yes
- View description: Trees/Woods
Lot
- Size: 6,956 Square Feet
- Features: Cul-De-Sac, Dead End, Wooded
Details
- Parcel number: 6010313
Construction
Type & style
- Home type: SingleFamily
- Architectural style: Colonial
- Property subtype: Single Family Residence
Materials
- Stone, Vinyl Siding
- Roof: Asphalt,Fiberglass
Condition
- Year built: 2017
Details
- Warranty included: Yes
Utilities & green energy
- Water: Public
Community & HOA
Community
- Security: Smoke Detector(s)
- Subdivision: Woodridge Place Dev 16
HOA
- Has HOA: Yes
- Services included: Insurance, Reserve Fund
- HOA fee: $485 annually
- HOA name: .
Location
- Region: Tallmadge
Financial & listing details
- Price per square foot: $124/sqft
- Tax assessed value: $337,120
- Annual tax amount: $5,556
- Date on market: 8/6/2023
- Cumulative days on market: 16 days
- Listing terms: Cash,Conventional,FHA,VA Loan
Price history
| Date | Event | Price |
|---|---|---|
| 8/25/2023 | Sold | $385,000-3.8%$124/sqft |
Source:  MLS Now #4473424 Report a problem MLS Now #4473424 Report a problem | ||
| 8/6/2023 | Pending sale | $400,000$128/sqft |
Source: MLS Now #4473424 Report a problem | ||
| 8/6/2023 | Listing removed | -- |
Source: MLS Now #4473424 Report a problem | ||
| 7/27/2023 | Pending sale | $400,000$128/sqft |
Source: MLS Now #4473424 Report a problem | ||
| 7/11/2023 | Listed for sale | $400,000+45.2%$128/sqft |
Source: MLS Now #4473424 Report a problem | ||
| 9/3/2019 | Sold | $275,500+0.2%$88/sqft |
Source: MLS Now #4120112 Report a problem | ||
| 8/14/2019 | Pending sale | $275,000$88/sqft |
Source: Penney Real Estate Company #4120112 Report a problem | ||
| 7/31/2019 | Listed for sale | $275,000+1.9%$88/sqft |
Source: Penney Real Estate Company #4120112 Report a problem | ||
| 9/7/2017 | Sold | $269,909$87/sqft |
Source: Public Record Report a problem | ||
Public tax history
| Year | Property taxes | Tax assessment |
|---|---|---|
| 2025 | $6,160 +0.2% | $117,990 |
| 2024 | $6,149 +3.4% | $117,990 |
| 2023 | $5,945 +7% | $117,990 +31% |
| 2022 | $5,556 -0.4% | $90,069 |
| 2021 | $5,580 | $90,069 |
| 2020 | -- | $90,069 +0.6% |
| 2019 | $6,148 +13.4% | $89,530 |
| 2018 | $5,423 | $89,530 +434.8% |
| 2017 | -- | $16,740 +6100% |
| 2016 | -- | $270 |
Find assessor info on the county website
Neighborhood: 44278
Nearby homes
- $297,3002 bd2 ba1.3k sqft236 Oakview Cir, Tallmadge, OH 44278Off Market
- $343,1002 bd2 ba1.3k sqft224 Oakview Cir, Tallmadge, OH 44278Off Market
- $310,0003 bd2 ba1.5k sqft242 Oakview Cir, Tallmadge, OH 44278Sold
- $325,3003 bd2 ba1.5k sqft248 Oakview Cir, Tallmadge, OH 44278Off Market
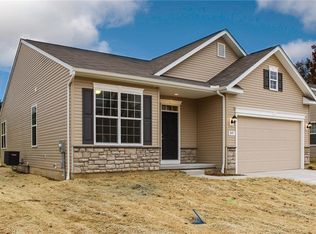
- $379,6004 bd2 ba2.2k sqft338 Woodside Ln, Tallmadge, OH 44278Off Market
- $352,2002 bd2 ba1.7k sqft247 Oakview Cir, Tallmadge, OH 44278Off Market
- $357,5002 bd2 ba1.7k sqft223 Oakview Cir, Tallmadge, OH 44278Off Market
- $449,0004 bd4 ba3.2k sqft254 Oakview Cir, Tallmadge, OH 44278Off Market
Nearby schools
GreatSchools rating
- 5/10Munroe Elementary SchoolGrades: K-5Distance: 1.8 mi
- 8/10Tallmadge Middle SchoolGrades: 6-8Distance: 1.7 mi
- 7/10Tallmadge High SchoolGrades: 9-12Distance: 1.9 mi
Schools provided by the listing agent
- District: Tallmadge CSD - 7715
Source: MLS Now. This data may not be complete. We recommend contacting the local school district to confirm school assignments for this home.
Get a cash offer in 3 minutes
Find out how much your home could sell for in as little as 3 minutes with a no-obligation cash offer.
Estimated market value
$422,000
Get a cash offer in 3 minutes
Find out how much your home could sell for in as little as 3 minutes with a no-obligation cash offer.
Estimated market value
$422,000
- Ohio
- Summit County
- Tallmadge
- 44278
- 230 Oakview Cir
Nearby cities
Nearby zip codes
Other Tallmadge Topics
