Experience refined, low-maintenance living in this beautifully appointed end-unit townhome, where modern design meets everyday comfort.
Built just four years ago, this thoughtfully crafted residence offers an effortless blend of style and functionality, featuring an open-concept floor plan with 2 bedrooms, 2 bathrooms, and a light-filled sunroom--the perfect place to enjoy your morning coffee, curl up with a good book, or create a peaceful home office. Step outside to the private covered patio, where quiet mornings and relaxing evenings become part of your daily routine.
Ideally located just minutes from I-20, you'll enjoy quick access to everything you need, with Starbucks, Chick-fil-A, and everyday conveniences just around the corner.
Whether you're embracing a new chapter, simplifying without sacrificing quality, or searching for a home that offers luxury with little to no maintenance, this exceptional townhome delivers the perfect balance of elegance, comfort, and convenience!
Pending
$295,000
230 Outpost Dr, North Augusta, SC 29860
2beds
1,308sqft
Townhouse
Built in 2022
4,356 Square Feet Lot
$285,300 Zestimate®
$226/sqft
$150/mo HOA
What's special
Light-filled sunroomModern designOpen-concept floor planPrivate covered patio
- 60 days
- 28
- 0
Likely to sell faster than
Zillow last checked:
Listing updated:
Listed by:
McKynsey Harrison 706-829-1463,
eXp Realty - Columbia
Source: Aiken MLS,MLS#: 224685
Facts & features
Interior
Bedrooms & bathrooms
- Bedrooms: 2
- Bathrooms: 2
- Full bathrooms: 2
Primary bedroom
- Level: Main
- Area: 156
- Dimensions: 13 x 12
Bedroom 2
- Level: Main
- Area: 110
- Dimensions: 11 x 10
Dining room
- Level: Main
- Area: 120
- Dimensions: 12 x 10
Kitchen
- Level: Main
- Area: 117
- Dimensions: 13 x 9
Living room
- Level: Main
- Area: 204
- Dimensions: 17 x 12
Sunroom
- Description: flex room of living room
- Level: Main
- Area: 120
- Dimensions: 12 x 10
Heating
- Electric
Cooling
- Central Air, Electric
Appliances
- Included: See Remarks, Microwave, Range, Refrigerator, Dishwasher, Disposal, Electric Water Heater
Features
- See Remarks, Solid Surface Counters, Walk-In Closet(s), Bedroom on 1st Floor, Cathedral Ceiling(s), Ceiling Fan(s), Primary Downstairs, Cable Internet
- Flooring: Carpet
- Basement: None
- Has fireplace: No
- Common walls with other units/homes: End Unit
Interior area
- Total structure area: 1,308
- Total interior livable area: 1,308 sqft
- Finished area above ground: 1,308
- Finished area below ground: 0
Video & virtual tour
Property
Parking
- Total spaces: 1
- Parking features: Attached, Driveway
- Attached garage spaces: 1
- Has uncovered spaces: Yes
Features
- Levels: One
- Patio & porch: Patio, Porch
- Exterior features: See Remarks
- Pool features: None
- Fencing: Fenced
Lot
- Size: 4,356 Square Feet
- Features: Landscaped, Sprinklers In Front
Details
- Additional structures: None
- Parcel number: 0101414030
- Zoning description: residential
- Special conditions: Standard
- Horse amenities: None
Construction
Type & style
- Home type: Townhouse
- Architectural style: Ranch
- Property subtype: Townhouse
- Attached to another structure: Yes
Materials
- HardiPlank Type
- Foundation: Slab
- Roof: Composition
Condition
- New construction: No
- Year built: 2022
Details
- Builder name: Blackstone
Utilities & green energy
- Sewer: Public Sewer
- Water: Public
- Utilities for property: Cable Available
Community & HOA
Community
- Features: See Remarks
- Subdivision: The Retreat at Walnut Village
HOA
- Has HOA: Yes
- HOA fee: $150 monthly
Location
- Region: North Augusta
Financial & listing details
- Price per square foot: $226/sqft
- Tax assessed value: $263,710
- Annual tax amount: $1,056
- Date on market: 7/30/2026
- Cumulative days on market: 50 days
- Listing terms: Contract
- Road surface type: Paved, Asphalt
Estimated market value
$285,300
$271,000 - $300,000
$1,702/mo
Price history
| Date | Event | Price |
|---|---|---|
| 8/17/2026 | Pending sale | $295,000$226/sqft |
Source:  Aiken MLS #224685 Report a problem Aiken MLS #224685 Report a problem | ||
| 8/6/2026 | Contingent | $295,000$226/sqft |
Source: Aiken MLS #224685 Report a problem | ||
| 7/30/2026 | Listed for sale | $295,000+1.8%$226/sqft |
Source:  Hive MLS #100592509 Report a problem Hive MLS #100592509 Report a problem | ||
| 11/15/2023 | Sold | $289,900$222/sqft |
Source: Aiken MLS #208096 Report a problem | ||
| 10/4/2023 | Pending sale | $289,900$222/sqft |
Source:  REALTORS® of Greater Augusta #520202 Report a problem REALTORS® of Greater Augusta #520202 Report a problem | ||
| 9/24/2023 | Contingent | $289,900$222/sqft |
Source: REALTORS® of Greater Augusta #520202 Report a problem | ||
| 9/15/2023 | Price change | $289,900-1.7%$222/sqft |
Source: REALTORS® of Greater Augusta #520202 Report a problem | ||
| 9/7/2023 | Listed for sale | $294,900+13.3%$225/sqft |
Source: Aiken MLS #208096 Report a problem | ||
| 12/6/2022 | Sold | $260,300$199/sqft |
Source: Public Record Report a problem | ||
| 10/25/2022 | Pending sale | $260,300$199/sqft |
Source: REALTORS® of Greater Augusta #480287 Report a problem | ||
| 9/1/2022 | Price change | $260,300+2.3%$199/sqft |
Source: Aiken MLS #120415 Report a problem | ||
| 8/31/2022 | Listed for sale | $254,400-0.7%$194/sqft |
Source: Aiken MLS #120415 Report a problem | ||
| 8/12/2022 | Listing removed | -- |
Source: REALTORS® of Greater Augusta #480287 Report a problem | ||
| 8/12/2022 | Price change | $256,130+10.8%$196/sqft |
Source: REALTORS® of Greater Augusta #480287 Report a problem | ||
| 1/25/2022 | Pending sale | $231,130$177/sqft |
Source: Aiken MLS #120415 Report a problem | ||
| 1/25/2022 | Listed for sale | $231,130$177/sqft |
Source: Aiken MLS #120415 Report a problem | ||
| 1/25/2022 | Pending sale | $231,130$177/sqft |
Source:  REALTORS® of Greater Augusta #480287 Report a problem REALTORS® of Greater Augusta #480287 Report a problem | ||
| 1/25/2022 | Listed for sale | $231,130$177/sqft |
Source: REALTORS® of Greater Augusta #480287 Report a problem | ||
Public tax history
| Year | Property taxes | Tax assessment |
|---|---|---|
| 2025 | $1,056 | $10,550 |
| 2024 | $1,056 +8% | $10,550 +8.2% |
| 2023 | $978 +101% | $9,750 +364.3% |
| 2022 | $487 | $2,100 |
Find assessor info on the county website
Monthly payment
Est. payment
Payment breakdown
Explore the cost of this home by adjusting the details. Changes won't be saved.Climate risks
Neighborhood: 29860
Nearby schools
Schools provided by the listing agent
- Elementary: Mossy Creek
- Middle: N Augusta
- High: N Augusta
Source: Aiken MLS. This data may not be complete. We recommend contacting the local school district to confirm school assignments for this home.
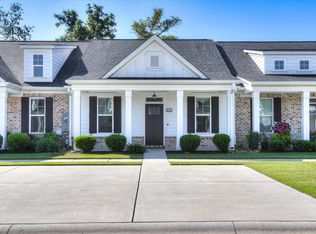
Similar homes
- $227,9002 bd2 ba1k sqft549 Whistle Stop Drive, North Augusta, SC 29860For Sale

 MLS ID #100601370, Brandi Nichole Ledford, RE/MAX Reinvented. Hive MLS
 - $229,9002 bd2 ba1.2k sqft546 Whistle Stop Dr, North Augusta, SC 29860For Sale
 MLS ID #223799, Andy and Allison Homes Team, Meybohm Real Estate - North Au. Aiken MLS
 - $230,0002 bd2 ba1.2k sqft194 Outpost Drive, North Augusta, SC 29860For Sale
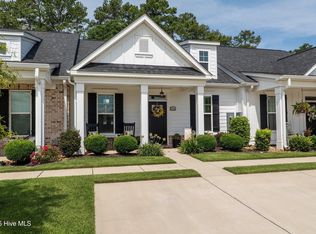 MLS ID #100588852, McKenna Carlile Murray, Blanchard & Calhoun - WA. Hive MLS
 - $305,0003 bd2 ba1.5k sqft333 Wood Fall Court, North Augusta, SC 29860For Sale
 MLS ID #100587512, Robert Haywood Duke, Dogwood Real Estate, LLC. Hive MLS
 - $240,9002 bd2 ba1.2k sqft205 Orchard Way, North Augusta, SC 29860For SaleMLS ID #100596047, Maria-Giuliana Palacio, Meybohm Real Estate - Wheeler. Hive MLS
- $259,9003 bd3 ba1.4k sqft629 Hampton Drive #3c, North Augusta, SC 29860For SaleMLS ID #100577097, Tammy McAlpin, Southeastern Residential, LLC. Hive MLS
- $254,9003 bd2 ba1.8k sqft634 Victoria Drive, North Augusta, SC 29841For SaleMLS ID #100606349, Brigid Paulk, Blanchard & Calhoun - WA. Hive MLS
- $294,9003 bd3 ba1.4k sqft1830 Lowe Street, North Augusta, SC 29841For SaleMLS ID #100586893, Mary C Baker, The Realty Studio. Hive MLS
- $257,9003 bd3 ba1.7k sqft1932 Seaborn Drive, North Augusta, SC 29841For SaleMLS ID #100589606, Norman Jarrett Townsend, Re/max True Advantage. Hive MLS
- $310,0003 bd3 ba1.8k sqft457 Helen Drive #Wd287, North Augusta, SC 29860New ConstructionMLS ID #98203778, Jessica Moon, Ivey Realty Associates, Llc. Hive MLS
- $299,9993 bd2 ba1.6k sqft1071 Ackerman Drive, Graniteville, SC 29829For SaleMLS ID #100601206, Jeffery Osborne, EXP Realty, LLC. Hive MLS
- $349,9903 bd3 ba1.8k sqft145 Tupelo Lane, North Augusta, SC 29860New ConstructionMLS ID #98030821, Tia Allen, Reward Realty. Hive MLS
