OXFORD COURT - CUSTOM , CUSTOM, CUSTOM! THIS 3BR/2BA HOME FEATURES CHERRY WOOD CABINETS/TRIM GIVING A RICH FLAVOR TO THIS OPEN CONCEPT HOME. ENERGY EFFICIENT NATURAL GAS AND EXCEPTIONAL INSULATION MAKES HEATING SEASON A BREEZE. A MAINTENANCE FREE EXTERIOR, STAINLESS STEEL APPLIANCES, HIGH-END LAMINATE FLOORING WITH CARPET ACCENTS, A TAILOR-MADE KITCHEN ISLAND AND WORRY FREE CITY WATER/SEWER. THE 28’X36’ HEATED DETACHED GARAGE HAS AN EPOXIED FLOOR AND AN 8’X16’ DOOR WITH A SIDE MOUNT OPENER. THE YARD IS PERFECT FOR KIDS AND PETS FEATURING IN-GROUND SPRINKLERS IN 7 ZONES AND A CHAIN LINK FENCE.
Closed
$335,000
230 Oxford Ct, Pine River, MN 56474
3beds
1,574sqft
Single Family
Built in 2018
0.35 Acres Lot
$343,100 Zestimate®
$213/sqft
$2,193 Estimated rent
Home value
$343,100
Estimated sales range
Not available
$2,193/mo
Zestimate® history
Owner options
List your home for rent
$2,193/mo
Rent Zestimate®
Find your next renter with Zillow Rental Manager. Plus, with online applications, you can quickly screen prospective tenants – for free.
$2,193/mo
Rent Zestimate®
Refinance and save
$1,983/mo
Est. payment
Refinancing to a lower rate could help reduce your monthly payments and save thousands over the life of the loan.
$1,983/mo
Est. payment
Explore your selling options
Work with a Zillow partner agent
Leverage their expertise and Zillow's premium Showcase listings to get your home seen by more buyers.
Get startedList with your own agent
Get your home in front of millions of buyers by listing it on Zillow.
Learn how to do itSell it yourself
Take full control of how buyers see your home on Zillow by listing For Sale by Owner (FSBO).
List your homeWhat's special
Chain link fenceMaintenance free exteriorTailor-made kitchen islandOpen concept homeIn-ground sprinklersHigh-end laminate flooringCarpet accents
Zillow last checked:
Listing updated:
Listed by:
Roger Hoplin 218-838-3571,
Heartland Real Estate
Bought with:
Roger Hoplin
Heartland Real Estate
Source: NorthstarMLS as distributed by MLS GRID,MLS#: 6706639
Facts & features
Interior
Bedrooms & bathrooms
- Bedrooms: 3
- Bathrooms: 2
- Full bathrooms: 2
Bedroom
- Level: Main
- Area: 140 Square Feet
- Dimensions: 11'8X12'
Bedroom 2
- Level: Main
- Area: 143.89 Square Feet
- Dimensions: 11'8X12'4
Bedroom 3
- Level: Main
- Area: 143.89 Square Feet
- Dimensions: 11'8X12'4
Family room
- Level: Main
- Area: 160 Square Feet
- Dimensions: 12'X13'4
Kitchen
- Level: Main
- Area: 151.56 Square Feet
- Dimensions: 10'4X14'8
Living room
- Level: Main
- Area: 215.11 Square Feet
- Dimensions: 14'8X14'8
Heating
- Forced Air
Cooling
- Central Air
Appliances
- Included: Dishwasher, Dryer, Microwave, Range, Refrigerator, Washer
- Laundry: Laundry Room
Features
- Has basement: No
Interior area
- Total structure area: 1,574
- Total interior livable area: 1,574 sqft
- Finished area above ground: 1,574
- Finished area below ground: 0
Property
Parking
- Total spaces: 2
- Parking features: Detached Garage, Asphalt
- Garage spaces: 2
- Details: Garage Dimensions (28x36), Garage Door Height (16), Garage Door Width (8)
Accessibility
- Accessibility features: None
Features
- Levels: One
- Stories: 1
- Patio & porch: Patio
- Fencing: Chain Link
Lot
- Size: 0.35 Acres
- Dimensions: 100 x 150
Details
- Foundation area: 1574
- Parcel number: 943480170
- Zoning description: Residential-Single Family
Construction
Type & style
- Home type: SingleFamily
- Property subtype: Single Family
Materials
- Foundation: Slab
Condition
- New construction: No
- Year built: 2018
Utilities & green energy
- Electric: Power Company: Minnesota Power
- Gas: Natural Gas
- Sewer: City Sewer/Connected
- Water: City Water/Connected
Community & HOA
HOA
- Has HOA: No
Location
- Region: Pine River
Financial & listing details
- Price per square foot: $213/sqft
- Tax assessed value: $319,100
- Annual tax amount: $3,582
- Date on market: 4/21/2025
- Cumulative days on market: 11 days
Price history
| Date | Event | Price |
|---|---|---|
| 5/29/2025 | Sold | $335,000-1.5%$213/sqft |
Source:  NorthstarMLS as distributed by MLS GRID #6706639 Report a problem NorthstarMLS as distributed by MLS GRID #6706639 Report a problem | ||
| 5/2/2025 | Pending sale | $340,000$216/sqft |
Source: NorthstarMLS as distributed by MLS GRID #6706639 Report a problem | ||
| 4/21/2025 | Listed for sale | $340,000+106.1%$216/sqft |
Source: NorthstarMLS as distributed by MLS GRID #6706639 Report a problem | ||
| 6/3/2019 | Sold | $165,000$105/sqft |
Source: Agent Provided Report a problem | ||
Public tax history
| Year | Property taxes | Tax assessment |
|---|---|---|
| 2025 | $3,582 +5.7% | $319,100 +3.9% |
| 2024 | $3,390 +8.4% | $307,100 |
| 2023 | $3,126 +21.7% | $307,100 +10% |
| 2022 | $2,568 +16.3% | $279,300 +36.3% |
| 2021 | $2,208 -2.9% | $204,900 +17.9% |
| 2020 | $2,274 +195.3% | $173,800 +233% |
| 2019 | $770 +685.7% | $52,200 +944% |
| 2018 | $98 | $5,000 |
| 2017 | -- | $5,000 |
| 2016 | $184 | -- |
| 2015 | $184 +8.2% | -- |
| 2014 | $170 +9% | -- |
| 2013 | $156 | -- |
| 2012 | -- | -- |
| 2009 | $108 +22.7% | $10,000 +17.6% |
| 2008 | $88 | $8,500 |
Find assessor info on the county website
Neighborhood: 56474
Nearby homes
- $307,2003 bd2 ba1.5k sqft220 Oxford Ct, Pine River, MN 56474Off Market
- $600,0003 bd3 ba4k sqft0 Meadowlark Ln, Pine River, MN 56474Sold

- $249,800-- bd-- ba1.2k sqft207 College St, Pine River, MN 56474Off Market
- $--0.3 Acres1030 Oxford Ave, Pine River, MN 56474Off Market
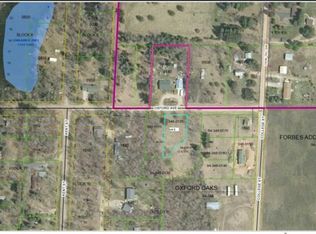
- $644,6000.3 Acres225 Oxford Ct, Pine River, MN 56474Off Market
- $193,1002 bd1 ba1k sqft1043 Oxford Ave, Pine River, MN 56474Off Market
- $61,9002 bd1 ba1.3k sqft2251 Odin Trl SW, Pine River, MN 56474Off Market
- $215,7003 bd1 ba1.3k sqft1001 Oxford Ave, Pine River, MN 56474Off Market
Nearby schools
GreatSchools rating
- 4/10Pine River-Backus Elementary SchoolGrades: PK-6Distance: 0.8 mi
- 5/10Pine River-Backus High SchoolGrades: 7-12Distance: 0.9 mi


Get pre-qualified for a loan
At Zillow Home Loans, we can pre-qualify you in as little as 5 minutes with no impact to your credit score.An equal housing lender. NMLS #10287.
Sell for more on Zillow
Get a Zillow Showcase℠ listing at no additional cost and you could sell for .
$343,100
2% more
+$6,862
With Zillow Showcase(estimated)
$349,962
- Minnesota
- Cass County
- Pine River
- 56474
- 230 Oxford Ct
Nearby cities
Nearby zip codes
Other Pine River Topics
