Welcome to 230 Palmer Circle, where luxury meets comfort in an exceptional 4,779 total sq. ft. home spanning three thoughtfully designed levels. Nestled in the coveted Legends community, this residence offers everything you need to elevate your lifestyle. With three spacious bedrooms and three full bathrooms (2 of the bedrooms and 2 of the full bathrooms featured on the main level), this home provides ample privacy and comfort for everyone. The large kitchen, featuring sleek cabinetry, granite countertops, and abundant counter space, making it perfect for gourmet cooking and entertaining.
As you walk into the foyer you will find a living room that exudes elegance and warmth with cathedral ceilings, recessed lighting, and expansive windows that bathe the interiors in natural light while offering picturesque private views of the Avalon Country Club Grand Resort Golf Course.
The primary suite located on the main level, serves as a luxurious retreat, complete with a spa-inspired en-suite bathroom featuring a double vanity and an oversized shower, providing the perfect space to unwind.
Additional conveniences include a dedicated laundry room on the main level and a home office space to suit your productivity needs. The expansive 2,118 sq. ft. basement offers endless possibilities for customization, whether you envision a home theater, gym, or recreation space.
Situated in the highly desirable Legends community, this home provides convenient access to top-tier amenities, local shopping, dining, and major highways, seamlessly balancing tranquility with accessibility. Schedule your private showing today and discover the exceptional lifestyle awaiting you at 230 Palmer Circle in Howland, Ohio.
Closed
$399,500
230 Palmer Cir NE, Warren, OH 44484
3beds
4,779sqft
Condominium
Built in 2001
-- sqft lot
$423,500 Zestimate®
$84/sqft
$2,620 Estimated rent
Home value
$423,500
$335,000 - $538,000
$2,620/mo
Zestimate® history
Owner options
List your home for rent
$2,620/mo
Rent Zestimate®
Find your next renter with Zillow Rental Manager. Plus, with online applications, you can quickly screen prospective tenants – for free.
$2,620/mo
Rent Zestimate®
Refinance and save
$2,923/mo
Est. payment
Refinancing to a lower rate could help reduce your monthly payments and save thousands over the life of the loan.
$2,923/mo
Est. payment
Explore your selling options
Work with a Zillow partner agent
Leverage their expertise and Zillow's premium Showcase listings to get your home seen by more buyers.
Get startedList with your own agent
Get your home in front of millions of buyers by listing it on Zillow.
Learn how to do itSell it yourself
Take full control of how buyers see your home on Zillow by listing For Sale by Owner (FSBO).
List your homeWhat's special
Picturesque private viewsHome office spaceRecessed lightingCathedral ceilingsSpa-inspired en-suite bathroomDedicated laundry roomDouble vanity
Zillow last checked:
Listing updated:
Listed by:
Jamie Gunia jgunia@TPRSold.com330-550-8618,
Berkshire Hathaway HomeServices Stouffer Realty,
Andrea J Hovance 330-717-8796,
Berkshire Hathaway HomeServices Stouffer Realty
Bought with:
Janine Hamilton, 2021001695
Howard Hanna
Source: MLS Now,MLS#: 5086737 Originating MLS: Stark Trumbull Area REALTORS
Originating MLS: Stark Trumbull Area REALTORSFacts & features
Interior
Bedrooms & bathrooms
- Bedrooms: 3
- Bathrooms: 3
- Full bathrooms: 3
- Main level bathrooms: 2
- Main level bedrooms: 2
Primary bedroom
- Description: Recessed light, fan, custom furniture,Flooring: Carpet
- Features: Walk-In Closet(s)
- Level: First
- Dimensions: 20 x 17
Bedroom
- Description: Fan,Flooring: Carpet
- Level: First
- Dimensions: 18 x 12
Bedroom
- Description: 2nd master w/full bath,Flooring: Carpet
- Level: Second
- Dimensions: 10 x 14
Primary bathroom
- Description: Flooring: Tile
- Level: First
- Dimensions: 11 x 14
Dining room
- Description: Flooring: Carpet
- Features: Built-in Features
- Level: First
- Dimensions: 15 x 11
Entry foyer
- Description: Closet,Flooring: Tile
- Level: First
Great room
- Description: Flooring: Carpet
- Features: Built-in Features, Vaulted Ceiling(s)
- Level: First
- Dimensions: 26 x 22
Kitchen
- Description: Flooring: Tile
- Level: First
- Dimensions: 14 x 11
Laundry
- Description: Washer & Dryer stay, 2 closets,Flooring: Tile
- Level: First
- Dimensions: 11 x 8
Loft
- Description: Slider to upper deck, skylights,Flooring: Carpet
- Level: Second
- Dimensions: 22 x 15
Office
- Description: Flooring: Carpet
- Features: Built-in Features
- Level: First
- Dimensions: 10 x 8
Recreation
- Description: Partially finished,Flooring: Carpet
- Level: Basement
Heating
- Forced Air, Gas
Cooling
- Central Air
Appliances
- Included: Built-In Oven, Dishwasher, Disposal, Microwave, Refrigerator
- Laundry: Main Level, Laundry Room
Features
- Built-in Features, Ceiling Fan(s), Double Vanity, Entrance Foyer, Granite Counters, High Ceilings, His and Hers Closets, In-Law Floorplan, Primary Downstairs, Multiple Closets, Open Floorplan, Pantry, Recessed Lighting, Vaulted Ceiling(s)
- Basement: Partially Finished,Sump Pump
- Has fireplace: No
Interior area
- Total structure area: 4,779
- Total interior livable area: 4,779 sqft
- Finished area above ground: 2,661
- Finished area below ground: 2,118
Property
Parking
- Total spaces: 2
- Parking features: Attached, Direct Access, Driveway, Garage
- Attached garage spaces: 2
Features
- Levels: Two
- Stories: 2
- Patio & porch: Deck, Porch, Balcony
- Exterior features: Balcony, Lighting, Private Entrance, Rain Gutters
- Has private pool: Yes
- Pool features: Community
- Has view: Yes
- View description: Golf Course
Details
- Parcel number: 28902864
- Special conditions: Standard
Construction
Type & style
- Home type: Condo
- Architectural style: Conventional
- Property subtype: Condominium
- Attached to another structure: Yes
Materials
- Brick, Vinyl Siding
- Foundation: Block
- Roof: Asphalt,Fiberglass
Condition
- Year built: 2001
Details
- Warranty included: Yes
Utilities & green energy
- Sewer: Public Sewer
- Water: Public
Community & HOA
Community
- Features: Clubhouse, Pool
- Security: Security System
- Subdivision: Legends Condos Ph 05
HOA
- Has HOA: Yes
- Services included: Common Area Maintenance, Insurance, Maintenance Grounds, Maintenance Structure, Pool(s), Reserve Fund, Roof, Snow Removal
- HOA fee: $325 monthly
- HOA name: Legends
Location
- Region: Warren
Financial & listing details
- Price per square foot: $84/sqft
- Annual tax amount: $5,536
- Date on market: 11/24/2024
- Cumulative days on market: 51 days
Price history
| Date | Event | Price |
|---|---|---|
| 2/3/2025 | Sold | $399,500-6%$84/sqft |
Source:  MLS Now #5086737 Report a problem MLS Now #5086737 Report a problem | ||
| 1/14/2025 | Pending sale | $425,000$89/sqft |
Source: MLS Now #5086737 Report a problem | ||
| 11/24/2024 | Listed for sale | $425,000$89/sqft |
Source: MLS Now #5086737 Report a problem | ||
Public tax history
Tax history is unavailable.
Neighborhood: 44484
Nearby homes
- $400,2002 bd4 ba2.6k sqft236 Palmer Cir NE, Warren, OH 44484Off Market
- $399,7003 bd3 ba2.2k sqft242 Palmer Cir NE, Warren, OH 44484Off Market
- $376,3003 bd3 ba2.9k sqft242 Palmer Cir, Warren, OH 44484Off Market
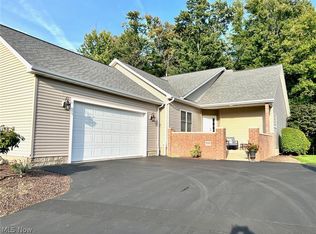
- $285,1002 bd3 ba-- sqft218 Palmer Cir, Warren, OH 44484Off Market
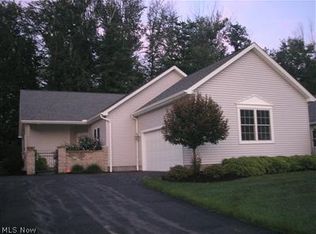
- $285,4002 bd3 ba-- sqft218 Palmer Cir NE, Warren, OH 44484Off Market
- $359,0002 bd3 ba1.8k sqft239 Palmer Cir NE, Warren, OH 44484Off Market
- $353,4002 bd3 ba-- sqft225 Palmer Cir, Warren, OH 44481Off Market
- $358,2002 bd3 ba-- sqft225 Palmer Cir NE, Warren, OH 44484Off Market
Nearby schools
GreatSchools rating
- 6/10Mines Elementary SchoolGrades: 3-5Distance: 0.4 mi
- 7/10Howland Middle SchoolGrades: 5-8Distance: 1.2 mi
- 7/10Howland High SchoolGrades: 9-12Distance: 1.1 mi
Schools provided by the listing agent
- District: Howland LSD - 7808
Source: MLS Now. This data may not be complete. We recommend contacting the local school district to confirm school assignments for this home.
Get a cash offer in 3 minutes
Find out how much your home could sell for in as little as 3 minutes with a no-obligation cash offer.
Estimated market value
$423,500
Get a cash offer in 3 minutes
Find out how much your home could sell for in as little as 3 minutes with a no-obligation cash offer.
Estimated market value
$423,500
- Ohio
- Trumbull County
- Warren
- 44484
- 230 Palmer Cir NE
Nearby cities
Nearby neighborhoods
Nearby zip codes
Other Warren Topics
