Move-in ready, expanded & customized 2,200SF, 1.5-story end-unit in YS's popular Park Meadows owner-occupied Planned Unit Development (PUD). This 4-BR 3-BA attached home is one of only 2 expanded-SF units in the entire 34-unit complex, & is much larger than it looks from the outside. Many desirable designer features were added by Gregor Construction, incl 2 large first floor BRs, each w/ hardwood floors, its own full bath, skylights, & exterior door to its own wooden deck in the lovely, private, fully-fenced & landscaped rear garden. Slate-tiled entry hall leads to the owner's suite on right, w/ ensuite kitchenette, walk-in closet w/wooden organizers, & custom-tiled bath with walk-in shower. A bow window with custom shades, mechanized skylight covers, & remote-controlled retractable awning over the back deck all combine to give this special space the look & feel of a fully-equipped guest apartment. 7' x 5' mudroom provides more storage & another exterior access to the back deck. Interior family room has a coat closet & commercial-grade engineered wood-look plank floors in all the high-traffic areas, incl hallway, kitchen, DR & LR. A second downstairs bedroom--or office--is spacious & bright, with an adjacent full bath with walk-in shower. Large laundry room doubles as a furnace room. Kitchen has tray ceiling, walk-in pantry, under-stairs storage, & functional, "natural light-sharing" pass-through to dining room. Dining room has new ceiling fan/light fixture & double doors leading out to the front deck & wooden pergola; wood & glass pocket doors separate it from the living room. Carpeted hardwood staircase leads up to the library, with glorious floor-to-ceiling built-in bookshelves & cabinets, plus 2 more BRs & a third full BA w/ tub & shower. Hardwood, tile, slate, & commercial-grade LVP floors throughout. Lots of extra storage & updates. $312/mo HOA fees include freshly painted exterior fall 2024, HVAC & mech maintenance, roof replacement, etc.
Sold for $372,000
$372,000
230 Park Meadows Dr, Yellow Springs, OH 45387
4beds
2,200sqft
Single Family Residence
Built in 1989
3,977 Square Feet Lot
$394,900 Zestimate®
$169/sqft
$2,277 Estimated rent
Home value
$394,900
$348,000 - $450,000
$2,277/mo
Zestimate® history
Owner options
List your home for rent
$2,277/mo
Rent Zestimate®
Find your next renter with Zillow Rental Manager. Plus, with online applications, you can quickly screen prospective tenants – for free.
$2,277/mo
Rent Zestimate®
Refinance and save
$2,763/mo
Est. payment
Refinancing to a lower rate could help reduce your monthly payments and save thousands over the life of the loan.
$2,763/mo
Est. payment
Explore your selling options
Work with a Zillow partner agent
Leverage their expertise and Zillow's premium Showcase listings to get your home seen by more buyers.
Get startedList with your own agent
Get your home in front of millions of buyers by listing it on Zillow.
Learn how to do itSell it yourself
Take full control of how buyers see your home on Zillow by listing For Sale by Owner (FSBO).
List your homeWhat's special
Under-stairs storageRemote-controlled retractable awningWalk-in pantryHardwood floorsLots of extra storageTray ceilingMechanized skylight covers
Zillow last checked:
Listing updated:
Listed by:
Sam Eckenrode (937)434-7600,
Coldwell Banker Heritage
Bought with:
Tammy L Collins, 2016005297
Coldwell Banker Heritage
Source: DABR MLS,MLS#: 914130 Originating MLS: Dayton Area Board of REALTORS
Originating MLS: Dayton Area Board of REALTORSFacts & features
Interior
Bedrooms & bathrooms
- Bedrooms: 4
- Bathrooms: 3
- Full bathrooms: 3
- Main level bathrooms: 2
Primary bedroom
- Level: Main
- Dimensions: 13 x 12
Bedroom
- Level: Main
- Dimensions: 13 x 11
Bedroom
- Level: Second
- Dimensions: 14 x 11
Bedroom
- Level: Second
- Dimensions: 11 x 11
Dining room
- Level: Main
- Dimensions: 11 x 9
Entry foyer
- Level: Main
- Dimensions: 10 x 5
Family room
- Level: Main
- Dimensions: 14 x 12
Kitchen
- Level: Main
- Dimensions: 10 x 9
Laundry
- Level: Main
- Dimensions: 9 x 8
Library
- Level: Second
- Dimensions: 22 x 13
Living room
- Level: Main
- Dimensions: 12 x 10
Mud room
- Level: Main
- Dimensions: 7 x 5
Other
- Level: Main
- Dimensions: 5 x 4
Heating
- Electric, Forced Air, Natural Gas
Cooling
- Central Air, Wall Unit(s)
Appliances
- Included: Dishwasher, Disposal, Range, Water Softener, Gas Water Heater
Features
- Ceiling Fan(s), High Speed Internet, Pantry, Quartz Counters, Solid Surface Counters, Vaulted Ceiling(s), Walk-In Closet(s)
- Windows: Bay Window(s), Casement Window(s), Double Hung, Double Pane Windows, Insulated Windows, Skylight(s)
- Has fireplace: Yes
- Fireplace features: Electric
Interior area
- Total structure area: 2,200
- Total interior livable area: 2,200 sqft
Property
Parking
- Total spaces: 2
- Parking features: Attached, Carport, Garage, Two Car Garage
- Attached garage spaces: 2
- Has carport: Yes
Features
- Levels: One and One Half
- Patio & porch: Deck, Porch
- Exterior features: Deck, Fence, Porch
Lot
- Size: 3,977 Square Feet
- Dimensions: 52 x 76
Details
- Parcel number: F19000100020009000
- Zoning: Residential
- Zoning description: Residential
Construction
Type & style
- Home type: SingleFamily
- Architectural style: Other
- Property subtype: Single Family Residence
Materials
- Cedar, Frame, Wood Siding
- Foundation: Slab
Condition
- Year built: 1989
Utilities & green energy
- Sewer: Storm Sewer
- Water: Public
- Utilities for property: Natural Gas Available, Sewer Available, Water Available, Cable Available
Community & HOA
Community
- Security: Smoke Detector(s), Surveillance System
- Subdivision: Park Meadows
HOA
- Has HOA: Yes
- Services included: Other
- HOA fee: $312 monthly
- HOA name: Park Meadows Association (private)
- HOA phone: 937-469-4130
Location
- Region: Yellow Springs
Financial & listing details
- Price per square foot: $169/sqft
- Tax assessed value: $285,890
- Annual tax amount: $6,009
- Date on market: 7/5/2024
- Listing terms: Conventional,FHA,USDA Loan,VA Loan
Price history
| Date | Event | Price |
|---|---|---|
| 4/10/2025 | Listing removed | $2,975$1/sqft |
Source: DABR MLS #927913 Report a problem | ||
| 4/9/2025 | Sold | $372,000-1.8%$169/sqft |
Source:  DABR MLS #914130 Report a problem DABR MLS #914130 Report a problem | ||
| 3/10/2025 | Pending sale | $379,000$172/sqft |
Source: DABR MLS #914130 Report a problem | ||
| 3/10/2025 | Contingent | $379,000$172/sqft |
Source: DABR MLS #914130 Report a problem | ||
| 2/12/2025 | Listed for rent | $2,975$1/sqft |
Source: DABR MLS #927913 Report a problem | ||
| 12/3/2024 | Price change | $379,000-5%$172/sqft |
Source: DABR MLS #914130 Report a problem | ||
| 9/28/2024 | Price change | $398,950-5%$181/sqft |
Source: DABR MLS #914130 Report a problem | ||
| 7/31/2024 | Price change | $419,900-2.1%$191/sqft |
Source: DABR MLS #914130 Report a problem | ||
| 7/5/2024 | Listed for sale | $429,000+22.9%$195/sqft |
Source: DABR MLS #914130 Report a problem | ||
| 9/14/2022 | Sold | $349,000$159/sqft |
Source: Public Record Report a problem | ||
| 8/11/2022 | Pending sale | $349,000$159/sqft |
Source: DABR MLS #868992 Report a problem | ||
| 7/29/2022 | Listed for sale | $349,000$159/sqft |
Source: DABR MLS #868992 Report a problem | ||
Public tax history
| Year | Property taxes | Tax assessment |
|---|---|---|
| 2025 | $6,009 +5.5% | $100,070 |
| 2024 | $5,698 -1.8% | $100,070 |
| 2023 | $5,801 +28.1% | $100,070 +16.4% |
| 2022 | $4,530 +4% | $85,980 |
| 2021 | $4,357 -0.3% | $85,980 |
| 2020 | $4,372 +5.7% | $85,980 +14.3% |
| 2019 | $4,137 +0.3% | $75,250 |
| 2018 | $4,125 +1.3% | $75,250 |
| 2017 | $4,072 +9.6% | $75,250 +8.2% |
| 2016 | $3,716 -1.6% | $69,540 |
| 2015 | $3,777 | $69,540 |
| 2014 | $3,777 +20.3% | $69,540 +13.7% |
| 2013 | $3,139 +100.1% | $61,150 |
| 2012 | $1,569 +11.9% | $61,150 |
| 2011 | $1,402 -56.8% | $61,150 |
| 2010 | $3,244 +1.1% | $61,150 |
| 2009 | $3,210 +1.9% | $61,150 |
| 2008 | $3,151 +10.6% | $61,150 +14.8% |
| 2007 | $2,849 -8.2% | $53,260 |
| 2006 | $3,104 -13% | $53,260 +13% |
| 2004 | $3,568 +69.9% | $47,120 +0% |
| 2003 | $2,100 -34.3% | $47,114 |
| 2002 | $3,198 +67.5% | $47,114 +20.4% |
| 2001 | $1,909 -8.7% | $39,120 |
| 2000 | $2,092 | $39,120 |
Find assessor info on the county website
Neighborhood: 45387
Nearby homes
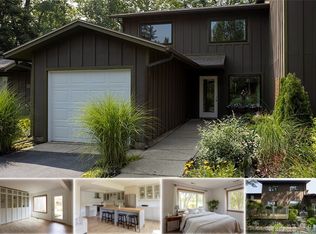
- $305,0004 bd2 ba1.6k sqft220 Park Meadows Dr, Yellow Springs, OH 45387Sold
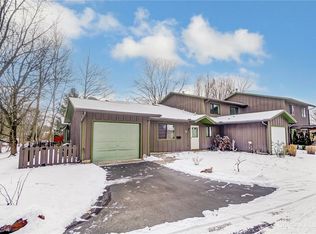
- $278,0002 bd1 ba1.4k sqft210 Park Meadows Dr, Yellow Springs, OH 45387Sold
- $325,0003 bd2 ba1.2k sqft235 Park Meadows Dr, Yellow Springs, OH 45387Sold

- $387,8003 bd2 ba1.7k sqft225 Park Meadows Dr, Yellow Springs, OH 45387Off Market
- $287,0002 bd1 ba1.1k sqft125 Park Meadows Dr, Yellow Springs, OH 45387Sold
- $307,1003 bd2 ba1.2k sqft115 Park Meadows Dr, Yellow Springs, OH 45387Off Market
- $277,9001 bd1 ba1.1k sqft215 Park Meadows Dr, Yellow Springs, OH 45387Off Market
- $333,2004 bd2 ba1.6k sqft105 Park Meadows Dr, Yellow Springs, OH 45387Off Market
Nearby schools
GreatSchools rating
- 8/10Mills Lawn Elementary SchoolGrades: K-6Distance: 0.5 mi
- 8/10Yellow Springs Middle and High SchoolGrades: 7-12Distance: 0.6 mi
Schools provided by the listing agent
- District: Yellow Springs
Source: DABR MLS. This data may not be complete. We recommend contacting the local school district to confirm school assignments for this home.
Get a cash offer in 3 minutes
Find out how much your home could sell for in as little as 3 minutes with a no-obligation cash offer.
Estimated market value
$394,900
Get a cash offer in 3 minutes
Find out how much your home could sell for in as little as 3 minutes with a no-obligation cash offer.
Estimated market value
$394,900
- Ohio
- Greene County
- Yellow Springs
- 45387
- 230 Park Meadows Dr
Nearby cities
Nearby zip codes
Other Yellow Springs Topics
