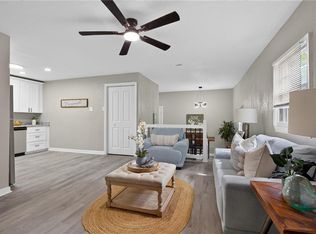
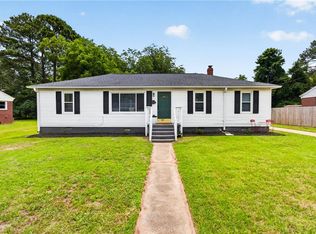
This beautifully maintained 3-bedroom, 2.5-bath home built in 2019 is everything you need for your next stage! Filled with natural light, the open-concept main level features luxury vinyl plank flooring, a spacious living area, and a stylish kitchen with granite countertops, soft-close cabinetry, 2019 stainless steel appliances, and an oversized island, great for gatherings. For all your storage needs, plenty of closets throughout the house and an attached garage for one car. Upstairs, the spacious primary suite offers two closets, including a walk-in closet, and a private bath. Enjoy the privacy of a fully fenced backyard with a deck, great for those outdoor lovers! Recent updates include brand-new toilets (2026) and a new garbage disposal. Washer, dryer, and window blinds all convey. Conveniently located near Peninsula Town Center, Downtown Hampton, shopping, dining, and major commuter routes, this move-in-ready home is ready to welcome its next owners.
For sale
$322,500
230 Parkdale Ave, Hampton, VA 23669
3beds
1,616sqft
Single Family Residence
Built in 2019
-- sqft lot
$322,400 Zestimate®
$200/sqft
$-- HOA
What's special
Private bathOpen-concept main levelGranite countertopsLuxury vinyl plank flooringFilled with natural lightSpacious primary suiteStylish kitchen
- 12 days |
- 365 |
- 57 |
Zillow last checked:
Listing updated:
Listed by:
Laura Blackwood,
Serhant 703-783-4663
Source: REIN Inc.,MLS#: 10643683
Facts & features
Interior
Bedrooms & bathrooms
- Bedrooms: 3
- Bathrooms: 3
- Full bathrooms: 2
- 1/2 bathrooms: 1
Rooms
- Room types: Attic, PBR with Bath, Utility Closet
Heating
- Electric, Heat Pump
Cooling
- Central Air
Appliances
- Included: Dishwasher, Disposal, Dryer, Microwave, Electric Range, Refrigerator, Washer, Electric Water Heater
Features
- Walk-In Closet(s), Ceiling Fan(s)
- Flooring: Carpet, Laminate/LVP
- Basement: Crawl Space
- Has fireplace: No
Interior area
- Total interior livable area: 1,616 sqft
Property
Parking
- Total spaces: 1
- Parking features: Garage Att 1 Car, Driveway, On Street
- Attached garage spaces: 1
- Has uncovered spaces: Yes
Features
- Levels: Two
- Stories: 2
- Patio & porch: Deck
- Pool features: None
- Fencing: Full,Fenced
- Waterfront features: Not Waterfront
Details
- Parcel number: 2000309
Construction
Type & style
- Home type: SingleFamily
- Architectural style: Transitional
- Property subtype: Single Family Residence
Materials
- Vinyl Siding
- Roof: Asphalt Shingle
Condition
- New construction: No
- Year built: 2019
Utilities & green energy
- Sewer: City/County
- Water: City/County
Community & HOA
Community
- Subdivision: Lincoln Park - 195
HOA
- Has HOA: No
Location
- Region: Hampton
Financial & listing details
- Price per square foot: $200/sqft
- Tax assessed value: $272,900
- Annual tax amount: $3,425
- Date on market: 7/10/2026
Estimated market value
$322,400
$306,000 - $339,000
$2,187/mo
Price history
Price history is unavailable.
Public tax history
| Year | Property taxes | Tax assessment |
|---|---|---|
| 2025 | $3,217 +6% | $272,900 +7.1% |
| 2024 | $3,036 +7.9% | $254,800 +11% |
| 2023 | $2,814 +1.1% | $229,500 +6.3% |
| 2022 | $2,784 | $216,000 |
| 2021 | $2,784 | $216,000 |
| 2020 | $2,784 +88.9% | $216,000 +1574.4% |
| 2019 | $1,474 +821.6% | $12,900 |
| 2018 | $160 | $12,900 |
| 2017 | $160 | -- |
| 2016 | $160 | -- |
| 2015 | $160 | -- |
| 2014 | $160 | $12,900 |
Find assessor info on the county website
Monthly payment
Est. payment
Payment breakdown
Explore the cost of this home by adjusting the details. Changes won't be saved.Climate risks
Neighborhood: Downtown
Nearby schools
GreatSchools rating
- 4/10A.W.E. Bassette Elementary SchoolGrades: PK-5Distance: 1.2 mi
- 4/10C. Alton Lindsay Middle SchoolGrades: 6-8Distance: 2.2 mi
- 7/10Kecoughtan High SchoolGrades: 9-12Distance: 2.9 mi
Schools provided by the listing agent
- Elementary: A.W.E. Bassette Elementary
- Middle: Thomas Eaton Middle
- High: Hampton
Source: REIN Inc.. This data may not be complete. We recommend contacting the local school district to confirm school assignments for this home.
- $211,2003 bd1 ba922 sqft228 Parkdale Ave, Hampton, VA 23669Off Market
- $10,3004 bd3 ba2.5k sqft915 Carolina St, Hampton, VA 23669Off Market
- $38,300-- bd-- ba-- sqft913 Carolina St, Hampton, VA 23669Off Market
- $266,5003 bd1 ba1.3k sqft224 Parkdale Ave, Hampton, VA 23669Off Market
- $10,3002,500 Square Feet917 Carolina St, Hampton, VA 23669Off Market
- $188,400-- bd-- ba-- sqft907 Carolina St, Hampton, VA 23669Off Market
- $203,1003 bd1 ba1.2k sqft235 Patterson Ave, Hampton, VA 23669Off Market
- $163,4003 bd1 ba1k sqft233 Patterson Ave, Hampton, VA 23669Off Market
A local agent can set up tours, give advice and negotiate with sellers.
Similar homes
- $280,0003 bd1 ba1k sqft140 Glenwood Rd, Hampton, VA 23669For Sale
 MLS ID #10643712, Emily Walls. REIN Inc.
 - $284,9004 bd2 ba1.2k sqft804 Teach St, Hampton, VA 23661For Sale
 MLS ID #10645386, Ryan Fleming. REIN Inc.
 - $349,0003 bd2 ba2k sqft139 Locust Ave, Hampton, VA 23661For Sale
 MLS ID #10644574, Kelly Liedtke. REIN Inc.
 - $260,0003 bd1 ba1.2k sqft24 Westminister Dr, Hampton, VA 23666For Sale
 MLS ID #10643158, Constance Hebert. REIN Inc.
 - $292,5004 bd2 ba1.3k sqft2006 Andrews Blvd, Hampton, VA 23663For SaleMLS ID #10643048, Ryan Ryckman. REIN Inc.
- $359,9004 bd2 ba1.7k sqft419 Alleghany Rd, Hampton, VA 23661For SaleMLS ID #10642260, Marquis Bynum. REIN Inc.
- $354,0003 bd4 ba1.9k sqft213 Runnel St, Hampton, VA 23666For SaleMLS ID #10630116, Titiana Smith. REIN Inc.
- $359,9003 bd2 ba1.4k sqft5 Jimmy Cir, Hampton, VA 23666For SaleMLS ID #10640970, Mez Espiritu. REIN Inc.
- $274,9503 bd2 ba1.1k sqft406 Colonial Ave, Hampton, VA 23661For SaleMLS ID #10639788, Devon Cyrille. REIN Inc.
- $330,9003 bd3 ba1.5k sqft204 Nadine Pl, Newport News, VA 23601For SaleMLS ID #10642789, Christopher Castle. REIN Inc.
- $275,0004 bd3 ba1.5k sqft304 Woodland Rd, Hampton, VA 23669For SaleMLS ID #10618289, Joseph McAvoy. REIN Inc.
- $388,0004 bd2 ba1.4k sqft1256 Poquoson Ave, Poquoson, VA 23662For SaleMLS ID #10645012, Alexis Cline. REIN Inc.
- $275,0003 bd2 ba1.1k sqft1820 Bay Ave, Hampton, VA 23661For SaleMLS ID #10641680, Joseph Igana. REIN Inc.
- $368,9003 bd4 ba1.7k sqft629 Westwood Ave, Hampton, VA 23661For SaleMLS ID #10635692, Alva Colon. REIN Inc.
- $299,9003 bd2 ba1.2k sqft1238 17th St, Newport News, VA 23607For SaleMLS ID #10643165, Eva Fisher. REIN Inc.
- $275,0003 bd3 ba1.3k sqft728 31st St, Newport News, VA 23607For SaleMLS ID #10642750, Whitney Venable. REIN Inc.
- $435,0005 bd4 ba2.2k sqft17 Kempton St, Hampton, VA 23669New ConstructionMLS ID #10643024, Maria Nicolette. REIN Inc.
- $347,4004 bd3 ba1.6k sqft18 Hull St, Newport News, VA 23601For SaleMLS ID #10640097, Lea Marie Ngowakl. REIN Inc.
- $288,5003 bd3 ba1.4k sqft874 Rugby St, Norfolk, VA 23504For SaleMLS ID #10644545, Elizabeth Baroody. REIN Inc.
- $330,0003 bd3 ba1.4k sqft352 Circuit Ln, Newport News, VA 23608For SaleMLS ID #10643140, Nathaniel Pickles. REIN Inc.
