Charming Ranch perfectly located in East Park. Features: 4 Bedrooms & 3 full baths including 2 Primary Bedrooms with Baths. Eat in Kitchen with gas cooking GE appliances,limestone countertop & cork floors. Spacious LR/DR combo with wood burning fireplace. CAC & 2 zone gas heating with hot air & hot water. The roof is less than 9 years old. In-ground sprinkler system. Priced to sell & Sold "As Is" condition. Roslyn School District. Must See., Additional information: Interior Features:Lr/Dr,Separate Hotwater Heater:Yes
Sold for $950,000
$950,000
230 Parkside Drive, Roslyn Heights, NY 11577
4beds
2,039sqft
Single Family Residence, Residential
Built in 1946
8,625 Square Feet Lot
$1,245,700 Zestimate®
$466/sqft
$5,543 Estimated rent
Home value
$1,245,700
$1.15M - $1.37M
$5,543/mo
Zestimate® history
Owner options
List your home for rent
$5,543/mo
Rent Zestimate®
Find your next renter with Zillow Rental Manager. Plus, with online applications, you can quickly screen prospective tenants – for free.
$5,543/mo
Rent Zestimate®
Refinance and save
$6,238/mo
Est. payment
Refinancing to a lower rate could help reduce your monthly payments and save thousands over the life of the loan.
$6,238/mo
Est. payment
Explore your selling options
Work with a Zillow partner agent
Leverage their expertise and Zillow's premium Showcase listings to get your home seen by more buyers.
Get startedList with your own agent
Get your home in front of millions of buyers by listing it on Zillow.
Learn how to do itSell it yourself
Take full control of how buyers see your home on Zillow by listing For Sale by Owner (FSBO).
List your homeWhat's special
Zillow last checked:
Listing updated:
Listed by:
Joy D. Benjamin,
Daniel Gale Sothebys Intl Rlty 516-626-7600,
Richard M. Orent CBR 516-626-7600,
Daniel Gale Sothebys Intl Rlty
Bought with:
Michael T. Hsu, 10401276297
Compass Greater NY LLC
Terri Levin, 10301223355
Compass Greater NY LLC
Source: OneKey® MLS as distributed by MLS GRID,MLS#: L3543511
Facts & features
Interior
Bedrooms & bathrooms
- Bedrooms: 4
- Bathrooms: 3
- Full bathrooms: 3
Primary bedroom
- Description: 2 Primary Bedrooms each with a full bath
- Level: First
Bedroom 1
- Description: 2 additional Bedrooms with a full hallway bathroom
- Level: First
Dining room
- Description: Combo Dining & Living Room w fireplace
- Level: First
Kitchen
- Description: Eat In Kitchen
- Level: First
Laundry
- Description: Basement partially finished with laundry room, utility area, storage room & crawl space
- Level: Basement
Office
- Description: Garage was converted into Den
- Level: First
Heating
- Baseboard, Forced Air, Hot Water
Cooling
- Central Air
Appliances
- Included: Cooktop, Dishwasher, Dryer, Freezer, Microwave, Refrigerator, Washer, Gas Water Heater
Features
- Eat-in Kitchen, Entrance Foyer, Formal Dining, Master Downstairs, Primary Bathroom
- Windows: Double Pane Windows, Skylight(s)
- Basement: Crawl Space,Partial,Partially Finished,Unfinished
- Attic: Full,Unfinished
- Number of fireplaces: 1
Interior area
- Total structure area: 2,039
- Total interior livable area: 2,039 sqft
Property
Parking
- Parking features: Driveway, Private
- Has uncovered spaces: Yes
Features
- Levels: Two
Lot
- Size: 8,625 Square Feet
- Dimensions: 75 x 115
- Features: Near Public Transit, Near School, Near Shops, Sprinklers In Front, Sprinklers In Rear
Details
- Parcel number: 2289073230000210
Construction
Type & style
- Home type: SingleFamily
- Architectural style: Ranch
- Property subtype: Single Family Residence, Residential
Materials
- Aluminum Siding, Brick
Condition
- Year built: 1946
Utilities & green energy
- Sewer: Cesspool
- Water: Public
- Utilities for property: Trash Collection Public
Community & HOA
Community
- Security: Security System
- Subdivision: East Park
HOA
- Has HOA: No
Location
- Region: Roslyn Heights
Financial & listing details
- Price per square foot: $466/sqft
- Tax assessed value: $741,000
- Annual tax amount: $16,370
- Date on market: 11/21/2024
- Listing agreement: Exclusive Right To Lease
Price history
| Date | Event | Price |
|---|---|---|
| 6/27/2024 | Sold | $950,000+5.7%$466/sqft |
Source:  OneKey® MLS as distributed by MLS GRID #L3543511 Report a problem OneKey® MLS as distributed by MLS GRID #L3543511 Report a problem | ||
| 4/23/2024 | Pending sale | $899,000$441/sqft |
Source: OneKey® MLS as distributed by MLS GRID #3543511 Report a problem | ||
| 4/17/2024 | Listing removed | -- |
Source: OneKey® MLS as distributed by MLS GRID #3543511 Report a problem | ||
| 4/10/2024 | Listed for sale | $899,000$441/sqft |
Source: OneKey® MLS as distributed by MLS GRID #3543511 Report a problem | ||
Public tax history
| Year | Property taxes | Tax assessment |
|---|---|---|
| 2024 | -- | $741 +3.3% |
| 2023 | -- | $717 -2.8% |
| 2022 | -- | $738 |
| 2021 | $12,583 -1.5% | -- |
| 2020 | $12,769 -1.6% | $983 -6.6% |
| 2019 | $12,979 | $1,053 -3.7% |
| 2018 | $12,979 +3.1% | $1,094 |
| 2017 | $12,590 +3.4% | $1,094 |
| 2016 | $12,171 +293.6% | $1,094 |
| 2015 | $3,092 +0% | $1,094 -4.9% |
| 2013 | $3,092 -16.1% | $1,150 -19.7% |
| 2012 | $3,685 -60.5% | $1,432 -1% |
| 2011 | $9,334 +10.2% | $1,446 +2.6% |
| 2010 | $8,473 | $1,410 -10.7% |
| 2009 | -- | $1,579 -11% |
| 2008 | -- | $1,775 +4.2% |
| 2006 | -- | $1,703 -35.3% |
| 2005 | -- | $2,633 -42.4% |
| 2004 | -- | $4,574 |
| 2003 | -- | $4,574 -49.5% |
| 2002 | -- | $9,050 |
| 2001 | -- | $9,050 |
| 2000 | -- | $9,050 |
Find assessor info on the county website
Neighborhood: 11577
Nearby homes
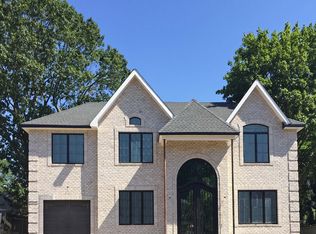
- $2,155,7005 bd5 ba3.2k sqft222 Parkside Dr, Roslyn Heights, NY 11577Off Market
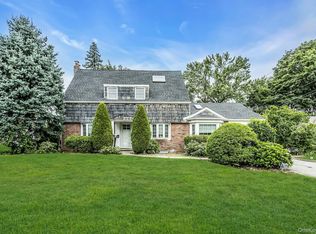
- $1,200,0003 bd3 ba1.8k sqft238 Parkside Dr, Roslyn Heights, NY 11577Sold
- $1,139,2003 bd2 ba1.6k sqft111 Circle Dr, Roslyn Heights, NY 11577Off Market
- $1,196,9003 bd3 ba2.1k sqft105 Circle Dr, Roslyn Heights, NY 11577Off Market
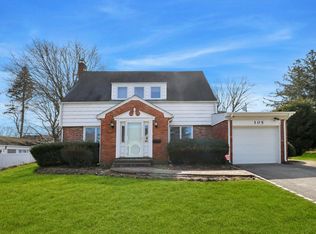
- $90,000-- bd-- ba-- sqftParkside Dr, Roslyn Heights, NY 11577Off Market
- $1,692,2004 bd3 ba3.1k sqft214 Parkside Dr, Roslyn Heights, NY 11577Off Market
- $887,200-- bd2 ba1.2k sqft244 Parkside Dr, Roslyn Heights, NY 11577Off Market
- $1,462,8003 bd3 ba1.9k sqft119 Circle Dr, Roslyn Heights, NY 11577Off Market
Nearby schools
GreatSchools rating
- NARoslyn Heights Elementary SchoolGrades: K-1,11Distance: 0.6 mi
- 10/10Roslyn Middle SchoolGrades: 6-8Distance: 0.3 mi
- 9/10East Hills Elementary SchoolGrades: 2-5Distance: 0.6 mi
Schools provided by the listing agent
- Elementary: East Hills Elementary School
- Middle: Roslyn Middle School
- High: Roslyn High School
Source: OneKey® MLS as distributed by MLS GRID. This data may not be complete. We recommend contacting the local school district to confirm school assignments for this home.
Get a cash offer in 3 minutes
Find out how much your home could sell for in as little as 3 minutes with a no-obligation cash offer.
Estimated market value
$1,245,700
Get a cash offer in 3 minutes
Find out how much your home could sell for in as little as 3 minutes with a no-obligation cash offer.
Estimated market value
$1,245,700
- New York
- Nassau County
- Roslyn Heights
- 11577
- 230 Parkside Drive
Nearby cities
Nearby zip codes
Other Roslyn Heights Topics
