Skip main navigation
Closed
  • $224,000

    230 Parkview Ave NW, North Canton, OH 44720

    3beds
    1,152sqft
    Single Family Residence
    Built in 1946
    9,008 Square Feet Lot
    $234,500 Zestimate®
    $194/sqft
    $1,518 Estimated rent

    Home value

    $234,500

    $220,000 - $249,000

    $1,518/mo

    Zestimate® history
    Loading
    Loading...

    Owner options

    List your home for rent

    $1,518/mo

    Rent Zestimate®

    Find your next renter with Zillow Rental Manager. Plus, with online applications, you can quickly screen prospective tenants – for free.

    Learn more

    $1,518/mo

    Rent Zestimate®

    Refinance and save

    $1,505/mo

    Est. payment

    Refinancing to a lower rate could help reduce your monthly payments and save thousands over the life of the loan.

    See today's rates

    $1,505/mo

    Est. payment

    Explore your selling options

    Work with a Zillow partner agent

    Leverage their expertise and Zillow's premium Showcase listings to get your home seen by more buyers.

    Get started

    List with your own agent

    Get your home in front of millions of buyers by listing it on Zillow.

    Learn how to do it

    Sell it yourself

    Take full control of how buyers see your home on Zillow by listing For Sale by Owner (FSBO).

    List your home

    What's special

    Massive upstairs bedroomEnclosed sunroomEat in kitchen
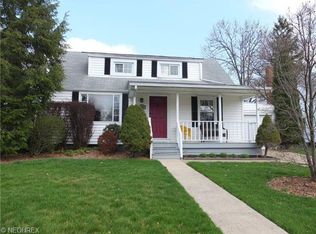
    If you've been waiting for "the one", THIS IS IT! A jaw dropping blend of space, style, updates & location. This house isn't just move in ready, it's nearly move in perfect. Step into the sun-drenched enclosed sunroom & feel instantly at home. The eat in kitchen is ready for your next gathering and the massive upstairs bedroom gives everyone room to breathe. Need storage or a workshop? You've got 3 garage stalls, (yes THREE), including one attached. Mechanically you have a brand new hot water tank (July 2025), new refrigerator (2024), approx. 6 yr old roof and newer vinyl windows. The bathroom has been updated. All appliances convey, even the washer & dryer. With 5 ceilings fan throughout the home, you'll find comfort in nearly every room. Out back the lot is 170' deep & out front you are directly across from the park & playground. At 230 Parkview, you're just minutes away from a brand new school in the award winning North Canton School District while being close to all the conveniences of shopping, highway, dining and the Strip. This home screams value, space & unbeatable convenience, all wrapped into one incredible package. Buyers may have possession at recording. Just keys in hand & your dream home secured. Homes like this don't come around often & they don't last. Schedule your showing before it's gone.

    Zillow last checked:

    Listing updated:

    Listed by:

    Rhesa M Toth 330-323-2432 rtoth@cutlerhomes.com,

    Cutler Real Estate

    Bought with:

    Jennifer K Zeiger, 2015004881

    RE/MAX Crossroads Properties

    Source: MLS Now,MLS#: 5139903MLS LogoOriginating MLS: Stark Trumbull Area REALTORS

    Facts & features

    Interior

    Bedrooms & bathrooms
    • Bedrooms: 3
    • Bathrooms: 1
    • Full bathrooms: 1
    • Main level bathrooms: 1
    • Main level bedrooms: 2
    Primary bedroom
    • Description: ceiling fan/light, vinyl windows,Flooring: Carpet
    • Level: First
    • Dimensions: 14 x 10
    Bedroom
    • Description: ceiling fan/light, vinyl windows,Flooring: Carpet
    • Level: First
    • Dimensions: 10 x 10
    Bedroom
    • Description: ceiling fan/light, 3 closets, built-ins,Flooring: Carpet
    • Level: Second
    • Dimensions: 31 x 12
    Bathroom
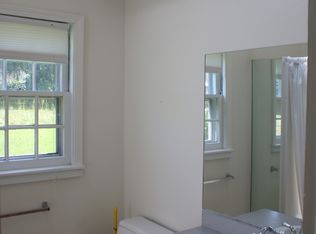
    • Description: tub/shower, built-in cupboards,Flooring: Luxury Vinyl Tile
    • Level: First
    • Dimensions: 8 x 6
    Eat in kitchen
    • Description: Samsung gas stove, Whirlpool refrigerator. Magic Chef microwave,Flooring: Luxury Vinyl Tile
    • Level: First
    • Dimensions: 13 x 9
    Living room
    • Description: blinds, curtains, ceiling fan/light,Flooring: Carpet
    • Level: First
    • Dimensions: 17 x 12
    Sunroom
    • Description: Flooring: Luxury Vinyl Tile
    • Level: First
    • Dimensions: 11 x 10
    Heating
    • Forced Air, Gas
    Cooling
    • Central Air, Ceiling Fan(s)
    Appliances
    • Included: Dryer, Microwave, Range, Refrigerator, Washer
    • Laundry: Washer Hookup, Electric Dryer Hookup, In Basement, Lower Level, Laundry Tub, Sink
    Features
    • Built-in Features, Ceiling Fan(s), Eat-in Kitchen, High Speed Internet, Laminate Counters, Primary Downstairs, Storage
    • Windows: Blinds, Double Pane Windows, Drapes, Display Window(s), Screens, Shutters, Window Coverings, Window Treatments
    • Basement: Full,Interior Entry,Concrete,Storage Space,Unfinished,Sump Pump
    • Has fireplace: No
    • Fireplace features: None
    Interior area
    • Total structure area: 1,152
    • Total interior livable area: 1,152 sqft
    • Finished area above ground: 1,152

    Property

    Parking
    • Total spaces: 3
    • Parking features: Additional Parking, Alley Access, Attached, Concrete, Direct Access, Driveway, Detached, Electricity, Garage Faces Front, Garage, Garage Door Opener, Inside Entrance, Kitchen Level, Off Site, On Site, Off Street, Oversized, Garage Faces Rear, On Street, Storage
    • Attached garage spaces: 3
    Accessibility
    • Accessibility features: None
    Features
    • Levels: Three Or More
    • Patio & porch: Patio
    • Pool features: None
    • Fencing: None
    • Has view: Yes
    • View description: Park/Greenbelt
    Lot
    • Size: 9,008 Square Feet
    • Features: Back Yard, City Lot, Front Yard, Gentle Sloping, Landscaped, Near Public Transit, Sloped, Few Trees
    Details
    • Additional structures: Garage(s), Storage
    • Parcel number: 09201295

    Construction

    Type & style
    • Home type: SingleFamily
    • Architectural style: Bungalow
    • Property subtype: Single Family Residence
    Materials
    • Block, Vinyl Siding, Wood Siding
    • Foundation: Block
    • Roof: Asphalt
    Condition
    • Updated/Remodeled
    • Year built: 1946

    Utilities & green energy

    • Sewer: Public Sewer
    • Water: Public
    Green energy
    • Energy efficient items: Appliances, HVAC, Thermostat, Water Heater

    Community & HOA

    Community
    • Features: Playground, Park, Shopping, Public Transportation
    • Security: Security System, Smoke Detector(s)
    HOA
    • Has HOA: No
    Location
    • Region: North Canton

    Financial & listing details

    • Price per square foot: $194/sqft
    • Tax assessed value: $152,900
    • Annual tax amount: $2,322
    • Date on market: 7/15/2025
    • Cumulative days on market: 16 days
    • Listing terms: Cash,Conventional,FHA,VA Loan

    Price history

    DateEventPrice
    9/2/2025Sold$224,000$194/sqft
    Source: MLS Now #5139903 Report a problem
    7/31/2025Pending sale$224,000$194/sqft
    Source: MLS Now #5139903 Report a problem
    7/15/2025Listed for sale$224,000+35.8%$194/sqft
    Source: MLS Now #5139903 Report a problem
    9/3/2021Sold$165,000+13.8%$143/sqft
    Source: MLS Now #4300406 Report a problem
    7/22/2021Pending sale$145,000$126/sqft
    Source: MLS Now #4300406 Report a problem
    7/21/2021Listed for sale$145,000+23.9%$126/sqft
    Source: MLS Now #4300406 Report a problem
    2/6/2021Listing removed--
    Source: Owner Report a problem
    4/1/2019Sold$117,000-9.9%$102/sqft
    Source: Public Record Report a problem
    1/14/2019Listed for sale$129,900+120.2%$113/sqft
    Source: Owner Report a problem
    11/10/2016Sold$59,000$51/sqft
    Source: Public Record Report a problem

    Public tax history

    YearProperty taxesTax assessment
    2024$2,324 -9.1%$53,520 +12.1%
    2023$2,556 +4%$47,740
    2022$2,457 +16.9%$47,740 +15.2%
    2021$2,103 +19.2%$41,440 +17.1%
    2020$1,764 +5.1%$35,390 +15.5%
    2019$1,679 $30,630
    2018$1,679 +10.1%$30,630 +5.3%
    2017$1,525 +663.6%$29,100
    2016$200 -87.8%$29,100 -1.3%
    2015$1,634 $29,480 +5.4%
    2014$1,634 +149.9%$27,970
    2013$654 $27,970
    2012-- $27,970 -14.5%
    2011-- $32,730 -0.2%
    2010-- $32,800
    2009$1,045 -3.2%--
    2008$1,080 -1.5%--
    2007$1,096 -10.3%--
    2005$1,222 +2.3%--
    2004$1,194 -0.1%--
    2003$1,195 +9.9%--
    2002$1,087 -0.1%--
    2001$1,088 +10.8%--
    2000$982 --
    Find assessor info on the county website

    Neighborhood: 44720

    Nearby schools

    GreatSchools rating
    Schools provided by the listing agent
    • District: North Canton CSD - 7611

    Source: MLS Now. This data may not be complete. We recommend contacting the local school district to confirm school assignments for this home.

    Get a cash offer in 3 minutes
    Find out how much your home could sell for in as little as 3 minutes with a no-obligation cash offer.
    Estimated market value
    $234,500
    Get a cash offer in 3 minutes
    Find out how much your home could sell for in as little as 3 minutes with a no-obligation cash offer.
    Estimated market value
    $234,500