Skip main navigation
Sold for $579,000
  • $579,000

    230 Parliament Dr #L-0066, Annville, PA 17003

    5beds
    4,242sqft
    Single Family Residence
    Built in 2006
    0.33 Acres Lot
    $621,100 Zestimate®
    $136/sqft
    $3,707 Estimated rent

    Home value

    $621,100

    $540,000 - $720,000

    $3,707/mo

    Zestimate® history
    Loading
    Loading...

    Owner options

    List your home for rent

    $3,707/mo

    Rent Zestimate®

    Find your next renter with Zillow Rental Manager. Plus, with online applications, you can quickly screen prospective tenants – for free.

    Learn more

    $3,707/mo

    Rent Zestimate®

    Refinance and save

    $3,848/mo

    Est. payment

    Refinancing to a lower rate could help reduce your monthly payments and save thousands over the life of the loan.

    See today's rates

    $3,848/mo

    Est. payment

    Explore your selling options

    Work with a Zillow partner agent

    Leverage their expertise and Zillow's premium Showcase listings to get your home seen by more buyers.

    Get started

    List with your own agent

    Get your home in front of millions of buyers by listing it on Zillow.

    Learn how to do it

    Sell it yourself

    Take full control of how buyers see your home on Zillow by listing For Sale by Owner (FSBO).

    List your home

    What's special

    Wood-burning fireplaceSide-loading two-car garageQuartz countertopsFully fenced yardNew modern slate appliancesFully finished walkout basementOpen floor plan
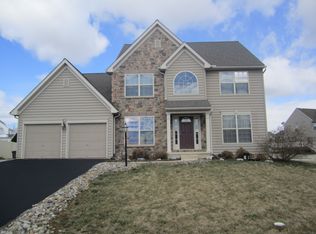
    Stunning 5 bed, 4 bath home in the London Croft neighborhood, Palmyra Area School District! Step into a soaring two-story foyer with hardwood floors and crown molding throughout the home. The fully finished walkout basement features a theater/media room, full bath, wet bar with sink, and a home gym or potential 6th bedroom. The main level has an open floor plan and bright, sun-filled rooms. The gourmet eat-in kitchen features double wall ovens, quartz countertops, gas cooktop, new modern slate appliances, a tile backsplash, an oversized island with seating, and a breakfast area with direct access to the covered deck. The adjacent family room has a wood-burning fireplace, recessed lighting, and gorgeous vinyl plank flooring, and the elegant formal dining room features a tray ceiling, wainscoting, and a transom window. A front sitting room or office, laundry room with chute, and powder room complete the main level. The second level offers 5 spacious bedrooms with new luxury vinyl plank floors, including an owner’s suite with sitting area, walk-in closet, dual vanities, soaking tub, and a walk-in shower. Outside, pull up a chair, kick back, and enjoy beautiful sunset views from the covered deck or lower-level patio. The fully fenced yard includes established trees that provide natural privacy and a separate grill area. A side-loading two-car garage, welcoming front porch, storage shed, and a new A/C system complete this exceptional home. Call today to schedule your private tour.

    Zillow last checked:

    Listing updated:

    Listed by:

    Nate Machowski 717-208-8000,

    RE/MAX SmartHub Realty

    Bought with:

    Nate Machowski, RS355294

    RE/MAX SmartHub Realty

    Source: Bright MLS,MLS#: PALN2019738MLS Logo

    Facts & features

    Interior

    Bedrooms & bathrooms
    • Bedrooms: 5
    • Bathrooms: 4
    • Full bathrooms: 3
    • 1/2 bathrooms: 1
    • Main level bathrooms: 1
    Rooms
    • Room types: Dining Room, Primary Bedroom, Bedroom 2, Bedroom 3, Bedroom 4, Bedroom 5, Kitchen, Family Room, Den, Foyer, Laundry, Other, Bonus Room
    Primary bedroom
    • Description: X
    • Level: Upper
    • Area: 399 Square Feet
    • Dimensions: 21'2x18'7
    Bedroom 2
    • Description: X
    • Level: Upper
    • Area: 120 Square Feet
    • Dimensions: 11'9x9'8
    Bedroom 3
    • Description: X
    • Level: Upper
    • Area: 180 Square Feet
    • Dimensions: 12'5x15'1
    Bedroom 4
    • Description: X
    • Level: Upper
    • Area: 176 Square Feet
    • Dimensions: 15'11x11'4
    Bedroom 5
    • Description: X
    • Level: Upper
    • Area: 110 Square Feet
    • Dimensions: 10x11'3
    Bonus room
    • Level: Lower
    Den
    • Description: X
    • Level: Main
    Dining room
    • Description: X
    • Level: Main
    • Dimensions: 11'9x16'4
    Family room
    • Level: Main
    Foyer
    • Level: Unspecified
    Foyer
    • Level: Main
    Kitchen
    • Description: X
    • Level: Main
    • Dimensions: 16x18
    Laundry
    • Description: X
    • Level: Main
    • Dimensions: 11'9x12'4
    Laundry
    • Level: Unspecified
    Mud room
    • Level: Main
    Other
    • Description: X
    • Level: Main
    Other
    • Description: X
    • Level: Main
    Heating
    • Forced Air, Natural Gas
    Cooling
    • Central Air, Electric
    Appliances
    • Included: Dishwasher, Disposal, Microwave, Cooktop, Double Oven, Oven, Gas Water Heater
    • Laundry: Main Level, Laundry Chute, Laundry Room, Mud Room
    Features
    • Built-in Features, Ceiling Fan(s), Crown Molding, Family Room Off Kitchen, Eat-in Kitchen, Kitchen Island, Primary Bath(s), Walk-In Closet(s), Recessed Lighting, Bar, Bathroom - Tub Shower, Breakfast Area, Open Floorplan, Formal/Separate Dining Room
    • Flooring: Hardwood, Luxury Vinyl, Ceramic Tile, Carpet, Wood
    • Windows: Transom
    • Basement: Finished,Full,Interior Entry,Sump Pump,Walk-Out Access,Exterior Entry
    • Number of fireplaces: 1
    • Fireplace features: Wood Burning
    Interior area
    • Total structure area: 4,242
    • Total interior livable area: 4,242 sqft
    • Finished area above ground: 3,042
    • Finished area below ground: 1,200

    Property

    Parking
    • Total spaces: 4
    • Parking features: Garage Faces Side, Garage Door Opener, Inside Entrance, Storage, Asphalt, Attached, Driveway
    • Attached garage spaces: 2
    • Uncovered spaces: 2
    Accessibility
    • Accessibility features: None
    Features
    • Levels: Two
    • Stories: 2
    • Patio & porch: Deck, Porch, Patio
    • Pool features: None
    • Fencing: Aluminum
    Lot
    • Size: 0.33 Acres
    • Features: Corner Lot
    Details
    • Additional structures: Above Grade, Below Grade
    • Parcel number: 2822993693590060000
    • Zoning: RESIDENTIAL
    • Special conditions: Standard

    Construction

    Type & style
    • Home type: SingleFamily
    • Architectural style: Traditional
    • Property subtype: Single Family Residence
    Materials
    • Vinyl Siding
    • Foundation: Concrete Perimeter
    • Roof: Architectural Shingle
    Condition
    • New construction: No
    • Year built: 2006

    Utilities & green energy

    • Electric: 200+ Amp Service
    • Sewer: Public Sewer
    • Water: Public

    Community & HOA

    Community
    • Security: Carbon Monoxide Detector(s), Smoke Detector(s)
    • Subdivision: London Croft
    HOA
    • Has HOA: Yes
    • Services included: Common Area Maintenance
    • HOA fee: $75 quarterly
    • HOA name: LONDON CROFT HOA
    Location
    • Region: Annville
    • Municipality: NORTH LONDONDERRY TWP

    Financial & listing details

    • Price per square foot: $136/sqft
    • Tax assessed value: $335,700
    • Annual tax amount: $8,244
    • Date on market: 4/8/2025
    • Listing agreement: Exclusive Right To Sell
    • Listing terms: Cash,Conventional,FHA,VA Loan,USDA Loan
    • Inclusions: Kitchen Refrigerator, Ovens, Dishwasher, Stove, Microwave, Washer, Dryer
    • Ownership: Fee Simple

    Price history

    DateEventPrice
    5/16/2025Sold$579,000+1.8%$136/sqft
    Source: Bright MLS #PALN2019738 Report a problem
    4/11/2025Pending sale$569,000$134/sqft
    Source: Bright MLS #PALN2019738 Report a problem
    4/8/2025Listed for sale$569,000+40.8%$134/sqft
    Source: Bright MLS #PALN2019738 Report a problem
    7/14/2020Sold$404,000-0.2%$95/sqft
    Source: Public Record Report a problem
    5/18/2020Listed for sale$405,000+37.3%$95/sqft
    Source: Coldwell Banker Residential Brokerage-Hershey #PALN113368 Report a problem
    3/26/2015Sold$295,000-1.5%$70/sqft
    Source: Public Record Report a problem
    10/11/2014Price change$299,500-4.6%$71/sqft
    Source: Jack Gaughen Realtor, ERA - Hershey #10255372 Report a problem
    8/19/2014Price change$313,900-1.9%$74/sqft
    Source: Jack Gaughen Realtor, ERA - Hershey #10255372 Report a problem
    6/26/2014Listed for sale$319,900+16.3%$75/sqft
    Source: JACK GAUGHEN ERA-GAUG1 #10255372 Report a problem
    9/11/2012Sold$275,000-1.8%$65/sqft
    Source: Public Record Report a problem
    5/2/2012Price change$279,900-6.7%$66/sqft
    Source: RE/MAX 1ST ADVANTAGE #10219231 Report a problem
    2/10/2012Listed for sale$299,900-9.1%$71/sqft
    Source: RE/MAX 1ST ADVANTAGE #10219231 Report a problem
    11/1/2011Listing removed$329,900$78/sqft
    Source: FOR SALE BY OWNER PLUS REALTOR #10201791 Report a problem
    5/5/2011Price change$329,900-2.9%$78/sqft
    Source: FOR SALE BY OWNER PLUS REALTOR #10201791 Report a problem
    3/12/2011Price change$339,900-2.9%$80/sqft
    Source: FOR SALE BY OWNER PLUS REALTOR #10201791 Report a problem
    1/31/2011Price change$349,900-2.8%$82/sqft
    Source: FOR SALE BY OWNER PLUS REALTOR #10201791 Report a problem
    1/9/2011Price change$359,900-2.5%$85/sqft
    Source: FOR SALE BY OWNER PLUS REALTOR #10201791 Report a problem
    10/30/2010Listed for sale$369,000+1053.1%$87/sqft
    Source: FOR SALE BY OWNER PLUS REALTOR #10201791 Report a problem
    3/14/2006Sold$32,000$8/sqft
    Source: Public Record Report a problem

    Public tax history

    YearProperty taxesTax assessment
    2025$8,244 +1.7%$335,700
    2024$8,107 +2.1%$335,700
    2023$7,939 +3.9%$335,700
    2022$7,639 +8.7%$335,700 +0.1%
    2021$7,028 +11.3%$335,500 +9.8%
    2020$6,313 +287.2%$305,500
    2019$1,631 -63.8%$305,500 +0.4%
    2018$4,509 $304,400
    2017-- $304,400
    2016-- $304,400
    2015-- $304,400
    2014-- $304,400 +676.5%
    2012-- $39,200
    2011-- $39,200
    2010-- $39,200
    2009-- $39,200
    2007-- $39,200 +959.5%
    2006-- $3,700
    Find assessor info on the county website

    Neighborhood: 17003

    Nearby schools

    GreatSchools rating
    Schools provided by the listing agent
    • High: Palmyra Area
    • District: Palmyra Area

    Source: Bright MLS. This data may not be complete. We recommend contacting the local school district to confirm school assignments for this home.

    Sell for more on Zillow
    Get a Zillow Showcase℠ listing at no additional cost and you could sell for .
    $621,100
    2% more
    +$12,422
    With Zillow Showcase(estimated)
    $633,522
    Sell for more on Zillow
    Get a Zillow Showcase℠ listing at no additional cost and you could sell for .
    $621,100
    2% more
    +$12,422
    With Zillow Showcase(estimated)
    $633,522