Skip main navigation
Sold for $1,183,500
  • $1,183,500

    230 Pawnee Dr, Boulder, CO 80303

    4beds
    3,002sqft
    Single Family Residence
    Built in 1961
    0.26 Acres Lot
    $1,179,400 Zestimate®
    $394/sqft
    $5,655 Estimated rent

    Home value

    $1,179,400

    $1.10M - $1.26M

    $5,655/mo

    Zestimate® history
    Loading
    Loading...

    Owner options

    List your home for rent

    $5,655/mo

    Rent Zestimate®

    Find your next renter with Zillow Rental Manager. Plus, with online applications, you can quickly screen prospective tenants – for free.

    Learn more

    $5,655/mo

    Rent Zestimate®

    Refinance and save

    $5,526/mo

    Est. payment

    Refinancing to a lower rate could help reduce your monthly payments and save thousands over the life of the loan.

    See today's rates

    $5,526/mo

    Est. payment

    Explore your selling options

    Work with a Zillow partner agent

    Leverage their expertise and Zillow's premium Showcase listings to get your home seen by more buyers.

    Get started

    List with your own agent

    Get your home in front of millions of buyers by listing it on Zillow.

    Learn how to do it

    Sell it yourself

    Take full control of how buyers see your home on Zillow by listing For Sale by Owner (FSBO).

    List your home

    What's special

    Modern lightingOversized two-car garageSurrounded by mature treesOversized islandBright open floorplanNewer windowsUpdated bathrooms
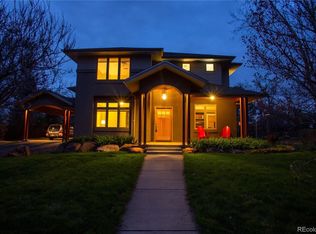
    Beautifully updated 4-bedroom, 3-bath home offering 3,000 square feet on a rare 1/4 acre corner lot in Boulder, surrounded by mature trees and facing west toward the mountains. The bright open floorplan features gleaming hardwood floors across the main and upper levels and a welcoming living room centered around a gas fireplace, with large windows that fill the space with natural light. The remodeled kitchen is designed for gathering and everyday living. It features an oversized island, updated cabinetry and countertops, stainless appliances including a 5-burner gas range, and modern lighting. The kitchen flows seamlessly into the dining and living areas, creating an ideal space for both entertaining and daily life. The finished lower level provides additional living flexibility with a spacious family/rec room and a conforming bedroom with ensuite bath, ideal for guests, a private office, or extended living space. Outside, enjoy a fenced and landscaped backyard with sprinkler system, mature trees, and space to relax or garden. Additional highlights include updated bathrooms, newer windows, hardwood flooring on two levels, an oversized two-car garage, and approximately 600 square feet of unfinished basement space for storage or future expansion. Conveniently located with easy access to CU Boulder, grocery stores, fitness centers, parks, and public transportation, this home offers comfortable living in one of Colorado's most desirable communities.

    Zillow last checked:

    Listing updated:

    Listed by:

    CL Realty Group 303-875-7834,

    Berkshire Hathaway HomeServices Rocky Mountain, Realtors-Boulder

    Bought with:

    Troy Kellenberger, 100085241

    Open Real Estate

    Source: IRES as distributed by MLS GRID,MLS#: 1053509MLS Logo

    Facts & features

    Interior

    Bedrooms & bathrooms
    • Bedrooms: 4
    • Bathrooms: 3
    • Full bathrooms: 2
    • 3/4 bathrooms: 1
    Primary bedroom
    • Description: Wood
    • Features: 3/4 Primary Bath
    • Level: Upper
    • Area: 196 Square Feet
    • Dimensions: 14 x 14
    Bedroom 2
    • Description: Wood
    • Level: Upper
    • Area: 187 Square Feet
    • Dimensions: 17 x 11
    Bedroom 3
    • Description: Wood
    • Level: Upper
    • Area: 130 Square Feet
    • Dimensions: 13 x 10
    Bedroom 4
    • Description: Carpet
    • Level: Lower
    • Area: 143 Square Feet
    • Dimensions: 11 x 13
    Dining room
    • Description: Wood
    • Level: Main
    • Area: 90 Square Feet
    • Dimensions: 10 x 9
    Family room
    • Description: Luxury Vinyl
    • Level: Lower
    • Area: 550 Square Feet
    • Dimensions: 25 x 22
    Kitchen
    • Description: Wood
    • Level: Main
    • Area: 140 Square Feet
    • Dimensions: 10 x 14
    Laundry
    • Description: Concrete
    • Level: Lower
    Living room
    • Description: Wood
    • Level: Main
    • Area: 336 Square Feet
    • Dimensions: 12 x 28
    Heating
    • Forced Air, Radiant
    Cooling
    • Central Air
    Appliances
    • Included: Gas Range, Dishwasher, Refrigerator, Washer, Dryer, Microwave, Disposal
    • Laundry: Washer/Dryer Hookup
    Features
    • Eat-in Kitchen, Separate Dining Room, Open Floorplan, Kitchen Island
    • Flooring: Wood
    • Doors: French Doors
    • Windows: Window Coverings
    • Basement: Full,Unfinished
    • Number of fireplaces: 1
    • Fireplace features: Gas, Gas Log, Living Room, One
    Interior area
    • Total structure area: 2,401
    • Total interior livable area: 3,002 sqft
    • Finished area above ground: 2,401

    Property

    Parking
    • Total spaces: 2
    • Parking features: Garage Door Opener, Attached
    • Attached garage spaces: 2
    • Details: Attached
    Accessibility
    • Accessibility features: Level Lot
    Features
    • Levels: Tri-Level
    • Patio & porch: Patio
    • Exterior features: Sprinkler System
    • Fencing: Fenced
    • Has view: Yes
    • View description: Hills
    Lot
    • Size: 0.26 Acres
    • Features: Corner Lot, Wooded, Level, Paved, Curbs, Gutters, Sidewalks
    Details
    • Parcel number: R0014935
    • Zoning: Res
    • Special conditions: Private Owner

    Construction

    Type & style
    • Home type: SingleFamily
    • Architectural style: Contemporary
    • Property subtype: Single Family Residence
    Materials
    • Frame, Brick
    • Roof: Composition
    Condition
    • New construction: No
    • Year built: 1961

    Utilities & green energy

    • Electric: Xcel Energy, Photovoltaics Third-Party Owned
    • Gas: Xcel Energy
    • Sewer: Public Sewer
    • Water: City
    • Utilities for property: Natural Gas Available, Electricity Available
    Green energy
    • Energy efficient items: Windows

    Community & HOA

    Community
    • Security: Fire Alarm
    • Subdivision: Frasier Meadows / Keewaydin
    HOA
    • Has HOA: No
    Location
    • Region: Boulder

    Financial & listing details

    • Price per square foot: $394/sqft
    • Tax assessed value: $1,219,000
    • Annual tax amount: $7,345
    • Date on market: 3/11/2026
    • Listing terms: Cash,Conventional,FHA,VA Loan
    • Exclusions: Seller's personal property and staging items.
    • Electric utility on property: Yes
    • Road surface type: Asphalt

    Price history

    DateEventPrice
    4/23/2026Sold$1,183,500-5.1%$394/sqft
    Source: IRES as distributed by MLS GRID #1053509 Report a problem
    4/11/2026Pending sale$1,247,500$416/sqft
    Source: REcolorado as distributed by MLS GRID #IR1053509 Report a problem
    4/4/2026Listed for sale$1,247,500$416/sqft
    Source: REcolorado as distributed by MLS GRID #IR1053509 Report a problem
    3/23/2026Pending sale$1,247,500$416/sqft
    Source: REcolorado as distributed by MLS GRID #IR1053509 Report a problem
    3/11/2026Listed for sale$1,247,500+126.8%$416/sqft
    Source: IRES as distributed by MLS GRID #1053509 Report a problem
    7/31/2025Listing removed$4,900$2/sqft
    Source: Zillow Rentals Report a problem
    7/3/2025Listed for rent$4,900$2/sqft
    Source: Zillow Rentals Report a problem
    6/18/2013Listing removed$550,000$183/sqft
    Source: REMAX Alliance #1042607 Report a problem
    6/5/2013Listed for sale$550,000$183/sqft
    Source: REMAX Alliance #1042607 Report a problem
    7/3/2012Listing removed$550,000+0.9%$183/sqft
    Source: REMAX Alliance #1042607 Report a problem
    11/30/2011Sold$545,000-0.9%$182/sqft
    Source: Public Record Report a problem
    10/14/2011Price change$550,000-0.9%$183/sqft
    Source: RE/MAX Alliance #667096 Report a problem
    9/23/2011Price change$555,000-2.5%$185/sqft
    Source: RE/MAX Alliance #667096 Report a problem
    8/27/2011Listed for sale$569,000-0.2%$190/sqft
    Source: REMAX Alliance #664152 Report a problem
    7/25/2011Listing removed$569,900$190/sqft
    Source: Coldwell Banker Residential Brokerage - Boulder #639666 Report a problem
    6/29/2011Price change$569,900-0.9%$190/sqft
    Source: Coldwell Banker Residential Brokerage - Boulder #639666 Report a problem
    6/6/2011Listed for sale$575,000$192/sqft
    Source: Coldwell Banker Residential Brokerage - Boulder #639666 Report a problem
    3/30/2011Listing removed$575,000$192/sqft
    Source: Coldwell Banker Residential Brokerage - Boulder #639666 Report a problem
    9/23/2010Listed for sale$575,000+6.7%$192/sqft
    Source: NRT Denver #639666 Report a problem
    10/2/2008Sold$539,000-1.8%$180/sqft
    Source: Public Record Report a problem
    8/26/2008Listed for sale$549,000+24.9%$183/sqft
    Source: Wright Kingdom #579022 Report a problem
    12/24/2001Sold$439,500+105%$146/sqft
    Source: Public Record Report a problem
    4/9/1997Sold$214,400$71/sqft
    Source: Public Record Report a problem

    Public tax history

    YearProperty taxesTax assessment
    2025$7,398 +1.8%$76,187 -13.3%
    2024$7,270 +14.8%$87,864 -1%
    2023$6,333 +4.9%$88,717 +30.1%
    2022$6,039 +11%$68,194 -2.8%
    2021$5,439 $70,156 +12.3%
    2020$5,439 +5.9%$62,484
    2019$5,136 $62,484 +5.5%
    2018$5,136 $59,234 -9.5%
    2017$5,136 +16.3%$65,487 +28.4%
    2016$4,416 +5.6%$51,016 +17%
    2015$4,182 +14%$43,621
    2014$3,668 +7%$43,621
    2013$3,427 +0.9%$43,621 +6.6%
    2012$3,397 -2.4%$40,914
    2011$3,480 +7.1%--
    2010$3,250 +25.8%$43,060
    2009$2,583 +3.5%$43,060 +6.7%
    2008$2,495 +6.7%$40,370
    2007$2,339 +3.9%$40,370 +10.3%
    2006$2,252 -5.3%$36,600
    2005$2,378 +0.7%$36,600 -6%
    2004$2,361 +11.2%$38,920
    2003$2,123 +10.3%$38,920 +27.9%
    2002$1,924 $30,420 -90.9%
    2001-- $332,500
    Find assessor info on the county website

    Neighborhood: Frasier Meadows

    Nearby schools

    GreatSchools rating
    Schools provided by the listing agent
    • Elementary: Eisenhower
    • Middle: Manhattan
    • High: Fairview

    Source: IRES as distributed by MLS GRID. This data may not be complete. We recommend contacting the local school district to confirm school assignments for this home.

    Get a cash offer in 3 minutes
    Find out how much your home could sell for in as little as 3 minutes with a no-obligation cash offer.
    Estimated market value
    $1,179,400
    Get a cash offer in 3 minutes
    Find out how much your home could sell for in as little as 3 minutes with a no-obligation cash offer.
    Estimated market value
    $1,179,400