Craftsmanship and quality can be seen everywhere in this custom home situated on a partially wooded 3.27-acre lot. Designed for both everyday living and outdoor enjoyment, the home greets you with a spacious, wrap-around front porch large enough for a porch swing. Once inside, you will immediately notice the view out back leading you to the pool, large deck for outdoor dining, hot tub and expansive property. At the heart of the home, the great room boasts a soaring two-story ceiling, a cozy fireplace, and custom built-in bookshelves that create a warm yet refined gathering space. Spacious, light filled kitchen with big island that seats 8 and leads to the den/morning room with a wood-burning fireplace. Provides the perfect spot to relax and unwind. Plus, an office space downstairs is ideal for those working from home. The main level private primary suite features a spa like bathroom with walk in shower and rain head, private covered patio and access to hot tub and pool area. The three additional bedrooms upstairs and two full baths are ideal for family or guests. Large utility room and drop zone with door leading outside. This property is as practical as it is beautiful, featuring solar panels, a Generac battery/two inverter system, and an impressively low monthly average utility costs of $250 (including water). A charming chicken coop and container garden area complete the lifestyle. Less than 2 miles from Cedar Stone Park and Stewarts Creek Schools. 15 minutes to Nolensville shopping.
Closed
$969,000
230 Peebles Dr, Smyrna, TN 37167
4beds
3,700sqft
Single Family Residence, Residential
Built in 2020
3.27 Acres Lot
$960,000 Zestimate®
$262/sqft
$3,911 Estimated rent
Home value
$960,000
$912,000 - $1.01M
$3,911/mo
Zestimate® history
Owner options
List your home for rent
$3,911/mo
Rent Zestimate®
Find your next renter with Zillow Rental Manager. Plus, with online applications, you can quickly screen prospective tenants – for free.
$3,911/mo
Rent Zestimate®
Refinance and save
$5,673/mo
Est. payment
Refinancing to a lower rate could help reduce your monthly payments and save thousands over the life of the loan.
$5,673/mo
Est. payment
Explore your selling options
Work with a Zillow partner agent
Leverage their expertise and Zillow's premium Showcase listings to get your home seen by more buyers.
Get startedList with your own agent
Get your home in front of millions of buyers by listing it on Zillow.
Learn how to do itSell it yourself
Take full control of how buyers see your home on Zillow by listing For Sale by Owner (FSBO).
List your homeWhat's special
Zillow last checked:
Listing updated:
Listed by:
Angela Pickney Deal 615-429-6523,
Wilson Group Real Estate
Bought with:
Charlie Warner, 357830
Compass
Source: RealTracs MLS as distributed by MLS GRID,MLS#: 3186354
Facts & features
Interior
Bedrooms & bathrooms
- Bedrooms: 4
- Bathrooms: 4
- Full bathrooms: 3
- 1/2 bathrooms: 1
- Main level bedrooms: 1
Bedroom 1
- Features: Suite
- Level: Suite
- Area: 266 Square Feet
- Dimensions: 14x19
Bedroom 2
- Area: 156 Square Feet
- Dimensions: 12x13
Bedroom 3
- Area: 156 Square Feet
- Dimensions: 12x13
Bedroom 4
- Area: 160 Square Feet
- Dimensions: 10x16
Primary bathroom
- Features: Double Vanity
- Level: Double Vanity
Den
- Features: Separate
- Level: Separate
- Area: 224 Square Feet
- Dimensions: 14x16
Dining room
- Features: Separate
- Level: Separate
- Area: 192 Square Feet
- Dimensions: 12x16
Kitchen
- Features: Eat-in Kitchen
- Level: Eat-in Kitchen
- Area: 378 Square Feet
- Dimensions: 18x21
Living room
- Features: Great Room
- Level: Great Room
- Area: 418 Square Feet
- Dimensions: 19x22
Other
- Features: Office
- Level: Office
- Area: 182 Square Feet
- Dimensions: 13x14
Other
- Features: Utility Room
- Level: Utility Room
- Area: 80 Square Feet
- Dimensions: 8x10
Recreation room
- Features: Second Floor
- Level: Second Floor
- Area: 100 Square Feet
- Dimensions: 10x10
Heating
- Central, Electric
Cooling
- Central Air, Electric
Appliances
- Included: Built-In Electric Oven, Cooktop, Dishwasher, Microwave, Refrigerator
- Laundry: Electric Dryer Hookup, Washer Hookup
Features
- Bookcases, Built-in Features, Ceiling Fan(s), High Ceilings, Pantry, Walk-In Closet(s)
- Flooring: Carpet, Wood, Tile
- Basement: Crawl Space
- Number of fireplaces: 2
- Fireplace features: Electric, Family Room, Great Room, Wood Burning
Interior area
- Total structure area: 3,700
- Total interior livable area: 3,700 sqft
- Finished area above ground: 3,700
Property
Parking
- Total spaces: 7
- Parking features: Garage Faces Side, Concrete, Driveway, Parking Pad
- Garage spaces: 2
- Uncovered spaces: 5
Features
- Levels: Two
- Stories: 2
- Patio & porch: Porch, Covered, Deck, Patio
- Has private pool: Yes
- Pool features: In Ground
Lot
- Size: 3.27 Acres
- Features: Level
- Topography: Level
Details
- Additional structures: Storage
- Parcel number: 055K B 00601 R0120747
- Special conditions: Standard
Construction
Type & style
- Home type: SingleFamily
- Architectural style: Traditional
- Property subtype: Single Family Residence, Residential
Materials
- Fiber Cement, Stone
- Roof: Asphalt
Condition
- New construction: No
- Year built: 2020
Utilities & green energy
- Sewer: Septic Tank
- Water: Public
- Utilities for property: Electricity Available, Water Available
Community & HOA
Community
- Security: Security System
- Subdivision: Twin Creeks
HOA
- Has HOA: No
Location
- Region: Smyrna
Financial & listing details
- Price per square foot: $262/sqft
- Tax assessed value: $684,300
- Annual tax amount: $3,210
- Date on market: 5/1/2026
- Electric utility on property: Yes
Price history
| Date | Event | Price |
|---|---|---|
| 6/30/2026 | Sold | $969,000-2%$262/sqft |
Source:  RealTracs MLS as distributed by MLS GRID #3186354 Report a problem RealTracs MLS as distributed by MLS GRID #3186354 Report a problem | ||
| 6/27/2026 | Pending sale | $989,000$267/sqft |
Source: RealTracs MLS as distributed by MLS GRID #3186354 Report a problem | ||
| 5/25/2026 | Contingent | $989,000$267/sqft |
Source: RealTracs MLS as distributed by MLS GRID #3186354 Report a problem | ||
| 5/7/2026 | Listed for sale | $989,000$267/sqft |
Source: RealTracs MLS as distributed by MLS GRID #3186354 Report a problem | ||
Public tax history
| Year | Property taxes | Tax assessment |
|---|---|---|
| 2025 | $3,210 | $171,075 |
| 2024 | $3,210 | $171,075 |
| 2023 | $3,210 +16.1% | $171,075 |
| 2022 | $2,765 +499.8% | $171,075 +723.5% |
| 2021 | $461 | $20,775 |
| 2020 | -- | -- |
| 2019 | -- | -- |
Find assessor info on the county website
Neighborhood: 37167
Nearby homes
- $652,8003 bd3 ba3.9k sqft234 Peebles Dr, Smyrna, TN 37167Off Market
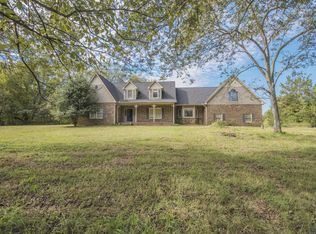
- $763,1003 bd2 ba4k sqft228 Peebles Dr, Smyrna, TN 37167Off Market

- $6,500-- bd-- ba-- sqftAppleby Ct, Smyrna, TN 37167Off Market
- $482,8003 bd3 ba2.1k sqft1108 General Marshall LOT 232, Murfreesboro, TN 37129Off Market
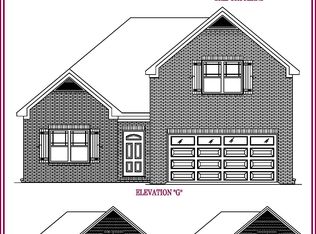
- $399,200-- bd-- ba-- sqftPeebles Dr, Smyrna, TN 37167Off Market
- $703,8004 bd5 ba2.8k sqft2718 Morton Ln, Smyrna, TN 37167Off Market
- $775,0004 bd4 ba3.4k sqft2714 Morton Ln, Smyrna, TN 37167Sold
- $465,200-- bd3 ba2.1k sqft233 Peebles Dr, Smyrna, TN 37167Off Market
Nearby schools
GreatSchools rating
- 10/10Stewarts Creek Elementary SchoolGrades: PK-5Distance: 1.3 mi
- 8/10Stewarts Creek Middle SchoolGrades: 6-8Distance: 1.3 mi
- 8/10Stewarts Creek High SchoolGrades: 9-12Distance: 1.1 mi
Schools provided by the listing agent
- Elementary: Stewarts Creek Elementary School
- Middle: Stewarts Creek Middle School
- High: Stewarts Creek High School
Source: RealTracs MLS as distributed by MLS GRID. This data may not be complete. We recommend contacting the local school district to confirm school assignments for this home.
Get a cash offer in 3 minutes
Find out how much your home could sell for in as little as 3 minutes with a no-obligation cash offer.
Estimated market value
$960,000
Get a cash offer in 3 minutes
Find out how much your home could sell for in as little as 3 minutes with a no-obligation cash offer.
Estimated market value
$960,000
- Tennessee
- Rutherford County
- Smyrna
- 37167
- 230 Peebles Dr
Nearby cities
Nearby zip codes
Other Smyrna Topics
