Skip main navigation
Sold for $1,325,000
  • $1,325,000

    230 Pelican Bay Dr, Santa Rosa Beach, FL 32459

    3beds
    2,834sqft
    Single Family Residence
    Built in 2021
    -- sqft lot
    $1,389,100 Zestimate®
    $468/sqft
    $5,615 Estimated rent

    Home value

    $1,389,100

    $1.29M - $1.50M

    $5,615/mo

    Zestimate® history
    Loading
    Loading...

    Owner options

    List your home for rent

    $5,615/mo

    Rent Zestimate®

    Find your next renter with Zillow Rental Manager. Plus, with online applications, you can quickly screen prospective tenants – for free.

    Learn more

    $5,615/mo

    Rent Zestimate®

    Refinance and save

    $6,629/mo

    Est. payment

    Refinancing to a lower rate could help reduce your monthly payments and save thousands over the life of the loan.

    See today's rates

    $6,629/mo

    Est. payment

    Explore your selling options

    Work with a Zillow partner agent

    Leverage their expertise and Zillow's premium Showcase listings to get your home seen by more buyers.

    Get started

    List with your own agent

    Get your home in front of millions of buyers by listing it on Zillow.

    Learn how to do it

    Sell it yourself

    Take full control of how buyers see your home on Zillow by listing For Sale by Owner (FSBO).

    List your home

    What's special

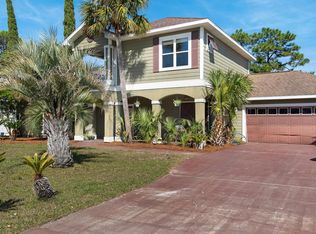
    Welcome to your dream home! As you step inside, you're greeted by an elegant office space featuring exquisite antique doors, ample natural light, and a generously sized room perfect for productivity or relaxation. Entertain guests in the spacious living room adorned with 12-foot ceilings, a cozy fireplace, and large sliding glass door inviting in the picturesque views. Featuring a surround sound system that plays throughout the home in the living room, office, master bedroom and bath, kitchen, and the back porch. The gourmet kitchen is a chef's paradise, boasting a 5-pilot stovetop, elegant quartz countertops, an abundance of cabinet and counter space along with a massive pantry for all your culinary needs. The meticulously designed Master Bedroom seamlessly connects to a luxurious master bathroom, offering tranquil features like a steam shower, intricate details, and a premium sound system. This bathroom leads to a spacious master closet, linked to a well-equipped laundry room for added convenience. On the opposite side of the house, the two additional bedrooms share a Jack and Jill bathroom with unique touches, including separate sinks and closets, along with a stylish herringbone-tiled tub in a connecting space between them. Unwind in style at the sleek wet bar, featuring a mirrored backsplash, an ice machine, and exquisite glass cabinet detailing. The resort-style pool area is a true oasis, featuring a hot tub, fire pit, and a 20x30 heated pool surrounded by elegant pavers. This home does not lack attention to detail, the extended garage was designed to allow for extra room to park a truck or suv inside comfortably. The neighborhood boasts convenient bay access, complete with a private bay front park with a new dock and swim platform. As well as a newly resurfaced tennis court & 4 pickleball courts.

    Zillow last checked:

    Listing updated:

    Listed by:

    Morgan Benton 850-851-5508,

    Think Real Estate

    Bought with:

    Non Member

    NON-MEMBER OFFICE

    Source: CPAR,MLS#: 756884MLS LogoOriginating MLS: Central Panhandle Association of REALTORS

    Facts & features

    Interior

    Bedrooms & bathrooms
    • Bedrooms: 3
    • Bathrooms: 4
    • Full bathrooms: 3
    • 1/2 bathrooms: 1
    Primary bedroom
    • Level: First
    • Dimensions: 19.6 x 14.8
    Bedroom
    • Level: First
    • Dimensions: 13 x 14
    Bedroom
    • Level: First
    • Dimensions: 13 x 14
    Kitchen
    • Level: First
    • Dimensions: 18 x 13
    Living room
    • Level: First
    • Dimensions: 21 x 19
    Heating
    • Central, Electric, Fireplace(s)
    Cooling
    • Central Air, Ceiling Fan(s)
    Appliances
    • Included: Bar Fridge, Electric Oven, Electric Water Heater, Gas Cooktop, Tankless Water Heater
    • Laundry: Washer Hookup, Dryer Hookup
    Features
    • Has fireplace: Yes
    • Fireplace features: Gas
    Interior area
    • Total structure area: 2,834
    • Total interior livable area: 2,834 sqft

    Property

    Parking
    • Total spaces: 2
    • Parking features: Garage
    • Garage spaces: 2
    Features
    • Levels: One
    • Stories: 1
    • Patio & porch: Deck, Enclosed, Patio, Covered, Porch
    • Exterior features: Barbecue, Deck, Patio
    • Pool features: Fenced, Gas Heat, In Ground, Pool
    • Fencing: Fenced,Privacy
    Lot
    • Features: Sprinkler System
    Details
    • Parcel number: 242S21428000000770
    • Zoning description: City

    Construction

    Type & style
    • Home type: SingleFamily
    • Architectural style: Craftsman
    • Property subtype: Single Family Residence
    Materials
    • Stucco
    Condition
    • Year built: 2021

    Utilities & green energy

    • Utilities for property: Natural Gas Available, High Speed Internet Available
    Green energy
    • Energy efficient items: Solar Screens

    Community & neighborhood

    Security
    • Security features: Security Gate, Security Service
    Community
    • Community features: Dock, Playground, Tennis Court(s), Barbecue
    Location
    • Region: Santa Rosa Beach
    • Subdivision: [No Recorded Subdiv]

    Price history

    DateEventPrice
    7/31/2024Sold$1,325,000-5%$468/sqft
    Source: CPAR #756884 Report a problem
    5/12/2024Pending sale$1,395,000$492/sqft
    Source: CPAR #756884 Report a problem
    4/26/2024Listed for sale$1,395,000+1760%$492/sqft
    Source: ECAOR #948403 Report a problem
    7/9/2020Sold$75,000+7.1%$26/sqft
    Source: Public Record Report a problem
    2/22/2019Sold$70,000+35.1%$25/sqft
    Source: Public Record Report a problem
    8/2/2016Sold$51,800+48%$18/sqft
    Source: Public Record Report a problem
    5/1/2002Sold$35,000$12/sqft
    Source: Public Record Report a problem

    Public tax history

    YearProperty taxesTax assessment
    2025-- $860,008 +8.9%
    2024$6,865 +3.7%$789,847 +3%
    2023$6,620 +1.1%$766,842 +3%
    2022$6,546 +1195.8%$744,507 +1326.6%
    2021$505 +6%$52,188 +9.3%
    2020$477 +4.5%$47,745 +4%
    2019$456 $45,909 +4%
    2018$456 +3.6%$44,143 +3%
    2017$440 +3.6%$42,857 -6.4%
    2016$425 -7.3%$45,788 +7%
    2015$458 +5.3%$42,792 +10%
    2014$435 $38,902
    2013-- $38,902
    2012-- $38,902 -5%
    2011-- $40,950 -10%
    2010-- $45,500 -30%
    2009-- $65,000 -48.4%
    2008-- $126,000 -28.2%
    2007-- $175,500 +76.4%
    2005-- $99,500 +148.8%
    2004-- $40,000 +31.1%
    2003-- $30,500
    2002-- $30,500

    Find assessor info on the county website

    Neighborhood: 32459

    Nearby schools

    GreatSchools rating
    Schools provided by the listing agent
    • Elementary: Van R Butler
    • Middle: Emerald Coast
    • High: South Walton

    Source: CPAR. This data may not be complete. We recommend contacting the local school district to confirm school assignments for this home.

    Get pre-qualified for a loan
    At Zillow Home Loans, we can pre-qualify you in as little as 5 minutes with no impact to your credit score.

    An equal housing lender. NMLS #10287.

    Sell for more on Zillow
    Get a Zillow Showcase℠ listing at no additional cost and you could sell for .
    $1,389,100
    2% more
    +$27,782
    With Zillow Showcase(estimated)
    $1,416,882