HOME SWEET HOME to luxurious living that exceeds all expectations! Nestled within the coveted Lincolnshire Woods neighborhood, this exquisite 4 bedroom, 3.5 bath residence on a sprawling almost half-acre lot embodies the epitome of suburban living at its finest. Stunning hardwood floors throughout the home, 2nd floor hardwoods are BRAND NEW! NEW, FRESHLY painted interior. NEW, updated light fixtures. Main floor laundry room with massive pantry right off the entry of the over-sized 2 car garage. Main floor office, could be a 5th bedroom next to the NEWLY updated, first-floor full bathroom. Large, fully-finished basement, with a ton of storage space, half-bath and an office/gym/rec room - whatever you desire! A culinary masterpiece awaits in the stunning, UPDATED gourmet kitchen, with eating area enshrined in sunshine from the bay window - opens into the generously sized family room with a wood-burning, gas lit fireplace, makes for an inviting retreat for gatherings or cozy nights in. Spectacular kitchen is adorned with top-of-the-line appliances, including a six-burner THERMADOR cooktop, 42" hood & warming drawer, SUB-ZERO Fridge, new double-oven, gorgeous, NEW quartz countertops, NEW white subway tile backsplash and custom cabinetry that will inspire your inner chef. The seamless integration of the dining room and living room off the kitchen fosters a sense of togetherness and allows for easy communication between these spaces. This layout is ideal for those who enjoy hosting gatherings and appreciate a functional and aesthetically pleasing home design. Indulge in the tranquility of the master suite, a haven of serenity featuring a NEW, updated private sitting area/double vanity with quartz countertops, a large walk-in closet, and a beautiful, modern en-suite bathroom crafted with a soaking tub, and a separate glass-enclosed shower. Three additional spacious bedrooms offer both comfort and style, with ample space for relaxation or productivity. Step outside into the 3-season room or relax on the large deck overlooking a private oasis, where meticulous landscaping blends seamlessly with the natural beauty of this almost half-acre expanse. This amazing home not only offers luxury within its walls but also grants access to a lifestyle coveted by many. Located in the heart of the most desirable neighborhood, you're moments away from renowned schools ( Elementary/Middle School District 103 & Stevenson High School), shopping, dining and easy access to I-94. Every facet of this property embodies a harmonious blend of sophistication and comfort - all you need to do is move-in!
Closed
$901,000
230 Pembroke Dr, Lake Forest, IL 60045
4beds
3,430sqft
Single Family Residence
Built in 1983
0.48 Acres Lot
$1,130,400 Zestimate®
$263/sqft
$7,205 Estimated rent
Home value
$1,130,400
$1.06M - $1.21M
$7,205/mo
Zestimate® history
Owner options
List your home for rent
$7,205/mo
Rent Zestimate®
Find your next renter with Zillow Rental Manager. Plus, with online applications, you can quickly screen prospective tenants – for free.
$7,205/mo
Rent Zestimate®
Refinance and save
$6,870/mo
Est. payment
Refinancing to a lower rate could help reduce your monthly payments and save thousands over the life of the loan.
$6,870/mo
Est. payment
Explore your selling options
Work with a Zillow partner agent
Leverage their expertise and Zillow's premium Showcase listings to get your home seen by more buyers.
Get startedList with your own agent
Get your home in front of millions of buyers by listing it on Zillow.
Learn how to do itSell it yourself
Take full control of how buyers see your home on Zillow by listing For Sale by Owner (FSBO).
List your homeWhat's special
Meticulous landscapingFreshly painted interiorSeparate glass-enclosed showerRenowned schoolsFully-finished basementSpectacular kitchenNew quartz countertops
Zillow last checked:
Listing updated:
Listed by:
Kathleen Mariani 847-530-8196,
Keller Williams North Shore West
Bought with:
Cory Green
Compass
Source: MRED as distributed by MLS GRID,MLS#: 11871284
Facts & features
Interior
Bedrooms & bathrooms
- Bedrooms: 4
- Bathrooms: 4
- Full bathrooms: 3
- 1/2 bathrooms: 1
Rooms
- Room types: Office, Sun Room
Primary bedroom
- Features: Flooring (Carpet), Bathroom (Full, Double Sink, Whirlpool & Sep Shwr)
- Level: Second
- Area: 396 Square Feet
- Dimensions: 22X18
Bedroom 2
- Features: Flooring (Carpet)
- Level: Second
- Area: 110 Square Feet
- Dimensions: 10X11
Bedroom 3
- Features: Flooring (Carpet)
- Level: Second
- Area: 156 Square Feet
- Dimensions: 13X12
Bedroom 4
- Features: Flooring (Carpet)
- Level: Second
- Area: 140 Square Feet
- Dimensions: 10X14
Dining room
- Features: Flooring (Hardwood)
- Level: Main
- Area: 169 Square Feet
- Dimensions: 13X13
Family room
- Features: Flooring (Hardwood)
- Level: Main
- Area: 280 Square Feet
- Dimensions: 20X14
Kitchen
- Features: Kitchen (Eating Area-Table Space, Island, Custom Cabinetry, Updated Kitchen), Flooring (Hardwood)
- Level: Main
- Area: 260 Square Feet
- Dimensions: 20X13
Laundry
- Level: Main
- Area: 66 Square Feet
- Dimensions: 6X11
Living room
- Features: Flooring (Hardwood)
- Level: Main
- Area: 266 Square Feet
- Dimensions: 19X14
Office
- Features: Flooring (Hardwood)
- Level: Main
- Area: 182 Square Feet
- Dimensions: 14X13
Sun room
- Level: Main
- Area: 100 Square Feet
- Dimensions: 10X10
Heating
- Natural Gas, Forced Air
Cooling
- Central Air
Appliances
- Included: Double Oven, Microwave, Dishwasher, High End Refrigerator, Washer, Dryer, Disposal, Stainless Steel Appliance(s), Cooktop, Range Hood
- Laundry: Main Level, In Unit
Features
- Wet Bar, 1st Floor Bedroom, 1st Floor Full Bath, Built-in Features, Walk-In Closet(s), Bookcases
- Flooring: Hardwood
- Basement: Finished,Full
- Number of fireplaces: 1
- Fireplace features: Wood Burning, Gas Starter, Family Room
Interior area
- Total structure area: 0
- Total interior livable area: 3,430 sqft
Property
Parking
- Total spaces: 2.5
- Parking features: Brick Driveway, Garage Door Opener, On Site, Garage Owned, Attached, Garage
- Attached garage spaces: 2.5
- Has uncovered spaces: Yes
Accessibility
- Accessibility features: No Disability Access
Features
- Stories: 2
- Patio & porch: Deck
Lot
- Size: 0.48 Acres
- Dimensions: 51X221X63X104X172
Details
- Parcel number: 15144080120000
- Special conditions: None
- Other equipment: Sump Pump
Construction
Type & style
- Home type: SingleFamily
- Property subtype: Single Family Residence
Materials
- Brick, Cedar
- Roof: Shake
Condition
- New construction: No
- Year built: 1983
- Major remodel year: 2023
Utilities & green energy
- Sewer: Public Sewer
- Water: Lake Michigan
Community & HOA
Community
- Security: Closed Circuit Camera(s)
- Subdivision: Lincolnshire Woods
HOA
- Services included: None
Location
- Region: Lake Forest
Financial & listing details
- Price per square foot: $263/sqft
- Tax assessed value: $745,071
- Annual tax amount: $18,850
- Date on market: 9/8/2023
- Listing terms: Conventional
- Ownership: Fee Simple
Price history
| Date | Event | Price |
|---|---|---|
| 9/29/2023 | Sold | $901,000+6%$263/sqft |
Source:  MRED as distributed by MLS GRID #11871284 Report a problem MRED as distributed by MLS GRID #11871284 Report a problem | ||
| 9/11/2023 | Contingent | $850,000$248/sqft |
Source: MRED as distributed by MLS GRID #11871284 Report a problem | ||
| 9/8/2023 | Listed for sale | $850,000+41.7%$248/sqft |
Source: MRED as distributed by MLS GRID #11871284 Report a problem | ||
| 5/1/2020 | Sold | $600,000-2.4%$175/sqft |
Source: MRED as distributed by MLS GRID #10602432 Report a problem | ||
| 1/24/2020 | Pending sale | $615,000$179/sqft |
Source: Keller Williams North Shore West #10602432 Report a problem | ||
| 1/6/2020 | Price change | $615,000-0.5%$179/sqft |
Source: Keller Williams North Shore West #10602432 Report a problem | ||
| 11/6/2019 | Listed for sale | $618,000$180/sqft |
Source: Keller Williams North Shore West #10602432 Report a problem | ||
| 10/16/2019 | Pending sale | $618,000$180/sqft |
Source: Keller Williams North Shore West #10602432 Report a problem | ||
| 10/11/2019 | Listed for sale | $618,000$180/sqft |
Source: Keller Williams North Shore West #10545545 Report a problem | ||
| 8/13/2019 | Listing removed | $618,000$180/sqft |
Source: @properties #10329865 Report a problem | ||
| 6/25/2019 | Price change | $618,000-1.7%$180/sqft |
Source: @properties #10329865 Report a problem | ||
| 5/30/2019 | Price change | $629,000-4.6%$183/sqft |
Source: @properties #10329865 Report a problem | ||
| 4/23/2019 | Price change | $659,000-2.4%$192/sqft |
Source: @properties #10329865 Report a problem | ||
| 4/3/2019 | Listed for sale | $675,000-4.3%$197/sqft |
Source: @properties #10329865 Report a problem | ||
| 10/10/2018 | Listing removed | $705,000$206/sqft |
Source: Coldwell Banker Residential Brokerage - The Groves #09978805 Report a problem | ||
| 9/26/2018 | Price change | $705,000-5.7%$206/sqft |
Source: Coldwell Banker Residential Brokerage - The Groves #09978805 Report a problem | ||
| 7/7/2018 | Price change | $748,000-2.6%$218/sqft |
Source: Coldwell Banker Residential Brokerage - The Groves #09978805 Report a problem | ||
| 6/8/2018 | Listed for sale | $768,000$224/sqft |
Source: Coldwell Banker Residential Brokerage #09978805 Report a problem | ||
Public tax history
| Year | Property taxes | Tax assessment |
|---|---|---|
| 2024 | $21,526 +366.2% | $268,700 +8.2% |
| 2023 | $4,617 -75.5% | $248,332 +8.1% |
| 2022 | $18,851 +4% | $229,725 +7.4% |
| 2021 | $18,126 +2.5% | $213,862 +0.7% |
| 2020 | $17,677 +3.1% | $212,278 +0.4% |
| 2019 | $17,153 -9.8% | $211,496 -13.2% |
| 2018 | $19,016 | $243,618 +2.4% |
| 2017 | $19,016 +6.2% | $237,931 +4.4% |
| 2016 | $17,899 -8.5% | $227,838 +6.9% |
| 2015 | $19,560 +2.4% | $213,072 -6.3% |
| 2014 | $19,108 +1% | $227,295 -0.2% |
| 2012 | $18,928 +2.2% | $227,750 -10.2% |
| 2011 | $18,516 +9.2% | $253,529 +1.2% |
| 2010 | $16,952 +3.3% | $250,557 -7.5% |
| 2009 | $16,416 +2.7% | $270,743 +3.8% |
| 2008 | $15,985 +7.8% | $260,891 -0.1% |
| 2006 | $14,823 +13.8% | $261,164 |
| 2005 | $13,030 +8.5% | -- |
| 2004 | $12,004 +1.8% | -- |
| 2003 | $11,797 +3.2% | -- |
| 2002 | $11,431 +114.9% | -- |
| 2001 | $5,318 -47.6% | $189,509 +6.8% |
| 2000 | $10,156 | $177,411 |
Find assessor info on the county website
Neighborhood: 60045
Nearby homes
- $1,070,700-- bd3 ba2.7k sqft240 Pembroke Dr, Lake Forest, IL 60045Off Market
- $1,270,200-- bd5 ba3.8k sqft191 Dover Cir, Lake Forest, IL 60045Off Market
- $1,092,900-- bd2 ba3.3k sqft250 Pembroke Dr, Lake Forest, IL 60045Off Market
- $1,086,8004 bd3 ba3.4k sqft201 Dover Cir, Lincolnshire, IL 60069Off Market
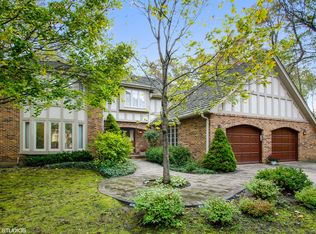
- $948,600-- bd2 ba3.3k sqft221 Pembroke Dr, Lake Forest, IL 60045Off Market
- $999,6004 bd3 ba3.1k sqft211 Dover Cir, Lake Forest, IL 60045Off Market
- $1,273,400-- bd4 ba4.3k sqft260 Pembroke Dr, Lake Forest, IL 60045Off Market
- $1,078,6004 bd4 ba3.2k sqft160 Dover Cir, Lake Forest, IL 60045Off Market
Nearby schools
GreatSchools rating
- NALaura B Sprague SchoolGrades: PK-2Distance: 0.5 mi
- 9/10Daniel Wright Jr High SchoolGrades: 6-8Distance: 0.6 mi
- 9/10Adlai E Stevenson High SchoolGrades: 9-12Distance: 1.9 mi
Schools provided by the listing agent
- Elementary: Laura B Sprague School
- Middle: Daniel Wright Junior High School
- High: Adlai E Stevenson High School
- District: 103
Source: MRED as distributed by MLS GRID. This data may not be complete. We recommend contacting the local school district to confirm school assignments for this home.
Get a cash offer in 3 minutes
Find out how much your home could sell for in as little as 3 minutes with a no-obligation cash offer.
Estimated market value
$1,130,400
Get a cash offer in 3 minutes
Find out how much your home could sell for in as little as 3 minutes with a no-obligation cash offer.
Estimated market value
$1,130,400
- Illinois
- Lake County
- Lincolnshire
- 60045
- 230 Pembroke Dr
Nearby cities
Nearby zip codes
Other Lincolnshire Topics
