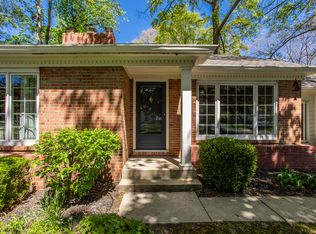
Located on a much-desired cul-de-sac in Meridian Hills, Washington Township, this all-brick home has 4 bedrooms and 3 full baths and offers a very flowing layout. Entering the front door, you will be impressed by the large living room, hardwood floor and a gas fireplace. A spacious deck together with a big, screened sunroom nestled in a wooded backyard. You feel like living in Brown County. The main level has two bedrooms and two full baths with a dressing room and a lot of closets. Granite countertop kitchen flows into the dining room with a wet bar and sitting room with built-in bookshelves. An elegant wooden sliding screen can separate the space for a formal dinner. A mudroom connects the side porch with a gas grill and a 2.5-car garage. The lower level has an open family room with a wood-burning fireplace facing the back deck. Two bedrooms with a full bath have big windows with wood views. Another bonus room may serve as a perfect bunker shelter for tornadoes because the house was built entirely with concrete, with no squeaking wooden floor in between. The lower level may also be used as a separate unit if you shut the sliding door at the base of the staircase. The whole house sits on a heavily wooded lot, just a few steps away from the Cagle Gate of the prestigious Park Tudor School campus. You have easy and quick access to the hiking trails in the Marott Woods Nature Preserve and the Monon Trail. Extremely friendly neighbors make this place home. This is a rare opportunity you've been looking for.
Sold
$810,000
230 Pennridge Dr, Indianapolis, IN 46240
4beds
4,330sqft
Residential, Single Family Residence
Built in 1958
0.55 Acres Lot
$964,400 Zestimate®
$187/sqft
$3,852 Estimated rent
Home value
$964,400
$897,000 - $1.05M
$3,852/mo
Zestimate® history
Owner options
List your home for rent
$3,852/mo
Rent Zestimate®
Find your next renter with Zillow Rental Manager. Plus, with online applications, you can quickly screen prospective tenants – for free.
$3,852/mo
Rent Zestimate®
Refinance and save
$4,072/mo
Est. payment
Refinancing to a lower rate could help reduce your monthly payments and save thousands over the life of the loan.
$4,072/mo
Est. payment
Explore your selling options
Work with a Zillow partner agent
Leverage their expertise and Zillow's premium Showcase listings to get your home seen by more buyers.
Get startedList with your own agent
Get your home in front of millions of buyers by listing it on Zillow.
Learn how to do itSell it yourself
Take full control of how buyers see your home on Zillow by listing For Sale by Owner (FSBO).
List your homeWhat's special
Zillow last checked:
Listing updated:
Listed by:
Donna Mink 502-717-1722,
Mink Realty
Bought with:
Matt McLaughlin
F.C. Tucker Company
Source: MIBOR as distributed by MLS GRID,MLS#: 21984397
Facts & features
Interior
Bedrooms & bathrooms
- Bedrooms: 4
- Bathrooms: 3
- Full bathrooms: 3
- Main level bathrooms: 2
- Main level bedrooms: 2
Primary bedroom
- Features: Carpet
- Level: Main
- Dimensions: 16’9”x15’0”
Bedroom 2
- Features: Carpet
- Level: Main
- Dimensions: 17’0”x11’6”
Bedroom 3
- Features: Carpet
- Level: Basement
- Dimensions: 12’1”x12’3”
Bedroom 4
- Features: Carpet
- Level: Basement
- Dimensions: 17’0”x11’5”
Dining room
- Features: Carpet
- Level: Main
- Dimensions: 11’7”x11’8”
Family room
- Features: Carpet
- Level: Main
- Dimensions: 17’7”x13’1”
Kitchen
- Features: Hardwood
- Level: Main
- Dimensions: 17’7”x11’2”
Laundry
- Features: Hardwood
- Level: Main
- Dimensions: 15’7”x8’7”
Living room
- Features: Carpet
- Level: Main
- Dimensions: 16’9”x15’0”
Living room
- Features: Hardwood
- Level: Main
- Dimensions: 27’10”x16’6”
Heating
- Forced Air
Cooling
- Attic Fan
Appliances
- Included: Gas Cooktop, Dishwasher, Disposal, Gas Water Heater, Electric Oven, Range Hood, Refrigerator, Washer, Water Softener Owned
- Laundry: Main Level
Features
- Attic Access, Attic Pull Down Stairs, Breakfast Bar, Bookcases, Hardwood Floors, Eat-in Kitchen, Pantry, Walk-In Closet(s)
- Flooring: Hardwood
- Windows: Screens, Window Bay Bow, Windows Thermal, Windows Vinyl
- Basement: Finished,Full
- Attic: Access Only,Pull Down Stairs
- Number of fireplaces: 2
- Fireplace features: Family Room, Gas Log
Interior area
- Total structure area: 4,330
- Total interior livable area: 4,330 sqft
- Finished area below ground: 1,856
Property
Parking
- Total spaces: 2
- Parking features: Attached
- Attached garage spaces: 2
Features
- Levels: One
- Stories: 1
Lot
- Size: 0.55 Acres
Details
- Parcel number: 490326102056000820
- Special conditions: None
- Horse amenities: None
Construction
Type & style
- Home type: SingleFamily
- Architectural style: Contemporary
- Property subtype: Residential, Single Family Residence
Materials
- Brick, Block
- Foundation: Concrete Perimeter
Condition
- New construction: No
- Year built: 1958
Utilities & green energy
- Water: Municipal/City
- Utilities for property: Electricity Connected, Sewer Connected, Water Connected
Community & HOA
Community
- Subdivision: Meridian Hills
HOA
- Has HOA: No
Location
- Region: Indianapolis
Financial & listing details
- Price per square foot: $187/sqft
- Tax assessed value: $825,500
- Annual tax amount: $7,318
- Date on market: 6/11/2024
- Cumulative days on market: 8 days
- Electric utility on property: Yes
Price history
| Date | Event | Price |
|---|---|---|
| 7/11/2024 | Sold | $810,000-3%$187/sqft |
Source:  MIBOR as distributed by MLS GRID #21984397 Report a problem MIBOR as distributed by MLS GRID #21984397 Report a problem | ||
| 6/14/2024 | Pending sale | $835,000$193/sqft |
Source: MIBOR as distributed by MLS GRID #21984397 Report a problem | ||
| 6/11/2024 | Listed for sale | $835,000$193/sqft |
Source: MIBOR as distributed by MLS GRID #21984397 Report a problem | ||
| 6/11/2024 | Listing removed | -- |
Source: Owner Report a problem | ||
| 5/17/2024 | Listed for sale | $835,000+106.2%$193/sqft |
Source: Owner Report a problem | ||
| 8/29/2012 | Sold | $405,000$94/sqft |
Source: Public Record Report a problem | ||
Public tax history
| Year | Property taxes | Tax assessment |
|---|---|---|
| 2025 | $7,431 +7.4% | $825,500 +51.8% |
| 2024 | $6,917 -5.5% | $543,900 +6.3% |
| 2023 | $7,318 +10% | $511,700 -2.9% |
| 2022 | $6,653 -1.4% | $526,900 +8% |
| 2021 | $6,748 +22.6% | $487,800 -7.1% |
| 2020 | $5,505 0% | $525,200 +14% |
| 2019 | $5,506 +5.7% | $460,700 -2.5% |
| 2018 | $5,207 +9.1% | $472,600 +4.9% |
| 2017 | $4,774 +6.2% | $450,500 +3.8% |
| 2016 | $4,495 -5.6% | $433,800 -4.9% |
| 2014 | $4,763 +39.4% | $456,000 +22% |
| 2013 | $3,418 | $373,700 +3.3% |
| 2012 | $3,418 | $361,600 +5.6% |
| 2011 | -- | $342,300 -17.8% |
| 2010 | $4,347 +9.2% | $416,400 |
| 2009 | $3,981 | $416,400 -6.6% |
| 2007 | -- | $445,900 -9.1% |
| 2006 | -- | $490,800 +20.6% |
| 2005 | -- | $407,000 |
| 2004 | -- | $407,000 |
| 2003 | -- | $407,000 +198% |
| 2002 | -- | $136,600 +200% |
| 2001 | -- | $45,530 |
| 2000 | -- | $45,530 |
Find assessor info on the county website
Neighborhood: Meridian Hills
Nearby homes
- $871,000-- bd-- ba1.8k sqft234 Pennridge Dr, Indianapolis, IN 46240Off Market
- $461,5002 bd0 ba1.6k sqft224 Pennridge Dr, Indianapolis, IN 46240Off Market
- $450,0002 bd2 ba1.7k sqft222 Pennridge Dr, Indianapolis, IN 46240Sold
- $2,375,000-- bd3 ba4.9k sqft7345 Washington Blvd, Indianapolis, IN 46240Sold
- $1,602,0004 bd2 ba4k sqft444 Pennridge Dr, Indianapolis, IN 46240Off Market
- $673,2003 bd2 ba1.9k sqft323 Pennridge Dr, Indianapolis, IN 46240Off Market
- $628,6003 bd2 ba1.9k sqft323 Pennridge Dr, Indianapolis, IN 46240Off Market
- $196,300-- bd-- ba-- sqft7340 Central Ave, Indianapolis, IN 46240Off Market
Nearby schools
GreatSchools rating
- 3/10Fox Hill Elementary SchoolGrades: K-5Distance: 1.9 mi
- 3/10Westlane Middle SchoolGrades: 6-8Distance: 1.6 mi
- 7/10North Central High SchoolGrades: 9-12Distance: 2 mi
Schools provided by the listing agent
- Elementary: Fox Hill Elementary School
- Middle: Westlane Middle School
- High: North Central High School
Source: MIBOR as distributed by MLS GRID. This data may not be complete. We recommend contacting the local school district to confirm school assignments for this home.
Get a cash offer in 3 minutes
Find out how much your home could sell for in as little as 3 minutes with a no-obligation cash offer.
Estimated market value
$964,400
Get a cash offer in 3 minutes
Find out how much your home could sell for in as little as 3 minutes with a no-obligation cash offer.
Estimated market value
$964,400
- Indiana
- Marion County
- Indianapolis
- 46240
- Meridian Hills
- 230 Pennridge Dr
Nearby cities
Nearby neighborhoods
Nearby zip codes
Other Indianapolis Topics
