Skip main navigation
For sale
  • $259,000

    230 Pennsylvania St, Houston, TX 77029

    4beds
    1,605sqft
    : 
    Loading
    Get pre-qualified
    Single Family Residence
    Built in 1946
    5,802 Square Feet Lot
    $255,100 Zestimate®
    $161/sqft
    $-- HOA

    What's special

    Modern finishesStylish fixturesFresh new feelShow-stopping kitchenSleek cabinetryAmple counter spaceNeutral color palette
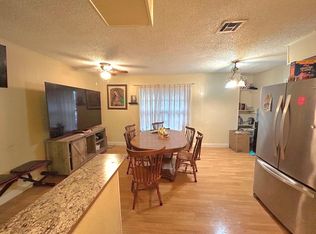
    Fully renovated and designed to impress, this modern 4 bed, 2.5 bath gem is the definition of turnkey living. From the moment you step inside, you’re greeted by a bright, open layout, neutral color palette, and custom lighting that adds warmth and sophistication throughout the home. Behind the walls, major system upgrades include new PEX plumbing, HVAC, roof, and foundation, offering the feel and reliability of new construction without the wait. The show-stopping kitchen anchors the home, featuring sleek cabinetry, stylish fixtures, ample counter space, and a layout that’s perfect for both entertaining and everyday living, flowing seamlessly into the main living areas. The primary suite offers a peaceful retreat, complete with a spa-like bathroom designed for relaxation. Enjoy the luxury of dual shower heads, modern finishes, and a space that feels both elevated and comfortable. Additional updates and designer touches can be found throughout the home, giving it a fresh, new feel.
    99 days
    |
    226
    |
    17
    |

    Zillow last checked:

    Listing updated:

    Listed by:

    John Butler TREC #0701762 713-305-5369,

    Keller Williams Realty Metropolitan

    Source: HAR,MLS#: 13462886MLS Logo

    Loading...

      Facts & features

      Interior

      Bedrooms & bathrooms
      • Bedrooms: 4
      • Bathrooms: 3
      • Full bathrooms: 2
      • 1/2 bathrooms: 1
      Heating
      • Electric
      Cooling
      • Ceiling Fan(s), Electric
      Appliances
      • Included: Gas Oven, Electric Cooktop, Gas Range, Dishwasher
      • Laundry: Electric Dryer Hookup
      Features
      • All Bedrooms Down
      • Flooring: Tile
      Interior area
      • Total structure area: 1,605
      • Total interior livable area: 1,605 sqft

      Property

      Parking
      • Total spaces: 1
      • Parking features: Attached
      • Attached garage spaces: 1
      Features
      • Stories: 1
      Lot
      • Size: 5,802 Square Feet
      • Features: Cleared, 0 Up To 1/4 Acre
      Details
      • Parcel number: 0700110080017

      Construction

      Type & style
      • Home type: SingleFamily
      • Architectural style: Contemporary,Ranch
      • Property subtype: Single Family Residence
      Materials
      • Brick
      • Foundation: Pillar/Post/Pier
      • Roof: Composition
      Condition
      • New construction: No
      • Year built: 1946

      Utilities & green energy

      • Sewer: Public Sewer
      • Water: Public

      Community & HOA

      Community
      • Subdivision: Clinton Park
      Location
      • Region: Houston

      Financial & listing details

      • Price per square foot: $161/sqft
      • Tax assessed value: $124,634
      • Annual tax amount: $2,649
      • Date on market: 4/6/2026

        Estimated market value

        $255,100

        $242,000 - $268,000

        $1,965/mo

        Price history

        DateEventPrice
        7/3/2026Listed for sale$259,000$161/sqft
        Source: HAR #13462886 Report a problem
        6/17/2026Pending sale$259,000$161/sqft
        Source: HAR #13462886 Report a problem
        4/6/2026Listed for sale$259,000$161/sqft
        Source: HAR #13462886 Report a problem

        Public tax history

        YearProperty taxesTax assessment
        2025$2,649 +17.9%$124,634 +16.1%
        2024$2,247 +3.8%$107,383
        2023$2,164 -12.5%$107,383 -4.3%
        2022$2,472 $112,255 +16.5%
        2021-- $96,343 +15.8%
        2020$1,996 +10.9%$83,192 +12%
        2019$1,799 +25.9%$74,309 +31.3%
        2018$1,430 $56,591
        2017$1,430 +1%$56,591 +5.1%
        2016$1,415 $53,841
        2015-- $53,841
        2014-- $53,841
        2013-- $53,841 +57.3%
        2012-- $34,224
        2011-- $34,224
        2010-- $34,224
        2009-- $34,224 -14.3%
        2008-- $39,952 +2%
        2007-- $39,160 +4.9%
        2006-- $37,322 +4.7%
        2005-- $35,640 +10%
        2004-- $32,400 +9.8%
        2003-- $29,500 +19.9%
        2002-- $24,600
        2001-- $24,600
        2000-- $24,600
        Find assessor info on the county website

        Monthly payment

        Est. payment

        Payment breakdown

        Explore the cost of this home by adjusting the details. Changes won't be saved.
        All calculations are estimates and provided by Zillow, Inc. for informational purposes only. Actual amounts may vary.
        HOA fees may include property taxes on listings classified as Co-Ops. Contact the listing agent and/or owner for fee details.
        Mortgage interest rates are dependent on a number of factors, including credit score, down payment, and repayment length. Interest rate data provided by Zillow Group Marketplace, Inc. as of 1/1/1970 from various mortgage lenders with which we have lead or other similar arrangements; the Estimated Payment is an average of those rates.
        See how much you could borrow to make a competitive offer.

        Climate risks

        Neighborhood: Clinton Park Tri-Community

        Getting around

        23 / 100
        Car-Dependent
        24 / 100
        Minimal Transit
        30 / 100
        Somewhat Bikeable

        Nearby schools

        GreatSchools rating
        Schools provided by the listing agent
        • Elementary: Pleasantville Elementary School
        • Middle: Holland Middle School (Houston)
        • High: Furr High School

        Source: HAR. This data may not be complete. We recommend contacting the local school district to confirm school assignments for this home.

        A local agent can set up tours, give advice and negotiate with sellers.

        Browse local experts

        Similar homes