**Motivated Seller- Seller is offering $5000 in concessions for rate buy-down or closing costs. If you are looking for that perfect balance between country and city living in a resort style community this is the home for you. This open concept ranch style smart home has the quietness of the country along with the beautiful sounds of cicadas and mocking birds and in the distance the cute howls of the coyotes. As well as the privacy yard lined with mature Texas mountain laurel and Texas lilacs. The spring smells will have you enjoying your coffee outside. Need to get in the city quick? You are less than a mile to highway 211 that gets you downtown or any other major highway. Bonus feature if you run out of milk or wine you are 6 minutes door to door to Texas favorite grocery stores HEB. Although Redbird Ranch always has a neighbor ready to help bail you out on those missing ingredients while you are mid recipe. Come home to 2 mature oak trees that umbrella the front yard with shade, sit and relax under the covered front patio enjoying the well manicured lot. Enter the great room that has a million possibilities from a simple living area to a multi use room. All while you can keep an eye on dinner that is cooking in adjacent kitchen. Two bedrooms, full bathroom and laundry room are just off the main living room. The kitchen is gleaming with stainless appliances and the slate flooring and backsplash will give you a feeling of natural comfort. Extra high cabinets to avoid dust bunnies and a place to store the good china you'll never use. Be happy that you now have so many drawers in the kitchen you can designate junk drawers to everyone. Master bedroom is conveniently located on the back end of the home to create a more private, intimate space. The private master bathroom is equipped with a double sink including the comfort height for those people blessed with the tall gene over 5'11". Enjoy a glass of wine relaxing in the garden tub with the softness of the water softener and no worries about hard water stains. Premium storage space in this home is one of the greatest things about it. With walk-in closets, a large pantry, 2 linen closets, a coat closet, kitchen cabinets to the ceiling, extra wide double garage and an adorable 8x10 shed there are plenty of places to hide items and forget where you put them later. Everything is bigger in Texas and this cute home has BIG features you will love. Including an overside A/C unit to ensure you never melt inside. Relax in any of the TWO huge community pools, play some tennis/pickleball or basketball. Or if you want to get some steps in you are 100 steps away from the trail head into the communities amazing hiking/biking trails. Do not miss out on living amongst amazing people in the perfect home.
Sold
Price Unknown
230 Perch Manor, San Antonio, TX 78253
3beds
1,574sqft
Single Family Residence
Built in 2007
6,403 Square Feet Lot
$238,000 Zestimate®
$--/sqft
$1,625 Estimated rent
Home value
$238,000
$224,000 - $250,000
$1,625/mo
Zestimate® history
Owner options
List your home for rent
$1,625/mo
Rent Zestimate®
Find your next renter with Zillow Rental Manager. Plus, with online applications, you can quickly screen prospective tenants – for free.
$1,625/mo
Rent Zestimate®
Refinance and save
$153/mo
Est. payment
Refinancing to a lower rate could help reduce your monthly payments and save thousands over the life of the loan.
$153/mo
Est. payment
Explore your selling options
Work with a Zillow partner agent
Leverage their expertise and Zillow's premium Showcase listings to get your home seen by more buyers.
Get startedList with your own agent
Get your home in front of millions of buyers by listing it on Zillow.
Learn how to do itSell it yourself
Take full control of how buyers see your home on Zillow by listing For Sale by Owner (FSBO).
List your homeWhat's special
Extra high cabinetsWalk-in closetsSlate flooringMature texas mountain laurelLaundry roomMulti use roomCoat closet
Zillow last checked:
Listing updated:
Listed by:
Denalyn Allen TREC #708008 (817) 253-9244,
John Chunn Realty, LLC
Source: LERA MLS,MLS#: 1700320
Facts & features
Interior
Bedrooms & bathrooms
- Bedrooms: 3
- Bathrooms: 2
- Full bathrooms: 2
Primary bedroom
- Features: Walk-In Closet(s), Ceiling Fan(s), Full Bath
- Area: 165
- Dimensions: 15 x 11
Bedroom 2
- Area: 120
- Dimensions: 10 x 12
Bedroom 3
- Area: 132
- Dimensions: 11 x 12
Primary bathroom
- Features: Tub/Shower Combo, Double Vanity, Soaking Tub
- Area: 36
- Dimensions: 6 x 6
Dining room
- Area: 120
- Dimensions: 10 x 12
Kitchen
- Area: 276
- Dimensions: 12 x 23
Living room
- Area: 322
- Dimensions: 14 x 23
Heating
- Central, Natural Gas
Cooling
- Ceiling Fan(s), Central Air
Appliances
- Included: Microwave, Range, Gas Cooktop, Disposal, Dishwasher, Water Softener Owned
- Laundry: Main Level, Laundry Room, Washer Hookup, Dryer Connection
Features
- One Living Area, Liv/Din Combo, Eat-in Kitchen, Kitchen Island, Pantry, Utility Room Inside, 1st Floor Lvl/No Steps, High Speed Internet, All Bedrooms Downstairs, Walk-In Closet(s), Master Downstairs, Ceiling Fan(s), Solid Counter Tops, Programmable Thermostat
- Flooring: Carpet, Laminate, Slate
- Windows: Window Coverings
- Has basement: No
- Attic: Pull Down Storage
- Has fireplace: No
- Fireplace features: Not Applicable
Interior area
- Total structure area: 1,574
- Total interior livable area: 1,574 sqft
Property
Parking
- Total spaces: 2
- Parking features: Two Car Garage, Oversized, Garage Door Opener
- Garage spaces: 2
Features
- Levels: One
- Stories: 1
- Pool features: None, Community
Lot
- Size: 6,403 Square Feet
- Features: Greenbelt, Curbs, Sidewalks, Streetlights
- Residential vegetation: Mature Trees (ext feat)
Details
- Parcel number: 043751210360
Construction
Type & style
- Home type: SingleFamily
- Property subtype: Single Family Residence
Materials
- Fiber Cement, Radiant Barrier
- Foundation: Slab
- Roof: Composition
Condition
- Pre-Owned
- New construction: No
- Year built: 2007
Details
- Builder name: DR HORTON
Utilities & green energy
- Water: Water System
- Utilities for property: Cable Available, Private Garbage Service
Community & HOA
Community
- Features: Tennis Court(s), Playground, Jogging Trails, Sports Court, Bike Trails, Basketball Court
- Security: Smoke Detector(s)
- Subdivision: Redbird Ranch
HOA
- Has HOA: Yes
- HOA fee: $153 quarterly
- HOA name: REDBIRD RANCH HOMEOWNERS ASSOC.
Location
- Region: San Antonio
Financial & listing details
- Tax assessed value: $237,990
- Annual tax amount: $4,931
- Date on market: 9/11/2025
- Cumulative days on market: 129 days
- Listing terms: Conventional,FHA,VA Loan,Cash
Price history
| Date | Event | Price |
|---|---|---|
| 12/1/2023 | Sold | -- |
Source:  LERA MLS #1700320 Report a problem LERA MLS #1700320 Report a problem | ||
| 11/8/2023 | Pending sale | $258,000$164/sqft |
Source: LERA MLS #1700320 Report a problem | ||
| 10/30/2023 | Contingent | $258,000$164/sqft |
Source: LERA MLS #1700320 Report a problem | ||
| 9/20/2023 | Price change | $258,000-4.4%$164/sqft |
Source: LERA MLS #1700320 Report a problem | ||
| 7/26/2023 | Price change | $269,900-1.9%$171/sqft |
Source: LERA MLS #1700320 Report a problem | ||
| 7/2/2023 | Listed for sale | $275,000$175/sqft |
Source: LERA MLS #1700320 Report a problem | ||
Public tax history
| Year | Property taxes | Tax assessment |
|---|---|---|
| 2025 | $1,652 -62.3% | $237,990 -0.1% |
| 2024 | $4,384 +53.7% | $238,220 +7.7% |
| 2023 | $2,853 -17.3% | $221,200 +10% |
| 2022 | $3,449 +0.1% | $201,091 +10% |
| 2021 | $3,446 | $182,810 +3.7% |
| 2020 | $3,446 +0.3% | $176,310 +1.1% |
| 2019 | $3,436 | $174,400 +5.2% |
| 2018 | $3,436 +5.5% | $165,730 +2.6% |
| 2017 | $3,257 +2.2% | $161,480 +2.2% |
| 2016 | $3,185 +12.3% | $157,930 +5.7% |
| 2015 | $2,836 | $149,375 +10% |
| 2014 | $2,836 | $135,795 +10% |
| 2013 | -- | $123,450 -0.8% |
| 2012 | -- | $124,410 -1.5% |
| 2011 | -- | $126,340 -0.7% |
| 2010 | -- | $127,290 -9.2% |
| 2009 | -- | $140,130 +0% |
| 2008 | -- | $140,100 |
Find assessor info on the county website
Neighborhood: 78253
Nearby homes
- $236,8003 bd2 ba1.5k sqft226 Perch Mnr, San Antonio, TX 78253Off Market
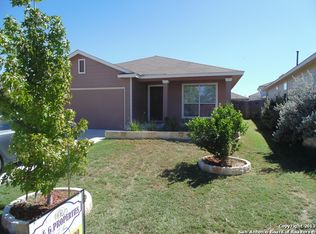
- $--3 bd2 ba1.4k sqft234 Perch Mnr, San Antonio, TX 78253Sold

- $248,2003 bd2 ba2.2k sqft238 Perch Mnr, San Antonio, TX 78253Off Market
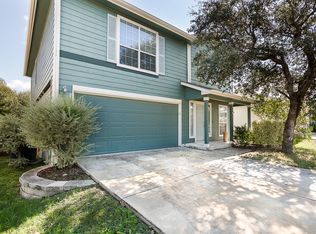
- $238,0003 bd2 ba1.4k sqft222 Perch Mnr, San Antonio, TX 78253Off Market
- $293,8005 bd3 ba2.6k sqft143 Cardinal Way, San Antonio, TX 78253Off Market
- $219,8004 bd2 ba1.4k sqft139 Cardinal Way, San Antonio, TX 78253Off Market
- $234,7003 bd2 ba1.6k sqft147 Cardinal Way, San Antonio, TX 78253Off Market
- $288,2004 bd3 ba2.6k sqft242 Perch Mnr, San Antonio, TX 78253Off Market
Nearby schools
GreatSchools rating
- 6/10Boldt Elementary SchoolGrades: PK-5Distance: 0.5 mi
- 7/10Bernal MiddleGrades: 6-8Distance: 2 mi
- 6/10Harlan High SchoolGrades: 9-12Distance: 5.8 mi
Schools provided by the listing agent
- Elementary: Herbert G. Boldt Ele
- Middle: Bernal
- High: Harlan Hs
- District: Northside
Source: LERA MLS. This data may not be complete. We recommend contacting the local school district to confirm school assignments for this home.
Get a cash offer in 3 minutes
Find out how much your home could sell for in as little as 3 minutes with a no-obligation cash offer.
Estimated market value
$238,000
Get a cash offer in 3 minutes
Find out how much your home could sell for in as little as 3 minutes with a no-obligation cash offer.
Estimated market value
$238,000
- Texas
- Bexar County
- San Antonio
- 78253
- 230 Perch Manor
Nearby cities
Nearby neighborhoods
Nearby zip codes
Other San Antonio Topics
