Welcome to this beautifully appointed 3-bedroom, 3.5-bath townhome-style home in the sought-after Beacon Townes community of Carolina Shores! This home offers a perfect blend of modern updates and functional design. Recent renovations include fresh paint throughout, brand-new stainless steel appliances, plush new carpeting, and a new roof. Step inside to discover an open-concept layout with vaulted ceilings and an abundance of natural light streaming into the great room and Carolina room. The kitchen is a chef’s delight, featuring granite countertops, 42” cabinets with crown molding, a built-in work desk, and a pantry for ample storage. The Carolina room opens to a serene back patio overlooking a tree-lined backyard—your private oasis for relaxation. The first-floor master suite offers ultimate convenience and comfort with a raised-height vanity, walk-in shower, tile flooring, a spacious linen closet, and a large walk-in closet. A powder room off the living room adds privacy for your guests, and the laundry room is conveniently located near the attached 1-car garage. Upstairs, you’ll find a versatile loft space and two additional bedrooms. The second bedroom features an ensuite bathroom with ceramic tile flooring and a tub-shower combo, offering privacy and comfort for family or guests. Beacon Townes residents enjoy access to a sparkling community pool and scenic ponds. This prime location is just minutes from Ocean Isle Beach, Sunset Beach, and North Myrtle Beach. Enjoy the best of coastal living with nearby golf courses, fishing, boating, shopping, dining, and entertainment. Don’t miss the chance to make this stunning townhome your own—schedule your showing today! All measurements are approximate. It is the buyers and their agent to confirm.
Sold for $249,000
$249,000
230 Pilot House Pl. #230, Carolina Shores, NC 28467
3beds
1,744sqft
Townhouse
Built in 2008
-- sqft lot
$248,800 Zestimate®
$143/sqft
$1,844 Estimated rent
Home value
$248,800
$226,000 - $274,000
$1,844/mo
Zestimate® history
Owner options
List your home for rent
$1,844/mo
Rent Zestimate®
Find your next renter with Zillow Rental Manager. Plus, with online applications, you can quickly screen prospective tenants – for free.
$1,844/mo
Rent Zestimate®
Refinance and save
$1,961/mo
Est. payment
Refinancing to a lower rate could help reduce your monthly payments and save thousands over the life of the loan.
$1,961/mo
Est. payment
Explore your selling options
Work with a Zillow partner agent
Leverage their expertise and Zillow's premium Showcase listings to get your home seen by more buyers.
Get startedList with your own agent
Get your home in front of millions of buyers by listing it on Zillow.
Learn how to do itSell it yourself
Take full control of how buyers see your home on Zillow by listing For Sale by Owner (FSBO).
List your homeWhat's special
Versatile loft spaceSerene back patioVaulted ceilingsWalk-in showerTub-shower comboTree-lined backyardGranite countertops
Zillow last checked:
Listing updated:
Listed by:
Scott Ellis & Ty Bellamy Team Cell:843-603-1439,
RE/MAX Southern Shores NMB,
Scott S Ellis 843-222-7317,
RE/MAX Southern Shores NMB
Bought with:
AGENT .NON-MLS
ICE Mortgage Technology INC
Source: CCAR,MLS#: 2427911 Originating MLS: Coastal Carolinas Association of Realtors
Originating MLS: Coastal Carolinas Association of RealtorsFacts & features
Interior
Bedrooms & bathrooms
- Bedrooms: 3
- Bathrooms: 4
- Full bathrooms: 3
- 1/2 bathrooms: 1
Rooms
- Room types: Carolina Room, Loft, Utility Room
Primary bedroom
- Level: First
Bedroom 2
- Level: Second
- Dimensions: 11.6x12.5
Bedroom 3
- Level: First
- Dimensions: 12.4x9.1
Primary bathroom
- Features: Separate Shower, Vanity
Dining room
- Features: Kitchen/Dining Combo, Vaulted Ceiling(s)
Family room
- Features: Ceiling Fan(s), Vaulted Ceiling(s)
Great room
- Dimensions: 17.0x11.0
Kitchen
- Features: Breakfast Bar, Pantry, Stainless Steel Appliances, Solid Surface Counters
Other
- Features: Loft, Utility Room
Heating
- Central, Electric
Cooling
- Central Air
Appliances
- Included: Dishwasher, Disposal, Microwave, Oven, Range, Refrigerator
- Laundry: Washer Hookup
Features
- Window Treatments, Breakfast Bar, High Speed Internet, Loft, Stainless Steel Appliances, Solid Surface Counters
- Flooring: Carpet, Tile
- Doors: Insulated Doors
Interior area
- Total structure area: 2,141
- Total interior livable area: 1,744 sqft
Property
Parking
- Total spaces: 1
- Parking features: One Car Garage, Private, Garage Door Opener
- Garage spaces: 1
Features
- Levels: Two
- Stories: 2
- Patio & porch: Patio
- Exterior features: Patio
- Pool features: Community, Outdoor Pool
Lot
- Features: City Lot
Details
- Additional parcels included: ,
- Parcel number: 240FC004
- Zoning: RES
- Special conditions: None
Construction
Type & style
- Home type: Townhouse
- Property subtype: Townhouse
Materials
- Vinyl Siding
- Foundation: Slab
Condition
- Resale
- Year built: 2008
Utilities & green energy
- Water: Public
- Utilities for property: Cable Available, Electricity Available, Phone Available, Sewer Available, Underground Utilities, Water Available, High Speed Internet Available, Trash Collection
Green energy
- Energy efficient items: Doors, Windows
Community & HOA
Community
- Features: Cable TV, Internet Access, Long Term Rental Allowed, Pool
- Security: Smoke Detector(s)
- Subdivision: Beacon Townes
HOA
- Has HOA: Yes
- Amenities included: Pet Restrictions, Trash, Cable TV
- Services included: Association Management, Common Areas, Insurance, Maintenance Grounds, Pest Control, Pool(s), Trash
- HOA fee: $395 monthly
Location
- Region: Calabash
Financial & listing details
- Price per square foot: $143/sqft
- Date on market: 12/10/2024
- Listing terms: Cash,Conventional,FHA
- Electric utility on property: Yes
Price history
| Date | Event | Price |
|---|---|---|
| 8/11/2025 | Sold | $249,000$143/sqft |
Source:  CCAR #2427911 Report a problem CCAR #2427911 Report a problem | ||
| 7/7/2025 | Contingent | $249,000$143/sqft |
Source: CCAR #2427911 Report a problem | ||
| 6/25/2025 | Price change | $249,000-9.5%$143/sqft |
Source: CCAR #2427911 Report a problem | ||
| 2/26/2025 | Price change | $275,000-5.1%$158/sqft |
Source: CCAR #2427911 Report a problem | ||
| 12/10/2024 | Listed for sale | $289,900+81.2%$166/sqft |
Source: CCAR #2427911 Report a problem | ||
| 9/5/2018 | Sold | $160,000$92/sqft |
Source: CCAR #1812118 Report a problem | ||
Public tax history
Tax history is unavailable.
Neighborhood: 28467
Nearby homes
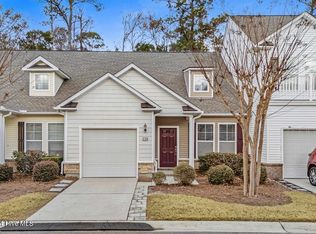
- $249,0003 bd4 ba1.7k sqft230 Pilothouse Pl, Carolina Shor, NC 28467Sold
- $271,2003 bd3 ba1.8k sqft101 Freeboard Ln #1401, Carolina Shores, NC 28467Off Market

- $---- bd-- ba-- sqft236 Pilot House Pl, Calabash, NC 28467Off Market
- $242,6003 bd2 ba1.7k sqft232 Pilothouse Pl, Carolina Shor, NC 28467Off Market
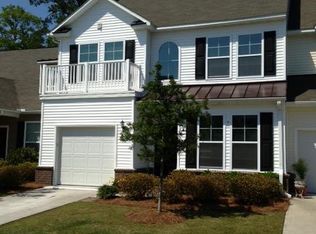
- $248,8003 bd3 ba1.7k sqft230 Pilot House Pl, Carolina Shores, NC 28467Off Market
- $281,0003 bd2 ba1.9k sqft234 Pilothouse Pl, Carolina Shor, NC 28467Off Market
- $290,9003 bd-- ba1.7k sqft238 Pilothouse Pl, Carolina Shor, NC 28467Off Market
- $263,5003 bd2 ba1.8k sqft222 Pilothouse Pl, Carolina Shor, NC 28467Off Market
Nearby schools
GreatSchools rating
- 4/10Jessie Mae Monroe ElementaryGrades: PK-5Distance: 3.3 mi
- 4/10Shallotte MiddleGrades: 6-8Distance: 11.8 mi
- 4/10West Brunswick HighGrades: 9-12Distance: 11 mi
Schools provided by the listing agent
- Elementary: Jesse Mae Monroe Elementary
- Middle: Shallotte Middle School
- High: West Brunswick High School
Source: CCAR. This data may not be complete. We recommend contacting the local school district to confirm school assignments for this home.
Get a cash offer in 3 minutes
Find out how much your home could sell for in as little as 3 minutes with a no-obligation cash offer.
Estimated market value
$248,800
Get a cash offer in 3 minutes
Find out how much your home could sell for in as little as 3 minutes with a no-obligation cash offer.
Estimated market value
$248,800
- North Carolina
- Brunswick County
- Carolina Shores
- 28467
- 230 Pilot House Pl. Unit 230
Nearby cities
Nearby zip codes
Other Carolina Shores Topics
