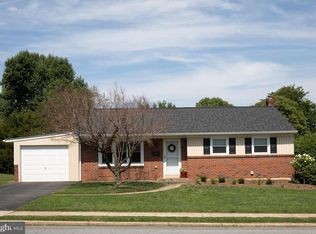
Welcome to 230 Pine St! Tucked onto a picture-perfect lot in the heart of Emmaus, this beautifully updated 3-bedroom, 1.5-bath brick home offers a fully finished lower level and plenty of room to spread out. From the moment you arrive, the classic brick facade, manicured landscaping, and stunning mature Japanese maple set the tone.
Step inside to a bright and welcoming living room, where gleaming hardwood floors and a new large picture window fill the space with natural light. The layout flows effortlessly into the stylishly renovated kitchen, featuring crisp white shaker cabinetry, warm butcher-block countertops, a subway-tile backsplash, stainless steel appliances, and a center island with a dishwasher and storage. Designer pendant lighting and a striking brass faucet add the perfect finishing touches. An adjoining dining area keeps everyone connected, whether enjoying a quiet weeknight dinner or entertaining friends and family.
The home offers three comfortable bedrooms and 1.5 bathrooms, with hardwood floors, ceiling fans, and plenty of natural light throughout. The bedrooms provide flexible space for rest, a home office, or whatever best fits your needs.
The finished lower level is a standout feature. A cozy retreat with knotty-pine accents, a dramatic stone hearth with a wood stove, and generous space for a game room, media lounge, home gym, or additional entertaining area. It’s the kind of bonus space that makes this home live much larger than its footprint.
Out back, enjoy a level, fully fenced yard made for gathering and play, complete with a covered patio for outdoor entertaining, a spacious lawn, swing set, and storage shed for all your outdoor gear. Central air provides comfort throughout the summer months.
All of this is located in one of the Lehigh Valley’s most beloved communities, with its charming downtown, parks, community pool, and convenient access to Allentown and major routes. Located within the sought-after East Penn School District, this home offers the perfect combination of comfort, updates, and location.
Pending
$385,000
230 Pine St, Emmaus, PA 18049
3beds
1,888sqft
Single Family Residence
Built in 1956
8,232 Square Feet Lot
$391,800 Zestimate®
$204/sqft
$-- HOA
What's special
Classic brick facadeFinished lower levelLevel fully fenced yardManicured landscapingStylishly renovated kitchenSwing setSpacious lawn
- 33 days
- 1,913
- 128
Likely to sell faster than
Zillow last checked:
Listing updated:
Listed by:
Kelsey Doney 484-221-1374,
BHGRE Valley Partners - Emmaus 610-421-8887
Source: GLVR,MLS#: 783948 Originating MLS: Lehigh Valley MLS
Originating MLS: Lehigh Valley MLSFacts & features
Interior
Bedrooms & bathrooms
- Bedrooms: 3
- Bathrooms: 2
- Full bathrooms: 1
- 1/2 bathrooms: 1
Primary bedroom
- Level: Second
- Dimensions: 12.00 x 12.00
Bedroom
- Level: Second
- Dimensions: 8.00 x 13.00
Bedroom
- Level: Second
- Dimensions: 8.00 x 8.00
Breakfast room nook
- Level: First
- Dimensions: 6.00 x 12.00
Family room
- Level: Basement
- Dimensions: 18.00 x 18.00
Other
- Level: Second
- Dimensions: 8.00 x 7.00
Half bath
- Description: Laundry/ Mud Room
- Level: Basement
- Dimensions: 28.00 x 8.00
Kitchen
- Level: First
- Dimensions: 11.00 x 12.00
Living room
- Level: First
- Dimensions: 21.00 x 13.00
Other
- Level: Lower
- Dimensions: 9.00 x 15.00
Heating
- Electric, Heat Pump, Wood Stove
Cooling
- Central Air, Ceiling Fan(s)
Appliances
- Included: Dryer, Dishwasher, Electric Oven, Electric Range, Electric Water Heater, Refrigerator, Washer
- Laundry: Washer Hookup, Dryer Hookup
Features
- Eat-in Kitchen, Kitchen Island
- Flooring: Hardwood, Laminate, Resilient, Tile
- Windows: Replacement Windows
- Basement: Exterior Entry,Other,Partially Finished
- Has fireplace: Yes
- Fireplace features: Lower Level, Wood Burning
Interior area
- Total interior livable area: 1,888 sqft
- Finished area above ground: 1,508
- Finished area below ground: 380
Video & virtual tour
Property
Parking
- Total spaces: 1
- Parking features: Attached, Driveway, Garage, On Street, Garage Door Opener
- Attached garage spaces: 1
- Has uncovered spaces: Yes
Features
- Levels: Multi/Split
- Stories: 4
- Patio & porch: Covered, Patio
- Exterior features: Fence, Patio, Shed
- Fencing: Yard Fenced
Lot
- Size: 8,232 Square Feet
Details
- Additional structures: Shed(s)
- Parcel number: 5494386572971
- Zoning: R-L
- Special conditions: None
Construction
Type & style
- Home type: SingleFamily
- Architectural style: Split Level
- Property subtype: Single Family Residence
Materials
- Brick, Vinyl Siding
- Roof: Asphalt,Fiberglass
Condition
- Year built: 1956
Utilities & green energy
- Electric: 200+ Amp Service, Circuit Breakers
- Sewer: Public Sewer
- Water: Public
Community & HOA
Community
- Security: Smoke Detector(s)
- Subdivision: Not in Development
Location
- Region: Emmaus
Financial & listing details
- Price per square foot: $204/sqft
- Tax assessed value: $161,000
- Annual tax amount: $5,838
- Date on market: 9/4/2026
- Ownership type: Fee Simple
Estimated market value
$391,800
$372,000 - $411,000
$2,529/mo
Price history
| Date | Event | Price |
|---|---|---|
| 9/14/2026 | Pending sale | $385,000$204/sqft |
Source:  GLVR #783948 Report a problem GLVR #783948 Report a problem | ||
| 9/4/2026 | Listed for sale | $385,000+55.2%$204/sqft |
Source: GLVR #783948 Report a problem | ||
| 5/19/2017 | Sold | $248,000+0.2%$131/sqft |
Source: GLVR #540776 Report a problem | ||
| 3/21/2017 | Listed for sale | $247,500+12.5%$131/sqft |
Source: Wesley Works Real Estate #540776 Report a problem | ||
| 10/14/2014 | Sold | $220,000+0%$117/sqft |
Source: GLVR #478408 Report a problem | ||
| 8/6/2014 | Listed for sale | $219,900+5%$116/sqft |
Source: Keller Williams #478408 Report a problem | ||
| 5/28/2008 | Sold | $209,500$111/sqft |
Source: Public Record Report a problem | ||
Public tax history
| Year | Property taxes | Tax assessment |
|---|---|---|
| 2026 | $58,388 +905.5% | $161,000 |
| 2025 | $5,807 +11.8% | $161,000 |
| 2024 | $5,195 +2% | $161,000 |
| 2023 | $5,094 +1.5% | $161,000 |
| 2022 | $5,018 +4.6% | $161,000 |
| 2021 | $4,797 +0.7% | $161,000 |
| 2020 | $4,761 +10577.6% | $161,000 |
| 2019 | $45 | $161,000 |
| 2018 | $45 | $161,000 |
| 2017 | -- | $161,000 |
| 2016 | -- | $161,000 |
| 2015 | -- | $161,000 |
| 2014 | -- | $161,000 +304.5% |
| 2012 | -- | $39,800 |
| 2011 | -- | $39,800 |
| 2010 | -- | $39,800 |
| 2009 | -- | $39,800 |
| 2008 | -- | $39,800 |
| 2007 | -- | $39,800 |
| 2006 | -- | $39,800 |
| 2005 | -- | $39,800 |
| 2004 | -- | $39,800 |
| 2003 | -- | $39,800 |
| 2002 | -- | $39,800 |
| 2000 | -- | $39,800 |
Find assessor info on the county website
Monthly payment
Est. payment
Payment breakdown
Explore the cost of this home by adjusting the details. Changes won't be saved.Climate risks
Neighborhood: 18049
Nearby schools
Schools provided by the listing agent
- Elementary: Lincoln
- Middle: Lower Macungie
- High: Emmaus
- District: East Penn
Source: GLVR. This data may not be complete. We recommend contacting the local school district to confirm school assignments for this home.
Similar homes
- $389,0003 bd2 ba1.9k sqft404 N 3rd St, Emmaus, PA 18049For Sale
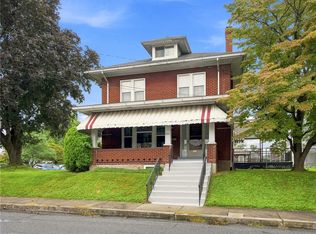 MLS ID #782955, Mick Seislove, BHHS Fox & Roach Macungie. GLVR
 - $425,0004 bd2 ba2.1k sqft5111 Vera Cruz Rd, Emmaus, PA 18049For Sale
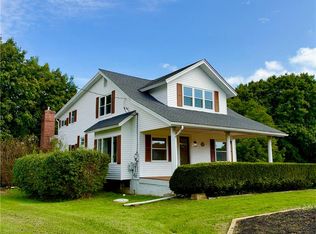 MLS ID #785455, Bob Dandi, RE/MAX Central - Center Valley. GLVR
 - $329,9003 bd2 ba2.1k sqft238 North St, Emmaus, PA 18049For Sale
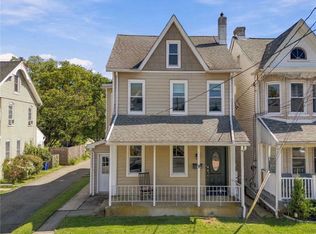 MLS ID #784603, Jesse S. Maurer, BHHS Fox & Roach Macungie. GLVR
 - $385,0003 bd2 ba2.4k sqft1617 W Pennsylvania St, Allentown, PA 18102For Sale
 MLS ID #785567, Rob McCann, Assist 2 Sell Buyers & Sellers. GLVR
 - $409,9003 bd2 ba1.4k sqft122 Ruppert School Rd, Oley, PA 19547For Sale
 MLS ID #PABK2079102, Kate McNamara, Coldwell Banker Realty. Bright MLS
 - $414,0003 bd1 ba1.1k sqft432 3rd St, East Greenville, PA 18041For SaleMLS ID #PAMC2196102, Tracy Meyers, RE/MAX Reliance. Bright MLS
