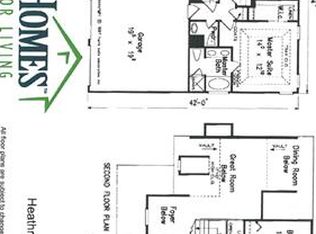
Oakmont Floor Plan - spacious split foyer, 3 beds, 2 baths on main, 2 beds, 1 bath on lower, rec room, utility room, great room w/fireplace, frml dining rm, eat-in kitchen w/pass thru, granite counter tops, tile in wet areas, and cover entry
This property is not currently displayed as for sale or rent on Zillow. This may be different from what's on other websites or public sources.