**Multiple Offer Situation. Highest and Best Due by 6PM Sunday, April 19th. **THIS IS THE ONE! Impeccably maintained, 230 Plumtree Lane sits on a spacious lot backing to Reed-Keppler Park, offering both privacy and scenic views. Enjoy outdoor living in the expansive backyard with patio-perfect for entertaining-and take advantage of being within walking distance to Turtle Splash Water Park just in time for summer! This stunning home features classic brick and cedar siding, an attached 3-car garage, and a concrete driveway. Inside, you'll find 4 bedrooms, 2.5 baths, a dedicated office, and a large basement offering incredible flexibility and storage. A dramatic two-story foyer welcomes you, flanked by formal living and dining rooms, with the dining room showcasing an elegant tray ceiling. The butler's pantry with wet bar leads into the spacious eat-in kitchen, complete with a center island, stainless steel appliances, walk-in and closet pantries, and direct access to the backyard patio. The cozy family room features a vaulted ceiling with skylights and a gas fireplace with brick surround-perfect for relaxing evenings. Laundry/Mud room off the 3-car garage provides exceptional storage & convenience. A first-floor office and half bath complete the main level. Upstairs, the true primary suite impresses with double-door entry and a tray ceiling, leading to a luxurious ensuite bath with heated floors, jetted tub, separate shower, and dual vanities. The oversized walk-in closet with built-in shelving and attic access is a standout feature. Three additional bedrooms-two with custom shelving-plus a full bath with double sinks and skylight complete the second level. The finished basement offers a large recreation room, a dedicated work/craft space with built-in storage, and a utility room-providing even more space to spread out. The large backyard with views of Reed Kepler Park also boasts a putting green for even more outdoor entertainment! Close to all the shopping & dining options of West Chicago. Short drives to Metra Station, Dupage Airport, I355 & I88. So much space, storage, and thoughtful detail throughout-schedule your showing today and make this exceptional home your forever home!
Closed
Zillow last checked:
Listing updated:
Bought with:
Richard Babb
HomeSmart Connect LLC
Source: MRED as distributed by MLS GRID,MLS#: 12610826
Price history
| Date | Event | Price |
|---|---|---|
| 6/5/2026 | Sold | $675,000$219/sqft |
Source:  MRED as distributed by MLS GRID #12610826 Report a problem MRED as distributed by MLS GRID #12610826 Report a problem | ||
| 5/20/2026 | Contingent | $675,000$219/sqft |
Source: REMAX Report a problem | ||
| 5/20/2026 | Listing removed | $675,000$219/sqft |
Source: MRED as distributed by MLS GRID #12610826 Report a problem | ||
| 4/20/2026 | Contingent | $675,000$219/sqft |
Source: MRED as distributed by MLS GRID #12610826 Report a problem | ||
| 4/16/2026 | Listed for sale | $675,000+45.2%$219/sqft |
Source: MRED as distributed by MLS GRID #12610826 Report a problem | ||
| 5/31/2008 | Listing removed | $464,900$151/sqft |
Source: Sussex and Reilly Report a problem | ||
| 4/30/2008 | Listed for sale | $464,900+45.3%$151/sqft |
Source: Sussex and Reilly Report a problem | ||
| 4/20/1999 | Sold | $320,000+16.2%$104/sqft |
Source: Public Record Report a problem | ||
| 10/23/1995 | Sold | $275,500+10.9%$89/sqft |
Source: Public Record Report a problem | ||
| 5/26/1994 | Sold | $248,500$81/sqft |
Source: Public Record Report a problem | ||
Nearby homes
- $666,700-- bd-- ba3.4k sqft220 Plumtree Ln, West Chicago, IL 60185Off Market
- $569,300-- bd-- ba2.5k sqft240 Plumtree Ln, West Chicago, IL 60185Off Market
- $637,1005 bd4 ba2.9k sqft210 Plumtree Ln, West Chicago, IL 60185Off Market
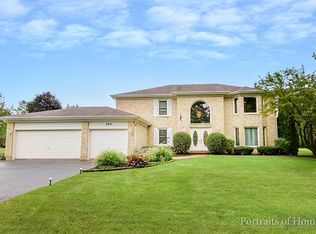
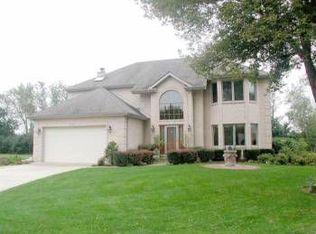
- $555,2004 bd2 ba2.8k sqft250 Plumtree Ln, West Chicago, IL 60185Off Market
Get a cash offer in 3 minutes
Find out how much your home could sell for in as little as 3 minutes with a no-obligation cash offer.
Estimated market value
$681,500
