Experience elevated living at 230 Point Place Drive in Loganville, GA 30052-where sophistication meets everyday comfort. Tucked away on a quiet cul-de-sac within a serene, established community, this beautifully appointed residence offers both privacy and a refined sense of retreat. From the moment you enter, you're welcomed by an airy, light-filled interior that exudes elegance. The expansive living areas are perfect for both intimate gatherings and upscale entertaining, featuring a seamless flow and inviting ambiance. The chef-inspired kitchen serves as the heart of the home, offering generous cabinetry, ample prep space, and the ideal setting to create and connect. Upstairs, a versatile loft provides the perfect space for a media room, home office, or additional lounge-adding flexibility and a touch of modern luxury to the home's design. Retreat to the spacious owner's suite, a private sanctuary designed for relaxation, complete with a tranquil, spa-like feel. Additional bedrooms offer comfort and privacy for family and guests alike. Step outside to your own private outdoor escape-ideal for hosting, unwinding, or enjoying peaceful evenings under the stars. The backyard offers both privacy and potential, creating a true extension of the home's living space. Ideally located near premier shopping, dining, and everyday conveniences, this home delivers the perfect balance of exclusivity and accessibility. Discover a lifestyle of comfort, elegance, and distinction at 230 Point Place Drive-where every detail feels like home, only better.
Active
Price cut: $1K (5/20)
$377,995
230 Point Place Dr #3, Loganville, GA 30052
3beds
--sqft
:
Get pre-qualified$2,631/mo
Townhouse
Built in 2023
-- sqft lot
$375,700 Zestimate®
$--/sqft
$14/mo HOA
What's special
- 84 days |
- 26 |
- 4 |
Zillow last checked:
Listing updated:
Listed by:
Marc Hamm 770-490-6804,
eXp Realty
Source: GAMLS,MLS#: 10753677
Facts & features
Interior
Bedrooms & bathrooms
- Bedrooms: 3
- Bathrooms: 3
- Full bathrooms: 2
- 1/2 bathrooms: 1
Rooms
- Room types: Laundry, Loft
Kitchen
- Features: Breakfast Area, Kitchen Island, Walk-in Pantry
Heating
- Central, Zoned
Cooling
- Central Air, Zoned
Appliances
- Included: Dishwasher, Disposal, Microwave
- Laundry: Upper Level
Features
- High Ceilings, Double Vanity
- Flooring: Carpet, Vinyl
- Windows: Double Pane Windows
- Basement: None
- Attic: Pull Down Stairs
- Number of fireplaces: 1
- Fireplace features: Family Room, Factory Built
- Common walls with other units/homes: End Unit
Interior area
- Total structure area: 0
- Finished area above ground: 0
- Finished area below ground: 0
Property
Parking
- Parking features: Attached, Garage
- Has attached garage: Yes
Features
- Levels: Two
- Stories: 2
- Patio & porch: Patio
- Waterfront features: No Dock Or Boathouse
- Body of water: None
Lot
- Features: Cul-De-Sac, Level
Details
- Parcel number: NL12F006
Construction
Type & style
- Home type: Townhouse
- Architectural style: Brick Front,Traditional
- Property subtype: Townhouse
- Attached to another structure: Yes
Materials
- Concrete
- Foundation: Slab
- Roof: Other
Condition
- Resale
- New construction: No
- Year built: 2023
Utilities & green energy
- Sewer: Public Sewer
- Water: Public
- Utilities for property: Cable Available, Electricity Available, Natural Gas Available, Sewer Available, Water Available
Community & HOA
Community
- Features: None
- Security: Carbon Monoxide Detector(s), Smoke Detector(s)
- Subdivision: Logan Point
HOA
- Has HOA: Yes
- Services included: Management Fee
- HOA fee: $165 annually
Location
- Region: Loganville
Financial & listing details
- Date on market: 5/1/2026
- Cumulative days on market: 84 days
- Listing agreement: Exclusive Right To Sell
- Listing terms: Cash,Conventional,FHA,VA Loan
- Electric utility on property: Yes
Estimated market value
$375,700
$357,000 - $394,000
$2,391/mo
Price history
| Date | Event | Price |
|---|---|---|
| 5/20/2026 | Price change | $377,995-0.3% |
Source:  GAMLS #10753677 Report a problem GAMLS #10753677 Report a problem | ||
| 5/1/2026 | Listed for sale | $379,000+14.9% |
Source: GAMLS #10753677 Report a problem | ||
| 11/30/2023 | Sold | $329,990-9.4% |
Source: GAMLS #10171745 Report a problem | ||
| 10/8/2023 | Pending sale | $364,110+5.8% |
Source: GAMLS #10171745 Report a problem | ||
| 7/12/2023 | Price change | $344,110-5.5% |
Source:  FMLS GA #7232718 Report a problem FMLS GA #7232718 Report a problem | ||
| 6/15/2023 | Listed for sale | $364,110 |
Source: FMLS GA #7232718 Report a problem | ||
Public tax history
Tax history is unavailable.
Monthly payment
Est. payment
Payment breakdown
Explore the cost of this home by adjusting the details. Changes won't be saved.Climate risks
Neighborhood: 30052
Nearby schools
GreatSchools rating
- 6/10Bay Creek Elementary SchoolGrades: PK-5Distance: 0.9 mi
- 6/10Loganville Middle SchoolGrades: 6-8Distance: 2.2 mi
- 9/10Loganville High SchoolGrades: 9-12Distance: 1 mi
Schools provided by the listing agent
- Elementary: Bay Creek
- Middle: Loganville
- High: Loganville
Source: GAMLS. This data may not be complete. We recommend contacting the local school district to confirm school assignments for this home.
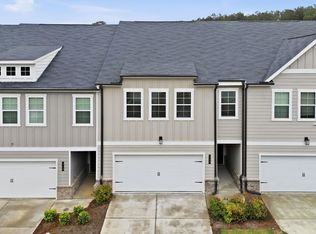
- $377,9953 bd3 ba2.3k sqft230 Point Place Dr, Loganville, GA 30052For Sale
- $345,9113 bd3 ba2.2k sqft240 Point Place Dr #4, Loganville, GA 30052Sold

- $346,3003 bd3 ba2.2k sqft250 Point Place Dr #ZEBENX, Loganville, GA 30052Off Market

- $336,9903 bd3 ba-- sqft410 Point Place Dr #6, Loganville, GA 30052Sold

- $395,6004 bd3 ba-- sqft200 Loganview Dr #8, Loganville, GA 30052Off Market
- $457,100-- bd2 ba3.4k sqft200 Loganview Dr, Loganville, GA 30052Off Market
- $348,0003 bd3 ba2.2k sqft420 Point Place Dr #7, Loganville, GA 30052Sold
- $348,0003 bd3 ba-- sqft420 Point Place Dr, Loganville, GA 30052Sold
A local agent can set up tours, give advice and negotiate with sellers.
Similar homes
- $377,9953 bd3 ba2.3k sqft230 Point Place Dr, Loganville, GA 30052For SaleMLS ID #264150, Marc Hamm. CGMLS
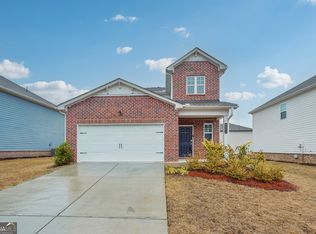
- $365,0005 bd3 ba2.2k sqft3853 Rustic Barn Way, Loganville, GA 30052Active
 MLS ID #10679101, Dominic Ray, Redfin Corporation. GAMLS
 - $419,0004 bd3 ba2k sqft1912 Hymer Ct, Monroe, GA 30656Active
 MLS ID #10806697, Jaclyn Myers, Algin Realty, Inc.. GAMLS
 - $439,9004 bd3 ba2.5k sqft659 Azalea Bloom Dr, Loganville, GA 30052Active
 MLS ID #10670865, Qais Rasooli, Virtual Properties Realty.Net. GAMLS
 - from $433,9004 bd3 ba2.6k sqftThe Brentwood Plan, Stephen's Landing, Loganville, GA 30052New ConstructionDirect Residential Communities
- from $451,9004 bd3 ba2.7k sqftThe Denmark Plan, Stephen's Landing, Loganville, GA 30052New ConstructionDirect Residential Communities
- $375,0005 bd3 ba2.6k sqft691 Deshon Creek Dr, Lithonia, GA 30058For Sale
 MLS ID #7781819, Brokney Streeter, Realty One Group Edge. FMLS GA
 - $375,0005 bd3 ba3.1k sqft2126 Crown Park Dr, Winder, GA 30680ActiveMLS ID #10758962, Jorge Gomez, Keller Williams Realty Atl. Partners. GAMLS
- from $472,9004 bd3 ba2.8k sqftThe Katherine Plan, Stephen's Landing, Loganville, GA 30052New ConstructionDirect Residential Communities
- $380,0003 bd2 ba1.8k sqft1510 Cragston Dr, Winder, GA 30680ActiveMLS ID #10785846, Octavia Holder, Octavia Holder Realty. GAMLS
- from $484,9004 bd3 ba2.6k sqftThe Ashton II Plan, Stephen's Landing, Loganville, GA 30052New ConstructionDirect Residential Communities
- from $375,4904 bd3 ba1.8k sqftMonterey Plan, Parkway James, Snellville, GA 30039New ConstructionDream Finders Homes
- from $366,4903 bd3 ba1.8k sqftAvalon Plan, Parkway James, Snellville, GA 30039New ConstructionDream Finders Homes
- $369,9904 bd3 ba1.8k sqft3648 Parkway James Dr, Snellville, GA 30039ActiveGAMLS
- $379,9003 bd2 ba1.9k sqft4195 Dorchester Dr SE, Covington, GA 30014ActiveMLS ID #10759114, Cindy Samagalsky, McGinnis Realty & Appraisals. GAMLS
- from $366,4903 bd3 ba1.8k sqftNorwood Plan, Parkway James, Snellville, GA 30039New ConstructionDream Finders Homes
- from $369,9004 bd6 ba2.4k sqftThe Juniper Plan, Neely Farm, Covington, GA 30014New ConstructionDirect Residential Communities
- $499,9004 bd3 ba2.8k sqft4251 Mary Ruth Way, Loganville, GA 30052ActiveGAMLS
- $349,9903 bd3 ba1.8k sqft3637 Parkway James Dr, Snellville, GA 30039ActiveGAMLS
- $369,9903 bd3 ba-- sqft2001 Underwood Dr Lot 98, Lawrenceville, GA 30043ActiveMLS ID #10773807, Tyrome Sharp, CCG Realty Group LLC. GAMLS
