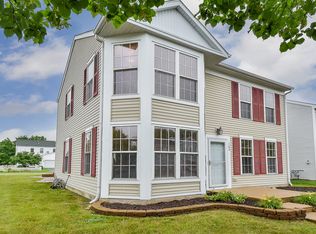
YOU FOUND IT! You'll fall in love as you pull up to this charming home with 2 story porch in the highly sought after Village Square neighborhood of Oswego! Inside you'll find maple hardwood floors and walls of windows for an abundance of natural light. The two-sided gas fireplace brings warmth and ambiance in cooler weather. The kitchen features granite countertops with a breakfast bar and newer black stainless steel appliances. There's also plenty of storage including a pantry closet and a spacious eating area. The convenient first floor laundry area and a half bath round out the first floor. Upstairs the primary suite with vaulted ceilings, full bath with separate shower and whirlpool tub and roomy walk-in closet is sure to be a coveted sanctuary. There are two more bedrooms at the other end of the hall as well as another full bath. The loft area makes a fantastic office, play room, gaming or hobby area, or it could be transformed into a fourth bedroom. The balcony off the loft makes an idyllic spot to relax with a view of the park-like median below. The fully finished basement features luxury vinyl plank flooring and controllable RGB lights as well as a storage area and another full bath adding loads of living space. Your new home has other smart features including a Nest doorbell and programmable thermostat and Nest Protect CO/Fire alarms. The fully fenced backyard includes a new brick paver patio, and the gazebo will stay for the right offer. The long asphalt driveway was just seal coated for extra durability. Enjoy nearby Washington Park or stroll over the Fox River to downtown Oswego for loads of shopping and dining options, Hudson Crossing Park and the local library. If you can dream it up you'll probably find it in the Orchard Road and Ogden Avenue corridors just a short drive away. To top it all off, the sellers are offering a 1 year home warranty for your peace of mind! This home has been well loved and is just waiting for you to move right in. Don't miss it!
Closed
$359,000
230 Presidential Blvd, Oswego, IL 60543
3beds
1,792sqft
Single Family Residence
Built in 2002
7,405 Square Feet Lot
$383,600 Zestimate®
$200/sqft
$3,051 Estimated rent
Home value
$383,600
$357,000 - $410,000
$3,051/mo
Zestimate® history
Owner options
List your home for rent
$3,051/mo
Rent Zestimate®
Find your next renter with Zillow Rental Manager. Plus, with online applications, you can quickly screen prospective tenants – for free.
$3,051/mo
Rent Zestimate®
Refinance and save
$2,844/mo
Est. payment
Refinancing to a lower rate could help reduce your monthly payments and save thousands over the life of the loan.
$2,844/mo
Est. payment
Explore your selling options
Work with a Zillow partner agent
Leverage their expertise and Zillow's premium Showcase listings to get your home seen by more buyers.
Get startedList with your own agent
Get your home in front of millions of buyers by listing it on Zillow.
Learn how to do itSell it yourself
Take full control of how buyers see your home on Zillow by listing For Sale by Owner (FSBO).
List your homeWhat's special
Gas fireplaceLoft areaFully finished basementFully fenced backyardRgb lightsWalls of windowsVaulted ceilings
Zillow last checked:
Listing updated:
Listed by:
Marilyn Knotts 815-440-0559,
Wheatland Realty
Bought with:
Tammy Barry
Homesmart Realty Group IL
Source: MRED as distributed by MLS GRID,MLS#: 12181262
Facts & features
Interior
Bedrooms & bathrooms
- Bedrooms: 3
- Bathrooms: 4
- Full bathrooms: 3
- 1/2 bathrooms: 1
Rooms
- Room types: Eating Area, Loft, Recreation Room, Exercise Room, Storage, Walk In Closet, Balcony/Porch/Lanai, Deck
Primary bedroom
- Features: Flooring (Carpet), Window Treatments (Blinds), Bathroom (Full)
- Level: Second
- Area: 168 Square Feet
- Dimensions: 14X12
Bedroom 2
- Features: Flooring (Carpet), Window Treatments (Blinds)
- Level: Second
- Area: 120 Square Feet
- Dimensions: 12X10
Bedroom 3
- Features: Flooring (Carpet), Window Treatments (Blinds)
- Level: Second
- Area: 110 Square Feet
- Dimensions: 11X10
Balcony porch lanai
- Level: Second
- Area: 114 Square Feet
- Dimensions: 19X6
Deck
- Level: Main
- Area: 114 Square Feet
- Dimensions: 19X6
Eating area
- Features: Flooring (Ceramic Tile), Window Treatments (Blinds)
- Level: Main
- Area: 150 Square Feet
- Dimensions: 15X10
Exercise room
- Features: Flooring (Vinyl)
- Level: Basement
- Area: 140 Square Feet
- Dimensions: 14X10
Family room
- Features: Flooring (Hardwood), Window Treatments (Blinds)
- Level: Main
- Area: 216 Square Feet
- Dimensions: 18X12
Kitchen
- Features: Kitchen (Eating Area-Breakfast Bar, Eating Area-Table Space, Pantry-Closet, Granite Counters, Pantry), Flooring (Ceramic Tile)
- Level: Main
- Area: 143 Square Feet
- Dimensions: 13X11
Laundry
- Features: Flooring (Ceramic Tile)
- Level: Main
- Area: 60 Square Feet
- Dimensions: 10X6
Living room
- Features: Flooring (Hardwood), Window Treatments (Blinds)
- Level: Main
- Area: 156 Square Feet
- Dimensions: 13X12
Loft
- Features: Flooring (Carpet), Window Treatments (Blinds)
- Level: Second
- Area: 130 Square Feet
- Dimensions: 13X10
Recreation room
- Features: Flooring (Vinyl), Window Treatments (Curtains/Drapes)
- Level: Basement
- Area: 576 Square Feet
- Dimensions: 24X24
Storage
- Features: Flooring (Vinyl)
- Level: Basement
- Area: 40 Square Feet
- Dimensions: 8X5
Walk in closet
- Features: Flooring (Carpet)
- Level: Second
- Area: 45 Square Feet
- Dimensions: 9X5
Heating
- Natural Gas, Forced Air
Cooling
- Central Air
Appliances
- Included: Range, Microwave, Dishwasher, Refrigerator, Washer, Dryer, Stainless Steel Appliance(s)
- Laundry: Main Level, Sink
Features
- Cathedral Ceiling(s), Walk-In Closet(s)
- Flooring: Hardwood
- Windows: Screens
- Basement: Finished,Egress Window,Storage Space,Full
- Attic: Unfinished
- Number of fireplaces: 1
- Fireplace features: Gas Log, Gas Starter, Family Room
Interior area
- Total structure area: 2,656
- Total interior livable area: 1,792 sqft
- Finished area below ground: 864
Property
Parking
- Total spaces: 2
- Parking features: Asphalt, Garage Door Opener, On Site, Garage Owned, Attached, Garage
- Attached garage spaces: 2
- Has uncovered spaces: Yes
Accessibility
- Accessibility features: No Disability Access
Features
- Stories: 2
- Patio & porch: Patio
- Exterior features: Balcony
- Fencing: Fenced
Lot
- Size: 7,405 Square Feet
- Dimensions: 107.45 X 31.42 X 40 X 125.94 X 60
- Features: Corner Lot
Details
- Additional structures: Gazebo
- Parcel number: 0318244012
- Special conditions: None
- Other equipment: Ceiling Fan(s), Sump Pump, Radon Mitigation System
Construction
Type & style
- Home type: SingleFamily
- Property subtype: Single Family Residence
Materials
- Vinyl Siding, Brick
- Foundation: Concrete Perimeter
- Roof: Asphalt
Condition
- New construction: No
- Year built: 2002
Details
- Builder model: SCHOOL HOUSE
Utilities & green energy
- Electric: Circuit Breakers
- Sewer: Public Sewer
- Water: Public
Community & HOA
Community
- Features: Park, Curbs, Sidewalks, Street Lights, Street Paved
- Security: Carbon Monoxide Detector(s)
- Subdivision: Oswego Village Square
HOA
- Has HOA: Yes
- Services included: None
- HOA fee: $181 quarterly
Location
- Region: Oswego
Financial & listing details
- Price per square foot: $200/sqft
- Tax assessed value: $325,839
- Annual tax amount: $7,892
- Date on market: 10/12/2024
- Listing terms: Conventional
- Ownership: Fee Simple w/ HO Assn.
Price history
| Date | Event | Price |
|---|---|---|
| 12/12/2024 | Sold | $359,000-0.3%$200/sqft |
Source:  MRED as distributed by MLS GRID #12181262 Report a problem MRED as distributed by MLS GRID #12181262 Report a problem | ||
| 10/24/2024 | Contingent | $359,900$201/sqft |
Source: MRED as distributed by MLS GRID #12181262 Report a problem | ||
| 10/12/2024 | Listed for sale | $359,900+67.4%$201/sqft |
Source: MRED as distributed by MLS GRID #12181262 Report a problem | ||
| 6/24/2017 | Sold | $215,000+0%$120/sqft |
Source: MRED as distributed by MLS GRID #09631163 Report a problem | ||
| 5/22/2017 | Pending sale | $214,900$120/sqft |
Source: Baird & Warner #09631163 Report a problem | ||
| 5/18/2017 | Listed for sale | $214,900+59.2%$120/sqft |
Source: Baird & Warner #09631163 Report a problem | ||
| 12/28/2016 | Sold | $135,000-10%$75/sqft |
Source: Public Record Report a problem | ||
| 7/29/2015 | Sold | $150,000-18.9%$84/sqft |
Source: Public Record Report a problem | ||
| 6/26/2015 | Pending sale | $185,000$103/sqft |
Source: Your Place Realty Inc. #08949396 Report a problem | ||
| 6/10/2015 | Listed for sale | $185,000+640%$103/sqft |
Source: Your Place Realty Inc. #08949396 Report a problem | ||
| 4/29/2015 | Listing removed | $25,000$14/sqft |
Source: Williams & Williams Worldwide Real Estate Auction Report a problem | ||
| 3/26/2015 | Listed for sale | $25,000-90.1%$14/sqft |
Source: Williams & Williams Worldwide Real Estate Auction Report a problem | ||
| 10/9/2002 | Sold | $252,000$141/sqft |
Source: Public Record Report a problem | ||
Public tax history
| Year | Property taxes | Tax assessment |
|---|---|---|
| 2024 | $8,258 +4.6% | $108,613 +13% |
| 2023 | $7,893 +6.4% | $96,117 +9% |
| 2022 | $7,421 +0.7% | $88,181 +4% |
| 2021 | $7,372 +2.2% | $84,789 +3% |
| 2020 | $7,211 +11% | $82,320 +5.5% |
| 2019 | $6,498 | $78,006 +9.9% |
| 2018 | $6,498 +6.6% | $71,010 +8.5% |
| 2017 | $6,094 +109.1% | $65,447 +5.5% |
| 2016 | $2,914 -53.5% | $62,035 +8% |
| 2015 | $6,266 | $57,440 +6% |
| 2014 | $6,266 | $54,189 -3.9% |
| 2013 | -- | $56,417 -6.1% |
| 2012 | -- | $60,064 -10% |
| 2011 | -- | $66,738 -8% |
| 2010 | -- | $72,541 -7.2% |
| 2009 | -- | $78,192 +7.3% |
| 2008 | -- | $72,898 +3% |
| 2007 | -- | $70,775 |
| 2006 | $4,952 | $70,775 -0.4% |
| 2005 | -- | $71,094 +0.1% |
| 2004 | $5,095 +20575.8% | $71,016 -0.1% |
| 2003 | $25 | $71,116 +22334.1% |
| 2002 | $25 +2.4% | $317 |
| 2001 | $24 +2.8% | $317 +5.7% |
| 2000 | $23 | $300 |
Find assessor info on the county website
Neighborhood: 60543
Nearby homes
- $379,2003 bd2 ba1.9k sqft228 Presidential Blvd, Oswego, IL 60543Off Market
- $389,000-- bd-- ba-- sqft226 Presidential Blvd, Oswego, IL 60543Off Market
- $325,8003 bd3 ba1.5k sqft160 Eisenhower Dr, Oswego, IL 60543Off Market
- $363,200-- bd-- ba-- sqft162 Eisenhower Dr, Oswego, IL 60543Off Market
- $349,5003 bd3 ba1.5k sqft407 Reagan Dr, Oswego, IL 60543Off Market
- $285,0003 bd3 ba1.4k sqft409 Reagan Dr, Oswego, IL 60543Sold
- $359,6003 bd2 ba1.8k sqft405 Reagan Dr, Oswego, IL 60543Off Market
- $304,9002 bd2 ba1.4k sqft164 Eisenhower Dr, Oswego, IL 60543Off Market
Nearby schools
GreatSchools rating
- 8/10Fox Chase Elementary SchoolGrades: K-5Distance: 0.6 mi
- 6/10Traughber Jr High SchoolGrades: 6-8Distance: 2.2 mi
- 8/10Oswego High SchoolGrades: 9-12Distance: 1.3 mi
Schools provided by the listing agent
- Elementary: Fox Chase Elementary School
- Middle: Thompson Junior High School
- High: Oswego High School
- District: 308
Source: MRED as distributed by MLS GRID. This data may not be complete. We recommend contacting the local school district to confirm school assignments for this home.
Get a cash offer in 3 minutes
Find out how much your home could sell for in as little as 3 minutes with a no-obligation cash offer.
Estimated market value
$383,600
Get a cash offer in 3 minutes
Find out how much your home could sell for in as little as 3 minutes with a no-obligation cash offer.
Estimated market value
$383,600
- Illinois
- Kendall County
- Oswego
- 60543
- 230 Presidential Blvd
Nearby cities
Nearby neighborhoods
Nearby zip codes
Other Oswego Topics
