Skip main navigation
Pending
  • $439,900

    230 Princeton Ln, Bel Air, MD 21014

    3beds
    2,265sqft
    : 
    Loading
    Get pre-qualified
    Single Family Residence
    Built in 1969
    8,646 Square Feet Lot
    $458,400 Zestimate®
    $194/sqft
    $-- HOA

    What's special

    Ornamental shrubsUpdated hall bathReplacement windowsHigh-performance replacement windowsPicturesque backyardAttached garageCustom built-in cabinetry
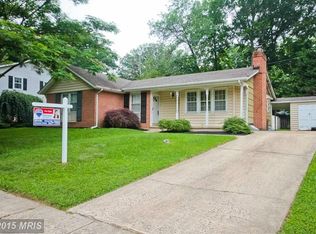
    Welcome home to this beautifully maintained split foyer where thoughtful updates, generous living spaces, and exceptional outdoor living come together. The sun-filled living room welcomes you with gleaming hardwood floors, custom built-in cabinetry, high-performance replacement windows, and plantation shutters that continue throughout much of the main level. A long hallway leads to three comfortable bedrooms, an updated hall bath, a convenient main-level laundry area, and a powder room. Perfect for entertaining, the elegant dining room features chair rail molding, decorative wall sconces, and plantation shutters before opening to the true centerpiece of the home...an impressive, expanded kitchen designed for gathering. You'll appreciate the abundance of rich cabinetry, stainless steel appliance package, gas range, oversized center island, generous countertop space, and a spacious breakfast area. Just beyond, the stunning family room addition is unlike anything you'll expect, featuring soaring vaulted tongue-and-groove pine ceilings, walls of windows, and abundant natural light, creating an inviting space you'll enjoy year-round. Step outside to one of the most picturesque backyards you'll find. Beautiful perennial gardens, ornamental shrubs, lush landscaping, and a charming storage shed with an arched cottage-style door create a private outdoor retreat. Whether you're hosting friends on the expansive brick paver patio, relaxing on the deck overlooking the gardens, or simply enjoying the peaceful surroundings, this backyard is every bit as special as the home itself. Additional highlights include an attached garage, abundant storage, fresh paint throughout, updated roof, and replacement windows. Every inch of this property reflects pride of ownership and meticulous care.
    15 days
    |
    451
    |
    54
    |

    Likely to sell faster than

    Zillow last checked:

    Listing updated:

    Listed by:

    Mark Novak 410-449-7770,

    Cummings & Co. Realtors (410) 823-0033

    Source: Bright MLS,MLS#: MDHR2056988MLS Logo

      Facts & features

      Interior

      Bedrooms & bathrooms
      • Bedrooms: 3
      • Bathrooms: 2
      • Full bathrooms: 1
      • 1/2 bathrooms: 1
      • Main level bathrooms: 2
      • Main level bedrooms: 3
      Rooms
      • Room types: Living Room, Dining Room, Primary Bedroom, Bedroom 2, Bedroom 3, Kitchen, Family Room, Laundry, Recreation Room, Storage Room, Utility Room, Bathroom 1, Bathroom 2, Half Bath
      Primary bedroom
      • Level: Main
      Bedroom 2
      • Level: Main
      Bedroom 3
      • Level: Main
      Bathroom 1
      • Features: Flooring - Ceramic Tile
      • Level: Main
      Bathroom 2
      • Level: Lower
      Dining room
      • Features: Flooring - HardWood
      • Level: Main
      Family room
      • Features: Flooring - Ceramic Tile, Cathedral/Vaulted Ceiling
      • Level: Main
      Half bath
      • Level: Main
      Kitchen
      • Features: Flooring - Ceramic Tile
      • Level: Main
      Laundry
      • Level: Main
      Living room
      • Features: Window Treatments, Flooring - HardWood
      • Level: Main
      Recreation room
      • Features: Flooring - HardWood, Fireplace - Wood Burning
      • Level: Lower
      Storage room
      • Level: Lower
      Utility room
      • Level: Lower
      Heating
      • Forced Air, Natural Gas
      Cooling
      • Central Air, Electric
      Appliances
      • Included: Down Draft, Dishwasher, Disposal, Dryer, Exhaust Fan, Humidifier, Ice Maker, Oven/Range - Gas, Refrigerator, Washer, Gas Water Heater
      • Laundry: Main Level, Washer/Dryer Hookups Only, Laundry Room
      Features
      • Built-in Features, Chair Railings, Crown Molding, Dining Area, Open Floorplan, Eat-in Kitchen, Kitchen Island, Kitchen - Table Space, Recessed Lighting, Upgraded Countertops, Dry Wall, Vaulted Ceiling(s), Wood Ceilings
      • Flooring: Hardwood, Ceramic Tile, Wood
      • Doors: French Doors, Six Panel
      • Windows: Atrium, Double Hung, Double Pane Windows, ENERGY STAR Qualified Windows, Insulated Windows, Window Treatments
      • Basement: Full,Improved,Exterior Entry,Partially Finished,Rear Entrance,Walk-Out Access,Windows
      • Number of fireplaces: 1
      • Fireplace features: Mantel(s)
      Interior area
      • Total structure area: 2,265
      • Total interior livable area: 2,265 sqft
      • Finished area above ground: 1,765
      • Finished area below ground: 500

      Property

      Parking
      • Total spaces: 3
      • Parking features: Garage Faces Front, Garage Door Opener, Concrete, Attached, Driveway, Off Street, On Street
      • Attached garage spaces: 1
      • Uncovered spaces: 2
      • Details: Garage Sqft: 288
      Accessibility
      • Accessibility features: None
      Features
      • Levels: Split Foyer,Two
      • Stories: 2
      • Patio & porch: Deck, Patio
      • Exterior features: Bump-outs
      • Pool features: None
      • Fencing: Back Yard
      Lot
      • Size: 8,646 Square Feet
      • Features: Landscaped
      Details
      • Additional structures: Above Grade, Below Grade
      • Parcel number: 1303074153
      • Zoning: R3
      • Special conditions: Standard

      Construction

      Type & style
      • Home type: SingleFamily
      • Property subtype: Single Family Residence
      Materials
      • Brick, Combination, Vinyl Siding
      • Foundation: Block
      • Roof: Architectural Shingle
      Condition
      • Very Good
      • New construction: No
      • Year built: 1969
      • Major remodel year: 2023

      Utilities & green energy

      • Electric: 200+ Amp Service
      • Sewer: Public Sewer
      • Water: Public
      • Utilities for property: Cable Available

      Community & HOA

      Community
      • Subdivision: Marywood
      HOA
      • Has HOA: No
      Location
      • Region: Bel Air

      Financial & listing details

      • Price per square foot: $194/sqft
      • Tax assessed value: $313,467
      • Annual tax amount: $3,358
      • Date on market: 7/2/2026
      • Listing agreement: Exclusive Right To Sell
      • Inclusions: Parking Included In Listprice, parking Included In Saleprice
      • Ownership: Fee Simple

        Estimated market value

        $458,400

        $435,000 - $481,000

        $2,843/mo

        Price history

        DateEventPrice
        7/6/2026Pending sale$439,900$194/sqft
        Source: Bright MLS #MDHR2056988 Report a problem
        7/2/2026Listed for sale$439,900+66.9%$194/sqft
        Source: Bright MLS #MDHR2056988 Report a problem
        7/14/2015Sold$263,500-2.4%$116/sqft
        Source: Public Record Report a problem
        7/11/2015Pending sale$269,900$119/sqft
        Source: CENTURY 21 Diana Realty, Inc. #HR8565255 Report a problem
        4/29/2015Price change$269,900-3.6%$119/sqft
        Source: CENTURY 21 Diana Realty, Inc. #HR8565255 Report a problem
        3/3/2015Listed for sale$279,900+5.6%$124/sqft
        Source: Century 21 Diana Realty, Inc. #HR8565255 Report a problem
        10/23/2013Sold$265,000-3.6%$117/sqft
        Source: Public Record Report a problem
        8/29/2013Pending sale$275,000$121/sqft
        Source: ExecuHome Realty #HR8139068 Report a problem
        8/8/2013Price change$275,000-3.5%$121/sqft
        Source: ExecuHome Realty #HR8139068 Report a problem
        7/30/2013Price change$285,000-4.2%$126/sqft
        Source: ExecuHome Realty #HR8139068 Report a problem
        7/21/2013Listed for sale$297,500$131/sqft
        Source: ExecuHome Realty #HR8139068 Report a problem

        Public tax history

        YearProperty taxesTax assessment
        2025$3,358 +6.4%$308,100 +6.4%
        2024$3,156 +6.8%$289,567 +6.8%
        2023$2,954 +7.3%$271,033 +7.3%
        2022$2,752 -4.3%$252,500
        2021$2,876 -1.3%$252,500
        2020$2,914 -2.6%$252,500 -2.6%
        2019$2,992 +3.3%$259,300 +3.3%
        2018$2,895 -3.2%$250,900 -3.2%
        2017$2,992 $259,300 +10.8%
        2016-- $234,100
        2015-- $234,100
        2014$2,701 $234,100 -4.3%
        2013-- $244,500
        2012-- $244,500
        2011-- $244,500 -20.1%
        2010-- $305,950 +12.4%
        2009-- $272,080 +14.2%
        2008-- $238,210 +16.6%
        2007-- $204,340 +10.1%
        2006-- $185,556 +11.3%
        2005-- $166,773 +12.7%
        2004-- $147,990 +2%
        2003-- $145,032 +2.1%
        2002-- $142,076 +2.1%
        2001-- $139,120
        Find assessor info on the county website

        Monthly payment

        Est. payment

        Payment breakdown

        Explore the cost of this home by adjusting the details. Changes won't be saved.
        All calculations are estimates and provided by Zillow, Inc. for informational purposes only. Actual amounts may vary.
        HOA fees may include property taxes on listings classified as Co-Ops. Contact the listing agent and/or owner for fee details.
        Mortgage interest rates are dependent on a number of factors, including credit score, down payment, and repayment length. Interest rate data provided by Zillow Group Marketplace, Inc. as of 1/1/1970 from various mortgage lenders with which we have lead or other similar arrangements; the Estimated Payment is an average of those rates.
        See how much you could borrow to make a competitive offer.

        Climate risks

        Neighborhood: 21014

        Getting around

        47 / 100
        Car-Dependent
        32 / 100
        Somewhat Bikeable

        Nearby schools

        GreatSchools rating
        Schools provided by the listing agent
        • Elementary: Red Pump
        • Middle: Bel Air
        • High: Bel Air
        • District: Harford County Public Schools

        Source: Bright MLS. This data may not be complete. We recommend contacting the local school district to confirm school assignments for this home.

        A local agent can set up tours, give advice and negotiate with sellers.

        Browse local experts

        Similar homes