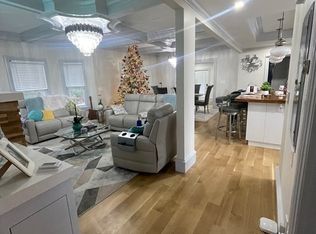
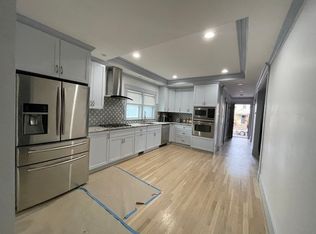
Welcome to this one-of-a-kind 3-4 bedroom home in desirable West Revere offering exceptional space, style & modern upgrades. Extensively renovated between 2023-2024, this home showcases impressive craftsmanship, thoughtful design & quality finishes throughout. The flexible floor plan includes a BONUS SPACIOUS family room ideal for guest space, playroom, or additional living area, PLUS a separate OFFICE perfect for today’s work-from-home needs. The beautifully designed kitchen features an oversized center island, double oven, stylish backsplash, & open-concept layout ideal for everyday living & entertaining. The kitchen flows seamlessly into the living room which is highlighted by coffered ceilings & gas fireplace. The primary BR suite offers a walk-in closet with custom built-ins & spa-inspired bath with an elegant jacuzzi. Enjoy an exclusive rear deck, private backyard space, & ample parking for 3 cars. Turnkey home near shopping, dining, major routes & public transportation!
Sold for $755,000
$755,000
230 Proctor Ave #2, Revere, MA 02151
3beds
1,894sqft
Condominium
Built in 1890
-- sqft lot
$793,600 Zestimate®
$399/sqft
$-- Estimated rent
Home value
$793,600
$746,000 - $849,000
Not available
Zestimate® history
Owner options
List your home for rent
Find your next renter with Zillow Rental Manager. Plus, with online applications, you can quickly screen prospective tenants – for free.
Refinance and save
$4,776/mo
Est. payment
Refinancing to a lower rate could help reduce your monthly payments and save thousands over the life of the loan.
$4,776/mo
Est. payment
Explore your selling options
Work with a Zillow partner agent
Leverage their expertise and Zillow's premium Showcase listings to get your home seen by more buyers.
Get startedList with your own agent
Get your home in front of millions of buyers by listing it on Zillow.
Learn how to do itSell it yourself
Take full control of how buyers see your home on Zillow by listing For Sale by Owner (FSBO).
List your homeWhat's special
Private backyard spaceExclusive rear deckOversized center islandDouble ovenBeautifully designed kitchenStylish backsplash
Zillow last checked:
Listing updated:
Listed by:
Zambrano Properties & Associates 781-521-3491,
RE/MAX 360 978-535-3122,
Jose Ricardo Zambrano 781-521-3491
Bought with:
Ryan Mirisola
Lamacchia Realty, Inc.
Source: MLS PIN,MLS#: 73504419
Facts & features
Interior
Bedrooms & bathrooms
- Bedrooms: 3
- Bathrooms: 2
- Full bathrooms: 2
- Main level bathrooms: 1
- Main level bedrooms: 1
Primary bedroom
- Features: Bathroom - Full, Skylight, Ceiling Fan(s), Vaulted Ceiling(s), Walk-In Closet(s), Flooring - Hardwood, Recessed Lighting, Remodeled, Lighting - Overhead
- Level: Third
- Area: 475
- Dimensions: 25 x 19
Bedroom 2
- Features: Closet, Recessed Lighting, Remodeled, Lighting - Overhead
- Level: Main,Second
- Area: 169
- Dimensions: 13 x 13
Bedroom 3
- Features: Ceiling Fan(s), Vaulted Ceiling(s), Closet, Flooring - Hardwood, Recessed Lighting, Remodeled
- Level: Third
- Area: 195
- Dimensions: 13 x 15
Primary bathroom
- Features: Yes
Bathroom 1
- Features: Bathroom - Full, Bathroom - Tiled With Shower Stall, Flooring - Stone/Ceramic Tile, Countertops - Stone/Granite/Solid, Countertops - Upgraded, Recessed Lighting, Remodeled
- Level: Main,Second
- Area: 40
- Dimensions: 5 x 8
Bathroom 2
- Features: Bathroom - Full, Bathroom - Double Vanity/Sink, Bathroom - Tiled With Shower Stall, Bathroom - Tiled With Tub & Shower, Skylight, Cathedral Ceiling(s), Flooring - Stone/Ceramic Tile, Countertops - Stone/Granite/Solid, Countertops - Upgraded, Jacuzzi / Whirlpool Soaking Tub, Double Vanity, Lighting - Overhead
- Level: Third
- Area: 168
- Dimensions: 14 x 12
Dining room
- Features: Coffered Ceiling(s), Flooring - Hardwood, Open Floorplan, Recessed Lighting, Remodeled, Lighting - Overhead, Decorative Molding
- Level: Main,Second
Kitchen
- Features: Coffered Ceiling(s), Closet, Flooring - Hardwood, Dining Area, Countertops - Stone/Granite/Solid, Countertops - Upgraded, Kitchen Island, Cabinets - Upgraded, Open Floorplan, Recessed Lighting, Remodeled, Stainless Steel Appliances, Lighting - Overhead, Crown Molding, Decorative Molding
- Level: Main,Second
Living room
- Features: Ceiling Fan(s), Coffered Ceiling(s), Flooring - Hardwood, Open Floorplan, Recessed Lighting, Remodeled, Storage, Lighting - Overhead, Crown Molding, Decorative Molding
- Level: Main,Second
Office
- Features: Flooring - Hardwood, Recessed Lighting, Remodeled, Decorative Molding
- Level: Main
- Area: 72
- Dimensions: 6 x 12
Heating
- Forced Air, Natural Gas
Cooling
- Central Air
Appliances
- Included: Range, Dishwasher, Microwave, Refrigerator
- Laundry: Second Floor, In Unit
Features
- Recessed Lighting, Decorative Molding, Entrance Foyer, Office, Nursery
- Flooring: Tile, Hardwood, Flooring - Hardwood
- Has basement: No
- Number of fireplaces: 1
- Fireplace features: Living Room
Interior area
- Total structure area: 1,894
- Total interior livable area: 1,894 sqft
- Finished area above ground: 1,894
Property
Parking
- Total spaces: 3
- Parking features: Off Street, Deeded, Driveway, Paved
- Uncovered spaces: 3
Features
- Entry location: Unit Placement(Upper,Front)
- Patio & porch: Deck, Patio
- Exterior features: Deck, Patio, Storage
Details
- Parcel number: M:25 B:393 L:37A U:2,5263180
- Zoning: RB
Construction
Type & style
- Home type: Condo
- Property subtype: Condominium
- Attached to another structure: Yes
Materials
- Roof: Shingle
Condition
- Remodeled
- Year built: 1890
- Major remodel year: 2024
Utilities & green energy
- Sewer: Public Sewer
- Water: Public
Community & HOA
Community
- Features: Public Transportation, Shopping, Park, Highway Access, House of Worship, Public School
Location
- Region: Revere
Financial & listing details
- Price per square foot: $399/sqft
- Tax assessed value: $680,500
- Annual tax amount: $6,172
- Date on market: 5/24/2026
- Exclusions: Washer And Dryer
Price history
| Date | Event | Price |
|---|---|---|
| 6/25/2026 | Sold | $755,000+0.7%$399/sqft |
Source: MLS PIN #73504419 Report a problem | ||
| 5/22/2026 | Pending sale | $749,900$396/sqft |
Source: MLS PIN #73504419 Report a problem | ||
| 4/20/2026 | Listed for sale | $749,900$396/sqft |
Source: MLS PIN #73504419 Report a problem | ||
Public tax history
| Year | Property taxes | Tax assessment |
|---|---|---|
| 2025 | $6,172 | $680,500 |
Find assessor info on the county website
Neighborhood: 02151
Nearby homes
- $660,0003 bd2 ba1.8k sqft232 Proctor Ave #2, Revere, MA 02151Sold
- $749,2005 bd3 ba3.2k sqft230 Proctor Ave, Revere, MA 02151Off Market

- $600,0002 bd1 ba1.8k sqft230 Proctor Ave #1, Revere, MA 02151Sold
- $631,2004 bd1 ba1.3k sqft285 C Mountain Ave, Revere, MA 02151Off Market

- $649,5004 bd1 ba1.3k sqft285C Mountain Ave, Revere, MA 02151Off Market
- $645,6003 bd1 ba1.2k sqft220 Proctor Ave, Revere, MA 02151Off Market
- $663,2004 bd1 ba1.3k sqft285 Mountain Ave #A, Revere, MA 02151Off Market
- $570,0002 bd2 ba1.7k sqft291 Mountain Ave, Revere, MA 02151Sold
Nearby schools
GreatSchools rating
- 4/10A. C. Whelan Elementary SchoolGrades: K-5Distance: 0.4 mi
- 4/10Susan B. Anthony Middle SchoolGrades: 6-8Distance: 0.4 mi
- 2/10Revere High SchoolGrades: 9-12Distance: 0.6 mi
Schools provided by the listing agent
- Elementary: Whelan
- Middle: Sba
- High: Rhs
Source: MLS PIN. This data may not be complete. We recommend contacting the local school district to confirm school assignments for this home.
Get a cash offer in 3 minutes
Find out how much your home could sell for in as little as 3 minutes with a no-obligation cash offer.
Estimated market value
$793,600
Get a cash offer in 3 minutes
Find out how much your home could sell for in as little as 3 minutes with a no-obligation cash offer.
Estimated market value
$793,600
- Massachusetts
- Suffolk County
- Revere
- 02151
- 230 Proctor Ave Unit 2
