Skip main navigation
Off market
  • $2,826,000

    230 Prospect Bay Dr W, Grasonville, MD 21638

    4beds
    5,577sqft
    SingleFamily
    Built in 2011
    2.18 Acres Lot
    $2,826,000 Zestimate®
    $507/sqft
    $6,060 Estimated rent

    Home value

    $2,826,000

    $2.54M - $3.19M

    $6,060/mo

    Zestimate® history
    Loading
    Loading...

    Owner options

    List your home for rent

    $6,060/mo

    Rent Zestimate®

    Find your next renter with Zillow Rental Manager. Plus, with online applications, you can quickly screen prospective tenants – for free.

    Learn more

    $6,060/mo

    Rent Zestimate®

    Refinance and save

    $16,917/mo

    Est. payment

    Refinancing to a lower rate could help reduce your monthly payments and save thousands over the life of the loan.

    See today's rates

    $16,917/mo

    Est. payment

    Explore your selling options

    Work with a Zillow partner agent

    Leverage their expertise and Zillow's premium Showcase listings to get your home seen by more buyers.

    Get started

    List with your own agent

    Get your home in front of millions of buyers by listing it on Zillow.

    Learn how to do it

    Sell it yourself

    Take full control of how buyers see your home on Zillow by listing For Sale by Owner (FSBO).

    List your home

    What's special

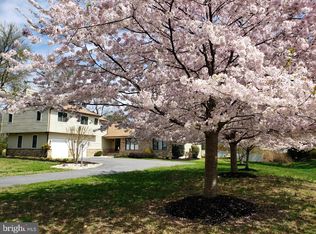
    Custom built waterfront home situated near the mouth of Greenwood Creek has both space and expansive views that take your breath away. The recently built house with no expense spared is situated on 2 acres with a multi slip dock, new 20,000lb boat lift, water and power and deep water access with over 200' of waterfront. Located in the community of Prospect Bay, on the end of an extremely quiet street, the property is exempt from Prospect Bay Country Club's membership requirement. So you can get a membership if you want but aren't forced to. The open floor plan concept maximizes the abundance of natural light and the views of the water. The black walnut hardwood run through the entire downstairs with high tray/vaulted ceilings. Chef's kitchen with Sub Zero refrigeration, Bosch Dishwasher, Wolf drawer microwave and Wolf 48" range with griddle and grill are located right in the middle of all the activity. Pro quality bar/game room, butler's pantry (with additional dishwasher) and multiple Sub Zero ice makers make this a great house for entertaining. One wood burning fireplace and 2 gas fireplaces. Chandelier can be lowered via an electric motor for easy cleaning. The entire master suite is designed for your constant comfort including two master bedroom closets. The coffee bar are has Sub Zero refrigeration as well as an additional sink. Prepare for your day in comfort with a spacious walk-in/large closet. The master bathroom has heated floors, large soaker/jetted tub, separate walk-in oversized shower, and double sinks. Workout room with a 3 person infrared sauna/baby room attached to master. The house has 4 spacious bedrooms all with a private bath. Additional full bath provides an option to add a 5th bedroom on the first floor plus a half bath. Every room wired for Ethernet and cable. Central vac accessible to every room as well. There is a whole house intercom and music system which is also tied to the doorbell so you can hear it in every room in the house. Great room wired for surround sound and multiple speakers on the deck. 4 car heated garage (radiant heat in the floor) with car lift perfect for any car or bike enthusiast. Epoxy coated floor and finished walls. Whole house has spray foam insulation on a 2x6 construction which makes for a super quiet house with exceptionally high R-Vaule insulation. Crawl space/basement also has spray foam insulation and is heated and air conditioned and has a concrete floor and has never had a drop of water in it. This makes for a great storage area accessible from outside with 78" doors that allow for large items to be taken directly into the crawlspace from the outside. House is set high up off the water so no flood insurance is required. Large composite deck overlooking the Bay with attached 8 person Hot Spring hot tub as well as an outdoor shower. Additional paved 45' RV parking pad with 50 amp electric and water. Entire property wired for invisible fence. Everything has been thought of. The community is located just 25 miles from Annapolis, with easy access to Route 50.

    This property is not currently displayed as for sale or rent on Zillow. This may be different from what's on other websites or public sources.

    Facts & features

    Interior

    Bedrooms & bathrooms
    • Bedrooms: 4
    • Bathrooms: 6
    • Full bathrooms: 5
    • 1/2 bathrooms: 1
    Heating
    • Heat pump, Gas
    Cooling
    • Central
    Appliances
    • Included: Dishwasher, Dryer, Microwave, Refrigerator, Washer
    Features
    • Ceiling Fan(s), Kitchen Island, Pantry, Sauna, Central Vacuum, Recessed Lighting, Walk-In Closet(s), Built-Ins, Soaking Tub, Open Floorplan, Wood Floors, Butlers Pantry, Kitchen - Gourmet, Family Room Off Kitchen, Curved Staircase, WhirlPool/HotTub
    • Flooring: Hardwood
    • Has fireplace: Yes
    Interior area
    • Total interior livable area: 5,577 sqft
    • Finished area below ground: 0

    Property

    Parking
    • Total spaces: 4
    • Parking features: Garage - Attached
    Accessibility
    • Accessibility features: Other
    Features
    • Exterior features: Stone, Brick
    • Has spa: Yes
    • Has view: Yes
    • View description: Water
    • Has water view: Yes
    • Water view: Water
    Lot
    • Size: 2.18 Acres
    Details
    • Parcel number: 05052009
    • Special conditions: Standard

    Construction

    Type & style
    • Home type: SingleFamily
    • Architectural style: Colonial
    Materials
    • brick
    • Foundation: Piers
    • Roof: Shake / Shingle
    Condition
    • Year built: 2011

    Community & HOA

    Location
    • Region: Grasonville

    Financial & listing details

    • Price per square foot: $507/sqft
    • Tax assessed value: $1,896,767
    • Annual tax amount: $17,868

    Price history

    DateEventPrice
    10/27/2020Sold$1,850,000+3.1%$332/sqft
    Source: Public Record Report a problem
    9/5/2020Pending sale$1,795,000$322/sqft
    Source: Long & Foster Real Estate, Inc. #MDQA145012 Report a problem
    8/20/2020Listed for sale$1,795,000$322/sqft
    Source: Long & Foster Real Estate, Inc. #MDQA145012 Report a problem

    Public tax history

    YearProperty taxesTax assessment
    2025$17,868 +7.8%$1,896,767 +7.8%
    2024$16,580 +5.9%$1,760,100 +5.9%
    2023$15,655 +6.3%$1,661,933 -5.6%
    2022$14,731 +4.8%$1,760,100 +20.1%
    2021$14,057 +0.4%$1,465,600 +0.4%
    2020$14,000 +0.4%$1,459,733 -0.4%
    2019$13,944 +0.4%$1,465,600 +1.2%
    2018$13,888 -0.4%$1,448,000
    2017$13,946 +196.8%$1,448,000
    2016$4,700 $1,448,000 -1.3%
    2015$4,700 $1,466,900 +3%
    2014$4,700 $1,424,600 +3.1%
    2013-- $1,382,300 +3.2%
    2012-- $1,340,000 +173.5%
    2011-- $490,000
    2010-- $490,000 -30.4%
    2009-- $704,310
    Find assessor info on the county website

    Neighborhood: 21638

    Nearby schools

    GreatSchools rating
    Schools provided by the listing agent
    • District: QUEEN ANNE'S COUNTY PUBLIC SCHOOLS

    Source: The MLS. This data may not be complete. We recommend contacting the local school district to confirm school assignments for this home.

    Get a cash offer in 3 minutes
    Find out how much your home could sell for in as little as 3 minutes with a no-obligation cash offer.
    Estimated market value
    $2,826,000
    Get a cash offer in 3 minutes
    Find out how much your home could sell for in as little as 3 minutes with a no-obligation cash offer.
    Estimated market value
    $2,826,000