Skip main navigation
Sold for $365,000
  • $365,000

    230 Purple Aster St, Youngsville, NC 27596

    3beds
    1,773sqft
    Single Family Residence, Residential
    Built in 2022
    6,534 Square Feet Lot
    $360,400 Zestimate®
    $206/sqft
    $2,086 Estimated rent

    Home value

    $360,400

    $317,000 - $411,000

    $2,086/mo

    Zestimate® history
    Loading
    Loading...

    Owner options

    List your home for rent

    $2,086/mo

    Rent Zestimate®

    Find your next renter with Zillow Rental Manager. Plus, with online applications, you can quickly screen prospective tenants – for free.

    Learn more

    $2,086/mo

    Rent Zestimate®

    Refinance and save

    $2,257/mo

    Est. payment

    Refinancing to a lower rate could help reduce your monthly payments and save thousands over the life of the loan.

    See today's rates

    $2,257/mo

    Est. payment

    Explore your selling options

    Work with a Zillow partner agent

    Leverage their expertise and Zillow's premium Showcase listings to get your home seen by more buyers.

    Get started

    List with your own agent

    Get your home in front of millions of buyers by listing it on Zillow.

    Learn how to do it

    Sell it yourself

    Take full control of how buyers see your home on Zillow by listing For Sale by Owner (FSBO).

    List your home

    What's special

    Gourmet kitchenBeautiful yardOpen floor planGenerous lot sizePeaceful cul-de-sacConvenient bedroom-level laundryBright walk-in closet
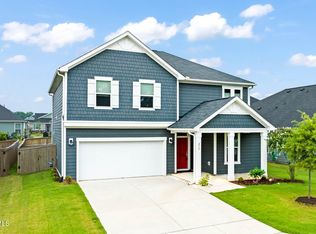
    *Move-In Ready Home with Incredible Upgrades!* Discover your dream home, perfectly nestled in a peaceful cul-de-sac! This stunning property boasts a generous lot size and a wealth of modern upgrades that promise a seamless living experience. *Key Features:* - *Open Floor Plan:* Enjoy spacious living with LVP flooring throughout the first floor. - *Gourmet Kitchen:* Expansive kitchen island with power for all your culinary adventures. - *Beautiful Yard:* Step outside to an extended patio, perfect for relaxation or entertaining. Venture upstairs to find: - A cozy landing ideal for reading or crafting. - Convenient bedroom-level laundry. - A separately controlled thermostat for personalized comfort. Retreat to your primary bedroom, thoughtfully designed for privacy, featuring a bright walk-in closet and a luxurious en suite bathroom with upgraded tile and fixtures. *Location, Location, Location!* Youngsville offers the perfect blend of convenience and tranquility. With quick access to Capital Boulevard, you're just minutes away from downtown Wake Forest and an easy drive to the vibrant city of Raleigh. Don't miss out on this exceptional opportunity!

    Zillow last checked:

    Listing updated:

    Listed by:

    Mila Meekins 984-202-1824,

    NorthGroup Real Estate, Inc.

    Bought with:

    Mila Meekins, 327453

    NorthGroup Real Estate, Inc.

    Source: Doorify MLS,MLS#: 10092893MLS Logo

    Facts & features

    Interior

    Bedrooms & bathrooms
    • Bedrooms: 3
    • Bathrooms: 3
    • Full bathrooms: 2
    • 1/2 bathrooms: 1
    Heating
    • Forced Air, Natural Gas
    Cooling
    • Central Air, Dual
    Appliances
    • Included: Cooktop, Dishwasher, Disposal, ENERGY STAR Qualified Dishwasher, Exhaust Fan, Microwave, Refrigerator, Water Heater
    Features
    • Flooring: Carpet, Vinyl
    • Has fireplace: No
    • Common walls with other units/homes: No Common Walls, No One Above, No One Below
    Interior area
    • Total structure area: 1,773
    • Total interior livable area: 1,773 sqft
    • Finished area above ground: 1,773
    • Finished area below ground: 0

    Property

    Parking
    • Total spaces: 4
    • Parking features: Garage - Attached, Open
    • Attached garage spaces: 2
    • Uncovered spaces: 2
    Features
    • Levels: Two
    • Stories: 2
    • Has view: Yes
    Lot
    • Size: 6,534 Square Feet
    Details
    • Parcel number: 048338
    • Zoning: FCO R-8
    • Special conditions: Standard

    Construction

    Type & style
    • Home type: SingleFamily
    • Architectural style: Traditional
    • Property subtype: Single Family Residence, Residential
    Materials
    • Vinyl Siding, See Remarks
    • Foundation: Slab
    • Roof: Shingle
    Condition
    • New construction: No
    • Year built: 2022

    Utilities & green energy

    • Sewer: Public Sewer
    • Water: Public
    • Utilities for property: Electricity Connected, Natural Gas Available, Natural Gas Connected, Sewer Connected

    Community & HOA

    Community
    • Subdivision: Freeman Farm
    HOA
    • Has HOA: Yes
    • Services included: Maintenance Grounds, Road Maintenance
    • HOA fee: $107 quarterly
    Location
    • Region: Youngsville

    Financial & listing details

    • Price per square foot: $206/sqft
    • Tax assessed value: $348,200
    • Annual tax amount: $2,175
    • Date on market: 12/16/2025

    Price history

    DateEventPrice
    3/12/2026Sold$365,000-1.3%$206/sqft
    Source: Doorify MLS #10092893 Report a problem
    12/23/2025Pending sale$369,900$209/sqft
    Source: Doorify MLS #10092893 Report a problem
    12/16/2025Listed for sale$369,900$209/sqft
    Source: Doorify MLS #10092893 Report a problem
    11/8/2025Listing removed$369,900$209/sqft
    Source: Doorify MLS #10092893 Report a problem
    8/1/2025Price change$369,900-2.6%$209/sqft
    Source: Doorify MLS #10092893 Report a problem
    5/30/2025Price change$379,900-2.6%$214/sqft
    Source: Doorify MLS #10092893 Report a problem
    5/1/2025Listed for sale$389,900+4.7%$220/sqft
    Source: Doorify MLS #10092893 Report a problem
    9/8/2022Sold$372,500$210/sqft
    Source: Public Record Report a problem

    Public tax history

    YearProperty taxesTax assessment
    2025$2,216 +1.9%$348,200
    2024$2,175 +8.7%$348,200 +62.2%
    2023$2,001 $214,720
    Find assessor info on the county website

    Neighborhood: 27596

    Nearby schools

    GreatSchools rating
    Schools provided by the listing agent
    • Elementary: Franklin - Long Mill
    • Middle: Franklin - Cedar Creek
    • High: Franklin - Franklinton

    Source: Doorify MLS. This data may not be complete. We recommend contacting the local school district to confirm school assignments for this home.

    Get a cash offer in 3 minutes
    Find out how much your home could sell for in as little as 3 minutes with a no-obligation cash offer.
    Estimated market value
    $360,400
    Get a cash offer in 3 minutes
    Find out how much your home could sell for in as little as 3 minutes with a no-obligation cash offer.
    Estimated market value
    $360,400