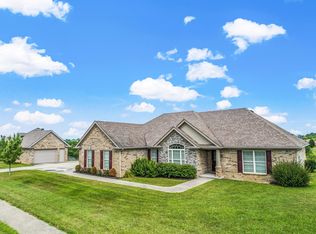
Are you looking for that single floor living? Is one of your boxes to check a well maintained and move-in ready home? Do you need that basement bedroom for that teen or mother-in-law? Would an oversize gym, media room or game room fit your dreams? Can you imagine relaxing in your hot tub while watching the sunset over the tree-line hillside? Then you must see this all brick, all electric ranch home on a full walkout basement located on a 1 acre lot. Many updates - roof (July 2023), extra wide driveway, carpeting, refrigerator and stove. The basement is amazing with a extra large den with a walkout entry to patio. The huge gym has all the equipment anyone needs or create a fantastic media or game room space. The second utility garage is perfect for your mowing equipment, golf card or water sport toys. The main floor has an open concept with a vaulted family room, oversize dining area and spacious kitchen. The primary suite and two other bedrooms are on the main floor. This fantastic home is just minutes off I-75 Exit #97 and 10 minutes from Hamburg, Richmond where you will find many options for dining, shopping and entertainment.
Sold for $430,000
Tax assessed value
$430,000
230 Quail West Dr, Richmond, KY 40475
4beds
3,185sqft
Single Family Residence
Built in 2013
1.02 Acres Lot
$494,200 Zestimate®
$135/sqft
$2,663 Estimated rent
Home value
$494,200
$469,000 - $519,000
$2,663/mo
Zestimate® history
Owner options
List your home for rent
$2,663/mo
Rent Zestimate®
Find your next renter with Zillow Rental Manager. Plus, with online applications, you can quickly screen prospective tenants – for free.
$2,663/mo
Rent Zestimate®
Refinance and save
$2,758/mo
Est. payment
Refinancing to a lower rate could help reduce your monthly payments and save thousands over the life of the loan.
$2,758/mo
Est. payment
Explore your selling options
Work with a Zillow partner agent
Leverage their expertise and Zillow's premium Showcase listings to get your home seen by more buyers.
Get startedList with your own agent
Get your home in front of millions of buyers by listing it on Zillow.
Learn how to do itSell it yourself
Take full control of how buyers see your home on Zillow by listing For Sale by Owner (FSBO).
List your homeWhat's special
Basement bedroomElectric ranch homeSpacious kitchenVaulted family roomExtra wide drivewayExtra large denHuge gym
Zillow last checked:
Listing updated:
Listed by:
John Groft 859-420-7355,
RE/MAX Creative Realty
Bought with:
O. Debbie Pennington, 188918
CENTURY 21 Advantage Realty
Source: Imagine MLS,MLS#: 23013414
Facts & features
Interior
Bedrooms & bathrooms
- Bedrooms: 4
- Bathrooms: 3
- Full bathrooms: 3
Primary bedroom
- Level: First
Bedroom 1
- Level: First
Bedroom 2
- Level: First
Bedroom 3
- Level: Lower
Bathroom 1
- Description: Full Bath
- Level: First
Bathroom 2
- Description: Full Bath
- Level: First
Bathroom 3
- Description: Full Bath
- Level: Lower
Bonus room
- Level: Lower
Family room
- Level: First
Family room
- Level: First
Kitchen
- Level: First
Other
- Description: Dining Area
- Level: First
Other
- Description: Dining Area
- Level: First
Recreation room
- Level: Lower
Recreation room
- Level: Lower
Heating
- Electric, Heat Pump
Cooling
- Electric, Heat Pump
Appliances
- Included: Dishwasher, Microwave, Refrigerator, Range
- Laundry: Electric Dryer Hookup, Main Level, Washer Hookup
Features
- Entrance Foyer, Master Downstairs, Walk-In Closet(s), Ceiling Fan(s)
- Flooring: Carpet, Hardwood, Laminate, Tile
- Windows: Insulated Windows, Blinds, Screens
- Basement: Concrete,Finished,Full,Walk-Out Access
- Has fireplace: Yes
- Fireplace features: Family Room, Gas Log
Interior area
- Total structure area: 3,185
- Total interior livable area: 3,185 sqft
- Finished area above ground: 1,728
- Finished area below ground: 1,457
Property
Parking
- Total spaces: 21
- Parking features: Attached Garage, Basement, Driveway, Garage Door Opener, Off Street, Garage Faces Front, Garage Faces Rear
- Garage spaces: 21
- Has uncovered spaces: Yes
Features
- Levels: One
- Patio & porch: Deck, Patio
- Fencing: None
- Has view: Yes
- View description: Rural, Neighborhood
Lot
- Size: 1.02 Acres
Details
- Parcel number: 0038028A0038
Construction
Type & style
- Home type: SingleFamily
- Architectural style: Ranch
- Property subtype: Single Family Residence
Materials
- Brick Veneer
- Foundation: Concrete Perimeter
- Roof: Dimensional Style
Condition
- New construction: No
- Year built: 2013
Utilities & green energy
- Sewer: Septic Tank
- Water: Public
- Utilities for property: Electricity Connected, Natural Gas Available, Water Connected
Community & HOA
Community
- Security: Security System Owned
- Subdivision: Quail West
HOA
- Services included: Maintenance Grounds
- HOA fee: $125 annually
Location
- Region: Richmond
Financial & listing details
- Price per square foot: $135/sqft
- Tax assessed value: $430,000
- Annual tax amount: $4,055
- Date on market: 7/17/2023
Price history
| Date | Event | Price |
|---|---|---|
| 8/28/2023 | Sold | $430,000+3.6%$135/sqft |
Source:  Imagine MLS #23013414 Report a problem Imagine MLS #23013414 Report a problem | ||
| 7/18/2023 | Pending sale | $415,000$130/sqft |
Source: Imagine MLS #23013414 Report a problem | ||
| 7/17/2023 | Listed for sale | $415,000+36.1%$130/sqft |
Source: Imagine MLS #23013414 Report a problem | ||
| 4/30/2019 | Sold | $305,000-1.6%$96/sqft |
Source: Imagine MLS #1906461 Report a problem | ||
| 3/31/2019 | Pending sale | $309,900$97/sqft |
Source: United Real Estate Lexington #1906461 Report a problem | ||
| 3/29/2019 | Listed for sale | $309,900+21.5%$97/sqft |
Source: United Real Estate Lexington #1906461 Report a problem | ||
| 6/28/2013 | Sold | $255,000+1278.4%$80/sqft |
Source:  Imagine MLS #1302951 Report a problem Imagine MLS #1302951 Report a problem | ||
| 3/12/2013 | Sold | $18,500$6/sqft |
Source: Imagine MLS #1222242 Report a problem | ||
Public tax history
| Year | Property taxes | Tax assessment |
|---|---|---|
| 2025 | $4,055 -1.6% | $430,000 |
| 2024 | $4,120 +39.3% | $430,000 +41% |
| 2023 | $2,959 -0.3% | $305,000 |
| 2022 | $2,968 -1.8% | $305,000 |
| 2021 | $3,023 +16.6% | $305,000 +19.6% |
| 2018 | $2,592 +1.1% | $255,000 |
| 2017 | $2,563 +0.8% | $255,000 |
| 2016 | $2,543 +2.5% | $255,000 |
| 2015 | $2,482 +865.5% | $255,000 |
| 2014 | $257 | $255,000 +849.5% |
| 2012 | $257 -0.2% | $26,857 |
| 2011 | $258 | $26,857 |
Find assessor info on the county website
Neighborhood: 40475
Nearby homes
- $496,0003 bd3 ba4k sqft224 Quail West Dr, Richmond, KY 40475Sold

- $340,0003 bd2 ba1.8k sqft244 Quail West Dr, Richmond, KY 40475Sold
- $520,900-- bd-- ba2.9k sqft218 Quail West Dr, Richmond, KY 40475Off Market
- $574,3003 bd3 ba3.1k sqft100 Troon Ct, Richmond, KY 40475Off Market

- $466,3003 bd2 ba2k sqft231 Quail West Dr, Richmond, KY 40475Off Market
- $476,700-- bd-- ba3.3k sqft237 Quail West Dr, Richmond, KY 40475Off Market
- $510,5004 bd3 ba3.6k sqft212 Quail West Dr, Richmond, KY 40475Off Market
- $505,2004 bd3 ba3.6k sqft225 Quail West Dr, Richmond, KY 40475Off Market
Nearby schools
GreatSchools rating
- 9/10Boonesborough ElementaryGrades: PK-5Distance: 1.9 mi
- 8/10B. Michael Caudill Middle SchoolGrades: 6-8Distance: 7 mi
- 7/10Madison Central High SchoolGrades: 9-12Distance: 8.3 mi
Schools provided by the listing agent
- Elementary: Boonesborough
- Middle: Michael Caudill
- High: Madison Central
Source: Imagine MLS. This data may not be complete. We recommend contacting the local school district to confirm school assignments for this home.


Get pre-qualified for a loan
At Zillow Home Loans, we can pre-qualify you in as little as 5 minutes with no impact to your credit score.An equal housing lender. NMLS #10287.
Sell for more on Zillow
Get a Zillow Showcase℠ listing at no additional cost and you could sell for .
$494,200
2% more
+$9,884
With Zillow Showcase(estimated)
$504,084
- Kentucky
- Madison County
- Richmond
- 40475
- 230 Quail West Dr
Nearby cities
Nearby zip codes
Other Richmond Topics
