Skip main navigation
Off market
  • $481,700

    230 Reagan Dr, Sellersville, PA 18960

    2beds
    1,924sqft
    Townhouse
    Built in 2007
    5,283 Square Feet Lot
    $481,700 Zestimate®
    $250/sqft
    $2,666 Estimated rent

    Home value

    $481,700

    $458,000 - $506,000

    $2,666/mo

    Zestimate® history
    Loading
    Loading...

    Owner options

    List your home for rent

    $2,666/mo

    Rent Zestimate®

    Find your next renter with Zillow Rental Manager. Plus, with online applications, you can quickly screen prospective tenants – for free.

    Learn more

    $2,666/mo

    Rent Zestimate®

    Refinance and save

    $3,228/mo

    Est. payment

    Refinancing to a lower rate could help reduce your monthly payments and save thousands over the life of the loan.

    See today's rates

    $3,228/mo

    Est. payment

    Explore your selling options

    Work with a Zillow partner agent

    Leverage their expertise and Zillow's premium Showcase listings to get your home seen by more buyers.

    Get started

    List with your own agent

    Get your home in front of millions of buyers by listing it on Zillow.

    Learn how to do it

    Sell it yourself

    Take full control of how buyers see your home on Zillow by listing For Sale by Owner (FSBO).

    List your home

    What's special

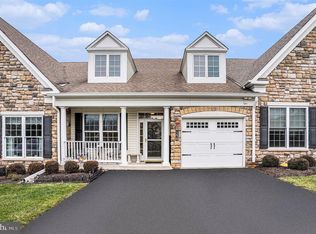
    Rarely offered END unit in Village At Rosecliff. Beautiful, well cared for and updated home with 2-car garage. Enter onto the hardwood floored foyer and you will have a sense of the open floor plan. A custom decorative arched trimming leads to the dining room which is complimented with a tray ceiling, crown molding and chair rail. Natural light streams through the double bay windows. Pass into the spacious updated kitchen with warm chestnut stained cabinets topped with chair rail, tiled neutral back splash, granite counter tops and tiled floor. Updated SS appliances and plenty of recessed lights illuminate the room for the home chef. Separate breakfast area is decorated with crown molding and showered in sunlight. Powder room, laundry room and garage is right off the kitchen. The 2-story living room greets with a propane fireplace that is surrounded by walls of windows and natural lighting. Windows are beautifully and professionally decorated. Plush linen toned carpet cushions under your feet. Sliders lead to a lovely extended stone patio with box planters waiting for your Spring planting. The patio backs to a line of mature trees that provide serene privacy when leaves are in full bloom. Looking for even more privacy? This end unit has a very spacious common grass space between buildings and sits conveniently close to overflow parking for those entertaining events. The large 1st floor master is trimmed with a decorative tray ceiling and crown moldings, ceiling fan, large walk in closet and beautifully tiled shower with safety bar and frame less glass doors. The double sink vanity has a beautiful warm toned granite counter top that coordinates with the neutral palette of the room and the finishing touch...a heat lamp for those cold mornings. Head up the open staircase to the spacious 2nd floor complete with spacious 2nd bedroom with ceiling fan and large walk in closet. This floor also presents the 2nd full bath and a spacious loft area. Use the loft area as a 3rd bedroom, office space or extra family room. This home has been lovingly cared for. The community has many social opportunities that are ongoing...such as ladies luncheons, men's breakfasts, summer picnics, holiday dinners and Christmas caroling! Looking for more? There are walking paths, shuffleboard, horseshoes and gazebo. What a great place to live!

    This property is not currently displayed as for sale or rent on Zillow. This may be different from what's on other websites or public sources.
    Facts & features

    Interior

    Bedrooms & bathrooms
    • Bedrooms: 2
    • Bathrooms: 3
    • Full bathrooms: 2
    • 1/2 bathrooms: 1
    Heating
    • Forced air, Heat pump, Gas
    Cooling
    • Central
    Appliances
    • Included: Dishwasher, Dryer, Garbage disposal, Microwave, Range / Oven, Washer
    Features
    • Pantry, Recessed Lighting, Dining Area, Crown Molding, Open Floorplan, Entry Level Bedroom, Master Bath(s), Combination Dining/Living, Breakfast Area, Upgraded Countertops, Kitchen - Gourmet, Chair Railings, Stall Shower
    • Flooring: Carpet, Hardwood
    • Windows: Window Treatments
    • Basement: None
    • Has fireplace: Yes
    • Fireplace features: wood stove
    Interior area
    • Total interior livable area: 1,924 sqft
    • Finished area below ground: 0

    Property

    Parking
    • Total spaces: 2
    • Parking features: Garage - Attached
    Accessibility
    • Accessibility features: Level Entry - Main, Grab Bars Mod
    Features
    • Exterior features: Wood
    Lot
    • Size: 5,283 Square Feet
    Details
    • Parcel number: 52017093
    • Special conditions: Standard

    Construction

    Type & style
    • Home type: Townhouse
    • Architectural style: Traditional
    Materials
    • Frame
    Condition
    • Year built: 2007

    Community & HOA

    HOA
    • Has HOA: Yes
    • HOA fee: $157 monthly
    Location
    • Region: Sellersville
    • Municipality: WEST ROCKHILL TWP

    Financial & listing details

    • Price per square foot: $250/sqft
    • Tax assessed value: $344,939
    • Annual tax amount: $4,866

    Price history

    DateEventPrice
    5/8/2020Sold$360,250$187/sqft
    Source: Public Record Report a problem
    2/23/2020Price change$360,250+0.1%$187/sqft
    Source: Keller Williams Real Estate-Montgomeryville #PABU489292 Report a problem
    2/13/2020Pending sale$359,900$187/sqft
    Source: Keller Williams Real Estate-Montgomeryville #PABU489292 Report a problem
    2/10/2020Listed for sale$359,9000%$187/sqft
    Source: Keller Williams Real Estate-Montgomeryville #PABU489292 Report a problem
    1/7/2008Sold$359,955$187/sqft
    Source: Public Record Report a problem

    Public tax history

    YearProperty taxesTax assessment
    2025$4,866 $28,630
    2024$4,866 +1.2%$28,630
    2023$4,809 $28,630
    2022$4,809 $28,630
    2021$4,809 $28,630
    2020$4,809 +0.6%$28,630
    2018$4,780 +0.8%$28,630
    2017$4,744 $28,630
    2016$4,744 $28,630
    2015-- $28,630
    2014-- $28,630
    2013-- $28,630 -13%
    2012-- $32,890
    2011-- $32,890
    2010-- $32,890
    2009-- $32,890
    2008-- $32,890 +630.9%
    2007-- $4,500
    Find assessor info on the county website

    Neighborhood: 18960

    Nearby schools

    GreatSchools rating
    Schools provided by the listing agent
    • District: PENNRIDGE

    Source: The MLS. This data may not be complete. We recommend contacting the local school district to confirm school assignments for this home.

    Get a cash offer in 3 minutes
    Find out how much your home could sell for in as little as 3 minutes with a no-obligation cash offer.
    Estimated market value
    $481,700
    Get a cash offer in 3 minutes
    Find out how much your home could sell for in as little as 3 minutes with a no-obligation cash offer.
    Estimated market value
    $481,700