Welcome home to 230 N Ridge Drive where outdoor paradise meets indoor comfort. This .47 acre lot is fully fenced in the back with mature trees providing ample shade for all of your paws, play, and parties. Find the perfect deck overlooking a paver patio fit for grillin' and chillin' alongside a garden bed and 10 fruit-bearing trees that await. Fruit trees include 3 apples, 2 types of plums across 3 trees, 1 peach, 1 apricot, 1 fig, and 1 cherry! Inside you'll love the first floor primary at the front right of the home with a walk in closet, built-in shelving, and dual vanities on granite countertops! The open living room off of the primary keeps you close to the action yet tucked away for your privacy. Through the living space you can enjoy dining at the table or at the oversized island in the eat-in kitchen--also decked out with granite counters and beautiful cabinetry and pantry. Stainless steel appliances accompany the chef's domain with the new stove (2025) and microwave (2023). Travel left of the kitchen into the laundry room just off the 2-car garage, making it a great spot to toss your muddy slacks after working in that garden all spring long. To the right of the kitchen stands a half bath in the hall, egress to the back deck, and stairs toward the secondary rooms. Generously sized, the secondary rooms bookend a loft just right for a writing desk or reading nook. You'll also find a full bath upstairs! Schedule your showing to paradise today! Sellers offering home warranty with First American for peace of mind on this beautiful, well-maintained home.
For sale
Price cut: $3.8K (7/30)
$339,900
230 Ridge Dr, Louisburg, NC 27549
3beds
1,541sqft
:
Get pre-qualified$2,012/mo
Single Family Residence, Residential
Built in 2019
0.46 Acres Lot
$338,300 Zestimate®
$221/sqft
$-- HOA
What's special
Granite countersGarden bedWalk in closetBeautiful cabinetry and pantryStainless steel appliancesBuilt-in shelving
- 80 days |
- 800 |
- 53 |
Zillow last checked:
Listing updated:
Listed by:
Tracey O'Dowd 919-395-7532,
eXp Realty, LLC - C,
Caitlin Carol Jackson 919-207-7739,
eXp Realty, LLC - C
Source: Doorify MLS,MLS#: 10168886
Facts & features
Interior
Bedrooms & bathrooms
- Bedrooms: 3
- Bathrooms: 3
- Full bathrooms: 2
- 1/2 bathrooms: 1
Heating
- Electric, Forced Air
Cooling
- Ceiling Fan(s), Central Air, Electric
Appliances
- Included: Dishwasher, Electric Oven, Electric Range, Electric Water Heater, Free-Standing Electric Range, Free-Standing Range, Free-Standing Refrigerator, Ice Maker, Microwave, Range, Refrigerator, Stainless Steel Appliance(s)
- Laundry: Electric Dryer Hookup, Inside, Laundry Closet, Laundry Room, Main Level, Washer Hookup
Features
- Bathtub/Shower Combination, Beamed Ceilings, Breakfast Bar, Ceiling Fan(s), Chandelier, Double Vanity, Eat-in Kitchen, Granite Counters, Kitchen Island, Open Floorplan, Pantry, Master Downstairs, Recessed Lighting, Smooth Ceilings, Stone Counters, Walk-In Closet(s)
- Flooring: Carpet, Vinyl, Tile, Wood
- Number of fireplaces: 1
- Fireplace features: Gas Log, Propane
- Common walls with other units/homes: No Common Walls
Interior area
- Total structure area: 1,541
- Total interior livable area: 1,541 sqft
- Finished area above ground: 1,541
- Finished area below ground: 0
Property
Parking
- Total spaces: 2
- Parking features: Attached, Concrete, Driveway, Garage, Garage Faces Front
- Attached garage spaces: 2
Features
- Levels: One, Two
- Patio & porch: Covered, Deck, Front Porch, Patio, Porch
- Exterior features: Fenced Yard, Garden, Private Yard, Rain Gutters, Storage
- Fencing: Back Yard, Fenced, Wood
- Has view: Yes
- View description: Neighborhood, Trees/Woods
Lot
- Size: 0.46 Acres
- Features: Back Yard, Few Trees, Front Yard, Garden, Landscaped, Level, Rectangular Lot
Details
- Additional structures: Outbuilding, Shed(s), Storage
- Parcel number: 2804030908
- Special conditions: Standard
Construction
Type & style
- Home type: SingleFamily
- Architectural style: Ranch, Transitional
- Property subtype: Single Family Residence, Residential
Materials
- Shake Siding, Vinyl Siding
- Foundation: Concrete Perimeter, Raised
- Roof: Shingle
Condition
- New construction: No
- Year built: 2019
Utilities & green energy
- Sewer: Septic Tank
- Water: Public
- Utilities for property: Cable Connected, Electricity Connected, Septic Connected, Water Connected
Community & HOA
Community
- Features: Sidewalks, Suburban
- Subdivision: North Ridge Estates
HOA
- Has HOA: No
Location
- Region: Louisburg
Financial & listing details
- Price per square foot: $221/sqft
- Tax assessed value: $321,470
- Annual tax amount: $2,046
- Date on market: 5/21/2026
Estimated market value
$338,300
$321,000 - $355,000
$1,744/mo
Price history
| Date | Event | Price |
|---|---|---|
| 7/30/2026 | Price change | $339,900-1.1%$221/sqft |
Source:  Doorify MLS #10168886 Report a problem Doorify MLS #10168886 Report a problem | ||
| 7/23/2026 | Price change | $343,7000%$223/sqft |
Source: Doorify MLS #10168886 Report a problem | ||
| 7/16/2026 | Price change | $343,8000%$223/sqft |
Source: Doorify MLS #10168886 Report a problem | ||
| 7/2/2026 | Price change | $343,9000%$223/sqft |
Source: Doorify MLS #10168886 Report a problem | ||
| 5/21/2026 | Listed for sale | $344,000+63.9%$223/sqft |
Source: Doorify MLS #10168886 Report a problem | ||
| 9/9/2019 | Sold | $209,900$136/sqft |
Source: Doorify MLS #2265448 Report a problem | ||
| 7/17/2019 | Pending sale | $209,900$136/sqft |
Source: Coldwell Banker Howard Perry and Walston #2265448 Report a problem | ||
| 7/5/2019 | Listed for sale | $209,900+663.3%$136/sqft |
Source: Howard Perry & Walston Realtor #2265448 Report a problem | ||
| 6/6/2019 | Sold | $27,500$18/sqft |
Source: Public Record Report a problem | ||
Public tax history
| Year | Property taxes | Tax assessment |
|---|---|---|
| 2025 | $1,666 | $321,470 |
| 2024 | $1,666 -1.5% | $321,470 +79.4% |
| 2023 | $1,691 +0.6% | $179,180 |
| 2022 | $1,681 -1.1% | -- |
| 2021 | $1,699 | -- |
| 2020 | $1,699 +676.1% | -- |
| 2019 | $219 +8.7% | $24,600 |
| 2018 | $201 | $24,600 +23% |
| 2017 | $201 | $20,000 |
| 2016 | $201 | $20,000 |
| 2015 | $201 | $20,000 |
Find assessor info on the county website
Monthly payment
Est. payment
Payment breakdown
Explore the cost of this home by adjusting the details. Changes won't be saved.Climate risks
Neighborhood: 27549
Nearby schools
GreatSchools rating
- 4/10Louisburg ElementaryGrades: PK-5Distance: 1.5 mi
- 4/10Terrell Lane MiddleGrades: 6-8Distance: 3.6 mi
- 6/10Louisburg HighGrades: 9-12Distance: 3.2 mi
Schools provided by the listing agent
- Elementary: Franklin - Louisburg Elementary
- Middle: Franklin - Terrell Lane Middle
- High: Franklin - Louisburg Magnet High School
Source: Doorify MLS. This data may not be complete. We recommend contacting the local school district to confirm school assignments for this home.

- $342,5003 bd2 ba1.4k sqft240 Ridge Dr, Louisburg, NC 27549Sold
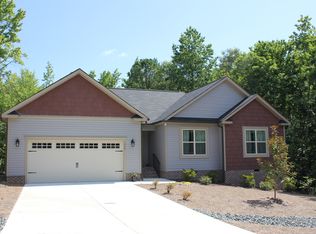
- $318,8003 bd2 ba1.4k sqft265 N Ridge, Louisburg, NC 27549Off Market
- $342,0003 bd2 ba1.3k sqft270 N Ridge Dr, Louisburg, NC 27549Off Market
- $363,5003 bd2 ba1.9k sqft50 Northview Ct, Northville, NC 27549Off Market
- $325,0003 bd2 ba1.5k sqft225 Ridge Dr, Louisburg, NC 27549Sold
- $330,4003 bd2 ba1.5k sqft30 Northview Ct, Northville, NC 27549Off Market
- $334,2003 bd2 ba1.4k sqft60 Northview Ct, Northville, NC 27549Off Market
- $329,5003 bd2 ba1.4k sqft20 Northview Ct, Northville, NC 27549Off Market
A local agent can set up tours, give advice and negotiate with sellers.
Similar homes
- $324,9003 bd3 ba2k sqft20 Greenleaf Ct, Louisburg, NC 27549For Sale

 MLS ID #10178942, Andrea H Reeves. Doorify MLS
 - $339,5003 bd2 ba1.4k sqft40 Exeter Way, Louisburg, NC 27549For Sale
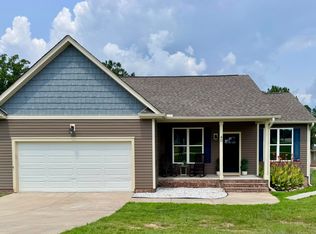 MLS ID #10157853, JerriAnne Joyner. Doorify MLS
 - $325,0003 bd2 ba1.4k sqft215 Tanglewood Dr, Louisburg, NC 27549For Sale
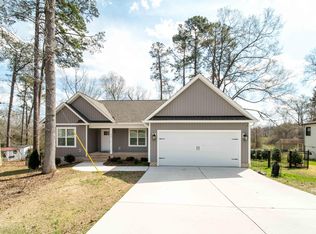 MLS ID #10152564, Brandon Bartholomew. Doorify MLS
 - $339,0003 bd3 ba1.5k sqft105 Whistlers Cv, Louisburg, NC 27549For Sale
 MLS ID #10154985, Mike Rowe. Doorify MLS
 - $219,9003 bd2 ba1.3k sqft280 Rough Ln, Louisburg, NC 27549For SaleMLS ID #10184004, DAVID DAHAN. Doorify MLS
- $275,0003 bd2 ba1.2k sqft108 Justice St, Louisburg, NC 27549For SaleMLS ID #10179020, Jim Allen. Doorify MLS
- $375,0003 bd2 ba1.4k sqft85 Copper Creek Dr, Youngsville, NC 27596For SaleMLS ID #10184612, Taylor Dixon Zundel. Doorify MLS
- $314,9003 bd2 ba1.8k sqft106 Nations Cv, Louisburg, NC 27549For SaleMLS ID #10144630, Kelly Straughn. Doorify MLS
- $325,0003 bd2 ba1.6k sqft450 Access Dr, Youngsville, NC 27596For SaleMLS ID #10184601, Sharon Evans. Doorify MLS
- $290,0003 bd2 ba1.6k sqft133 Wagon Wheel Cir, Louisburg, NC 27549For SaleMLS ID #10168304, Meisha Spang. Doorify MLS
- $330,0003 bd2 ba1.1k sqft108 Bristol Ct, Youngsville, NC 27596For SaleMLS ID #10182034, Ryan Daniel Sabatini. Doorify MLS
- $319,9994 bd3 ba2.2k sqft10 Forest Meadow Ln, Franklinton, NC 27525For SaleMLS ID #10173391, Jeff Horton. Doorify MLS
- $319,5003 bd2 ba1.6k sqft105 Doe Dr, Louisburg, NC 27549For SaleMLS ID #10133332, Rhonda Kosor. Doorify MLS
- $357,0003 bd3 ba1.6k sqft103 Yuma Dr, Louisburg, NC 27549New ConstructionMLS ID #10169885, Anna Louise Aguilar. Doorify MLS
- $399,0004 bd3 ba2.2k sqft420 Williams White Rd, Zebulon, NC 27597For SaleMLS ID #10185207, Vivian Lawler. Doorify MLS
- $360,0003 bd3 ba2k sqft10 Somerset Dr, Franklinton, NC 27525For SaleMLS ID #10162205, Paula Patricia Villalva. Doorify MLS
- $400,0003 bd2 ba1.6k sqft25 Leisure Ln #2, Louisburg, NC 27549New ConstructionMLS ID #10145995, Jim Allen. Doorify MLS
- $316,0003 bd2 ba1.4k sqft112 Waiters Way, Youngsville, NC 27596For SaleMLS ID #10179507, Tina Lutrario. Doorify MLS
- $360,0003 bd2 ba1.3k sqft126 Hunter Rd, Henderson, NC 27537For SaleMLS ID #10169731, Timothy Andrew Henderson. Doorify MLS
- $309,9003 bd2 ba1.6k sqft110 Quarterhorse Dr, Louisburg, NC 27549New ConstructionMLS ID #10166547, Paola Michelle Otero Torres. Doorify MLS
