Very well maintained custom built home in Swan Ridge. Drive up to towering trees, fully sprinklered yard, lush green grass and much more. Home features large open family room with brick gas fireplace, built in cabinetry, wood paneling and windows to let in natural lighting. Kitchen offers double ovens with nice size breakfast area. Large formal dining room for larger gatherings. Primary bedroom is very spacious. Both bathrooms have been updated. Very nice size utility room. Large backyard for outdoor summer fun. This home shows pride of ownership throughout. All addendums, disclosures and survey for offer are found in documents. Call agent for any details.
Sold
Price Unknown
230 Robin Hill Ln, Duncanville, TX 75137
3beds
1,837sqft
Single Family Residence
Built in 1977
9,844 Square Feet Lot
$309,900 Zestimate®
$--/sqft
$2,100 Estimated rent
Home value
$309,900
$294,000 - $325,000
$2,100/mo
Zestimate® history
Owner options
List your home for rent
$2,100/mo
Rent Zestimate®
Find your next renter with Zillow Rental Manager. Plus, with online applications, you can quickly screen prospective tenants – for free.
$2,100/mo
Rent Zestimate®
Refinance and save
Refinancing to a lower rate could help reduce your monthly payments and save thousands over the life of the loan.
Explore your selling options
Work with a Zillow partner agent
Leverage their expertise and Zillow's premium Showcase listings to get your home seen by more buyers.
Get startedList with your own agent
Get your home in front of millions of buyers by listing it on Zillow.
Learn how to do itSell it yourself
Take full control of how buyers see your home on Zillow by listing For Sale by Owner (FSBO).
List your homeWhat's special
Brick gas fireplaceLarge backyardLarge open family roomBuilt in cabinetryLarge formal dining roomTowering treesLush green grass
Zillow last checked:
Listing updated:
Listed by:
Gail Griggs 0371581 972-460-5200,
CENTURY 21 Judge Fite Co. 972-460-5200,
Donna Jobe 0357739 972-979-8866,
CENTURY 21 Judge Fite Co.
Bought with:
Pam Smith
JPAR Cedar Hill
Source: NTREIS,MLS#: 20383846
Facts & features
Interior
Bedrooms & bathrooms
- Bedrooms: 3
- Bathrooms: 2
- Full bathrooms: 2
Primary bedroom
- Level: First
- Dimensions: 15 x 15
Bedroom
- Level: First
- Dimensions: 12 x 11
Bedroom
- Level: First
- Dimensions: 11 x 11
Breakfast room nook
- Level: First
- Dimensions: 11 x 11
Dining room
- Level: First
- Dimensions: 11 x 11
Kitchen
- Features: Built-in Features, Eat-in Kitchen, Pantry
- Level: First
- Dimensions: 15 x 10
Living room
- Features: Built-in Features, Fireplace
- Level: First
- Dimensions: 20 x 19
Utility room
- Level: First
- Dimensions: 9 x 7
Heating
- Central, Fireplace(s)
Cooling
- Central Air, Ceiling Fan(s)
Appliances
- Included: Double Oven, Dishwasher, Electric Cooktop, Disposal
Features
- Eat-in Kitchen, High Speed Internet, Pantry, Paneling/Wainscoting, Cable TV, Walk-In Closet(s)
- Flooring: Carpet, Laminate, Tile
- Windows: Window Coverings
- Has basement: No
- Number of fireplaces: 1
- Fireplace features: Masonry, Wood Burning
Interior area
- Total interior livable area: 1,837 sqft
Property
Parking
- Total spaces: 2
- Parking features: Garage, Garage Door Opener
- Attached garage spaces: 2
Features
- Levels: One
- Stories: 1
- Patio & porch: Rear Porch, Front Porch, Patio, Covered
- Exterior features: Private Yard
- Pool features: None
- Fencing: Back Yard,Wood
Lot
- Size: 9,844 Square Feet
- Features: Back Yard, Interior Lot, Lawn, Landscaped, Level, Many Trees, Subdivision, Sprinkler System
Details
- Parcel number: 22137100030360000
Construction
Type & style
- Home type: SingleFamily
- Architectural style: Traditional,Detached
- Property subtype: Single Family Residence
Materials
- Foundation: Slab
- Roof: Composition
Condition
- Year built: 1977
Utilities & green energy
- Sewer: Public Sewer
- Water: Public
- Utilities for property: Electricity Available, Phone Available, Sewer Available, Water Available, Cable Available
Community & HOA
Community
- Features: Curbs
- Subdivision: Swan Ridge Estates
HOA
- Has HOA: No
Location
- Region: Duncanville
Financial & listing details
- Tax assessed value: $308,450
- Annual tax amount: $6,906
- Date on market: 7/18/2023
- Cumulative days on market: 4 days
- Listing terms: Cash,Conventional,FHA,VA Loan
- Electric utility on property: Yes
Price history
| Date | Event | Price |
|---|---|---|
| 10/13/2023 | Sold | -- |
Source: NTREIS #20383846 Report a problem | ||
| 9/11/2023 | Pending sale | $309,900$169/sqft |
Source: NTREIS #20383846 Report a problem | ||
| 9/2/2023 | Contingent | $309,900$169/sqft |
Source: NTREIS #20383846 Report a problem | ||
| 8/31/2023 | Listed for sale | $309,900$169/sqft |
Source: NTREIS #20383846 Report a problem | ||
| 7/21/2023 | Pending sale | $309,900$169/sqft |
Source: NTREIS #20383846 Report a problem | ||
| 7/18/2023 | Listed for sale | $309,900$169/sqft |
Source: NTREIS #20383846 Report a problem | ||
Public tax history
| Year | Property taxes | Tax assessment |
|---|---|---|
| 2025 | $5,004 +2.3% | $308,450 +10.5% |
| 2024 | $4,890 +188.4% | $279,250 |
| 2023 | $1,696 -43.6% | $279,250 |
| 2022 | $3,006 +2.5% | $279,250 +47.7% |
| 2021 | $2,932 +3.1% | $189,080 |
| 2020 | $2,844 +4.8% | $189,080 +14.7% |
| 2019 | $2,714 +5.4% | $164,900 |
| 2018 | $2,576 +4.3% | $164,900 +24% |
| 2017 | $2,470 -0.9% | $133,020 |
| 2016 | $2,492 -15.1% | $133,020 +6.7% |
| 2015 | $2,934 | $124,640 +7% |
| 2014 | $2,934 | $116,530 |
| 2013 | -- | -- |
| 2012 | -- | -- |
| 2011 | -- | -- |
| 2010 | -- | -- |
| 2009 | -- | -- |
| 2008 | -- | -- |
| 2007 | -- | -- |
| 2005 | -- | -- |
| 2004 | -- | -- |
| 2003 | -- | -- |
| 2002 | -- | -- |
| 2001 | -- | -- |
Find assessor info on the county website
Neighborhood: Swan Ridge
Nearby homes
- $318,5003 bd2 ba1.8k sqft234 Robin Hill Ln, Duncanville, TX 75137Off Market
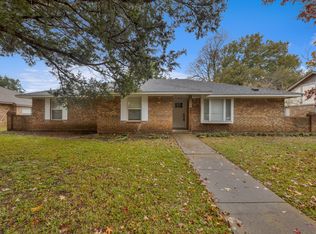
- $296,9003 bd2 ba1.9k sqft226 Robin Hill Ln, Duncanville, TX 75137Off Market
- $360,9004 bd3 ba2.8k sqft241 Whippoorwill Plz, Duncanville, TX 75137Off Market
- $327,2003 bd2 ba2.1k sqft302 Robin Hill Ln, Duncanville, TX 75137Off Market
- $317,8004 bd2 ba2.1k sqft222 Robin Hill Ln, Duncanville, TX 75137Off Market
- $292,0003 bd2 ba1.8k sqft227 Robin Hill Ln, Duncanville, TX 75137Off Market
- $297,9003 bd2 ba1.7k sqft231 Robin Hill Ln, Duncanville, TX 75137Off Market
- $320,9003 bd2 ba2.3k sqft223 Robin Hill Ln, Duncanville, TX 75137Off Market
Nearby schools
GreatSchools rating
- 2/10H Bob Daniel Sr Intermediate SchoolGrades: 5-6Distance: 1.1 mi
- 2/10William High Byrd Middle SchoolGrades: 7-8Distance: 1.3 mi
- 3/10Duncanville High SchoolGrades: 9-12Distance: 2 mi
Schools provided by the listing agent
- Elementary: Smith
- Middle: Byrd
- High: Duncanville
- District: Duncanville ISD
Source: NTREIS. This data may not be complete. We recommend contacting the local school district to confirm school assignments for this home.
Get a cash offer in 3 minutes
Find out how much your home could sell for in as little as 3 minutes with a no-obligation cash offer.
Estimated market value
$309,900
Get a cash offer in 3 minutes
Find out how much your home could sell for in as little as 3 minutes with a no-obligation cash offer.
Estimated market value
$309,900
- Texas
- Dallas County
- Duncanville
- 75137
- Swan Ridge
- 230 Robin Hill Ln
Nearby cities
Nearby neighborhoods
Nearby zip codes
Other Duncanville Topics
