Welcome to this beautiful 4 bedroom, 3 bath home located in the desirable Sherwood Forest neighborhood! This stunning home offers a spacious open concept great room, dining area, and kitchen featuring abundant cabinetry, stainless steel appliances, and a dedicated coffee bar area. The inviting den showcases a cozy fireplace and custom wood shelving creating the perfect place to relax. The main level includes a versatile bedroom that can easily serve as a home office. Upstairs, the primary suite offers a private en suite bath with an updated tile shower. An additional bedroom features beautiful custom-built storage cabinetry, adding both style and functionality. Outside, enjoy a spacious backyard with two patio areas and a brand new privacy fence, creating the perfect setting for outdoor entertaining and relaxation. Offering a combination of functional living space and thoughtful updates including newer windows and roof, this move-in-ready home is one you won't want to miss!
For sale
Price cut: $3.4K (8/21)
$336,500
230 Robinhood Dr, Florence, AL 35633
4beds
2,290sqft
Single Family Residence
Built in 1970
0.35 Acres Lot
$323,200 Zestimate®
$147/sqft
$-- HOA
What's special
Newer windowsCozy fireplaceCustom wood shelvingDedicated coffee bar areaBrand new privacy fenceAbundant cabinetryStainless steel appliances
- 82 days
- 419
- 25
Zillow last checked:
Listing updated:
Listed by:
Brooke Hayse 256-527-4712,
RE/MAX Tri-State
Source: Strategic MLS Alliance,MLS#: 529474
Facts & features
Interior
Bedrooms & bathrooms
- Bedrooms: 4
- Bathrooms: 3
- Full bathrooms: 3
- Main level bathrooms: 1
- Main level bedrooms: 1
Basement
- Area: 0
Cooling
- Central Air
Appliances
- Included: Dishwasher, Gas Oven, Gas Range, Microwave, Refrigerator
- Laundry: Laundry Closet, Main Level
Features
- Flooring: Hardwood, Tile
- Has basement: No
- Number of fireplaces: 1
- Fireplace features: Brick, Den
Interior area
- Total structure area: 2,290
- Total interior livable area: 2,290 sqft
- Finished area above ground: 2,290
- Finished area below ground: 0
Property
Parking
- Total spaces: 2
- Parking features: Carport
- Carport spaces: 2
Features
- Levels: Two
- Stories: 2
- Patio & porch: Front Porch, Patio
- Exterior features: Private Yard, Rain Gutters
- Fencing: Back Yard,Wood
Lot
- Size: 0.35 Acres
- Dimensions: 90' x 156.8
- Features: Few Trees
Details
- Parcel number: 1508341002075.000
- Zoning: R1
Construction
Type & style
- Home type: SingleFamily
- Architectural style: Traditional
- Property subtype: Single Family Residence
Materials
- Brick, Other
- Foundation: Combination, Crawl Space, Slab
Condition
- Year built: 1970
Utilities & green energy
- Sewer: Private Sewer
Community & HOA
Community
- Subdivision: Sherwood Forest
HOA
- Has HOA: No
Location
- Region: Florence
Financial & listing details
- Price per square foot: $147/sqft
- Tax assessed value: $263,340
- Annual tax amount: $1,207
- Price range: $336.5K - $336.5K
- Date on market: 6/15/2026
Estimated market value
$323,200
$307,000 - $339,000
$1,869/mo
Price history
| Date | Event | Price |
|---|---|---|
| 8/21/2026 | Price change | $336,500-1%$147/sqft |
Source: Strategic MLS Alliance #529474 Report a problem | ||
| 6/15/2026 | Listed for sale | $339,900+62.6%$148/sqft |
Source: Strategic MLS Alliance #529474 Report a problem | ||
| 4/20/2020 | Sold | $209,000-0.4%$91/sqft |
Source: Strategic MLS Alliance #111230 Report a problem | ||
| 3/2/2020 | Price change | $209,900-2.3%$92/sqft |
Source: Coldwell Banker Pinnacle Properties #429587 Report a problem | ||
| 2/24/2020 | Listed for sale | $214,900+11.4%$94/sqft |
Source: COLDWELL BANKER PINNACLE PROPERTIES #429587 Report a problem | ||
| 3/23/2018 | Sold | $192,900-1%$84/sqft |
Source: Strategic MLS Alliance #105284 Report a problem | ||
| 2/8/2018 | Price change | $194,900-2.5%$85/sqft |
Source: Coldwell Banker Pinnacle Properties #421072 Report a problem | ||
| 1/16/2018 | Price change | $199,900-2.4%$87/sqft |
Source: SINGING RIVER REALTY #420840 Report a problem | ||
| 9/18/2017 | Price change | $204,900-4.7%$89/sqft |
Source: SINGING RIVER REALTY #420840 Report a problem | ||
| 7/17/2017 | Listed for sale | $214,900+77.6%$94/sqft |
Source: SINGING RIVER REALTY #418966 Report a problem | ||
| 5/17/2016 | Sold | $121,000-9%$53/sqft |
Source: Strategic MLS Alliance #97779 Report a problem | ||
| 3/6/2016 | Price change | $132,900-0.7%$58/sqft |
Source: Help-U-Sell Quad Cities Realty #411865 Report a problem | ||
| 2/2/2016 | Price change | $133,900-0.7%$58/sqft |
Source: Help-U-Sell Quad Cities Realty #411865 Report a problem | ||
| 11/17/2015 | Price change | $134,900-2.9%$59/sqft |
Source: Help-U-Sell Quad Cities Realty #411865 Report a problem | ||
| 9/23/2015 | Listed for sale | $139,000$61/sqft |
Source: Help-U-Sell Quad Cities Realty #411865 Report a problem | ||
Public tax history
| Year | Property taxes | Tax assessment |
|---|---|---|
| 2025 | $1,208 +7.3% | $25,960 +6.9% |
| 2024 | $1,125 +7.6% | $24,280 +7.1% |
| 2023 | $1,046 +18.9% | $22,660 +17.7% |
| 2022 | $879 +16% | $19,260 +14.8% |
| 2021 | $758 +5.7% | $16,780 +5.3% |
| 2019 | $717 | $15,940 +0.8% |
| 2018 | $717 -51.9% | $15,820 +4.1% |
| 2017 | $1,489 | $15,200 -50% |
| 2016 | $1,489 | $30,380 +99.9% |
| 2015 | $1,489 | $15,200 +2.4% |
| 2014 | -- | $14,840 |
| 2013 | -- | $14,840 |
| 2012 | -- | $14,840 |
| 2011 | -- | $14,840 +5.1% |
| 2010 | -- | $14,120 |
| 2009 | -- | $14,120 |
| 2008 | -- | $14,120 +6% |
| 2007 | -- | $13,320 -86.7% |
| 2005 | -- | $100,400 |
| 2004 | -- | $100,400 |
Find assessor info on the county website
Monthly payment
Est. payment
Payment breakdown
Explore the cost of this home by adjusting the details. Changes won't be saved.Climate risks
Neighborhood: 35633
Nearby schools
Schools provided by the listing agent
- Elementary: City
- Middle: City
- High: City
Source: Strategic MLS Alliance. This data may not be complete. We recommend contacting the local school district to confirm school assignments for this home.


Similar homes
- $334,0005 bd3 ba2.7k sqft106 Lambeth St, Florence, AL 35633For Sale
 MLS ID #529320, Emily Stutts. Strategic MLS Alliance
 - $338,9004 bd3 ba2.3k sqft569 Hazelwood Dr, Florence, AL 35633For Sale
 MLS ID #527160, The Josh Rumble Team. Strategic MLS Alliance
 - $319,9003 bd2 ba2.1k sqft122 Lancaster Rd, Florence, AL 35633For Sale
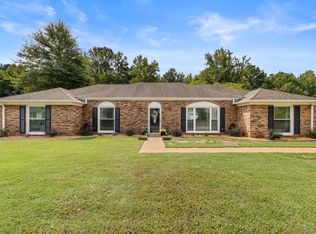 MLS ID #530893, Adam R Gamble. Strategic MLS Alliance
 - $319,5003 bd2 ba2.2k sqft120 Shelley Ln, Florence, AL 35633For Sale
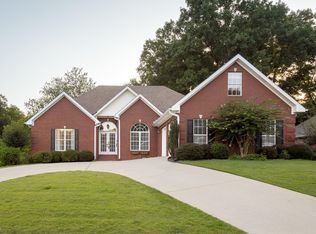 MLS ID #529724, LaDonna S Mansell. Strategic MLS Alliance
