Skip main navigation
Sold for $2,210,000
  • $2,210,000

    230 Rockingstone Avenue, Larchmont, NY 10538

    3beds
    2,652sqft
    Single Family Residence, Residential
    Built in 1926
    7,841 Square Feet Lot
    $2,213,000 Zestimate®
    $833/sqft
    $7,996 Estimated rent

    Home value

    $2,213,000

    $2.01M - $2.43M

    $7,996/mo

    Zestimate® history
    Loading
    Loading...

    Owner options

    List your home for rent

    $7,996/mo

    Rent Zestimate®

    Find your next renter with Zillow Rental Manager. Plus, with online applications, you can quickly screen prospective tenants – for free.

    Learn more

    $7,996/mo

    Rent Zestimate®

    Refinance and save

    $14,840/mo

    Est. payment

    Refinancing to a lower rate could help reduce your monthly payments and save thousands over the life of the loan.

    See today's rates

    $14,840/mo

    Est. payment

    Explore your selling options

    Work with a Zillow partner agent

    Leverage their expertise and Zillow's premium Showcase listings to get your home seen by more buyers.

    Get started

    List with your own agent

    Get your home in front of millions of buyers by listing it on Zillow.

    Learn how to do it

    Sell it yourself

    Take full control of how buyers see your home on Zillow by listing For Sale by Owner (FSBO).

    List your home

    What's special


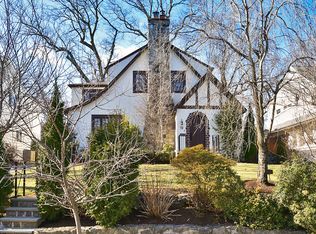
    Welcome home to 230 Rockingstone Avenue, where timeless Colonial architecture meets sophisticated modern living. This beautifully renovated home offers approximately 2,652 square feet of thoughtfully designed living space. A comprehensive renovation completed in 2021 seamlessly blended classic character with exceptional contemporary finishes, creating a home that is both elegant and highly functional. At the heart of the home is a truly spectacular chef's kitchen where no expense was spared. Designed for both everyday living and serious culinary pursuits, this custom-crafted workspace showcases striking Calacatta marble countertops and a dramatic full-height slab marble backsplash. Bespoke wood cabinetry, premium Thermador appliances, abundant storage, and an incredible pocket-door pantry combine beauty with exceptional functionality. Additional luxury features include a professional-grade double-oven range, premium wall-mounted pot filler, and a BODEGA dual-zone wine and beverage refrigerator. Flooded with natural light and thoughtfully designed throughout, the kitchen serves as the true centerpiece of the home—an exceptional space for cooking, gathering, and entertaining. The kitchen flows effortlessly into gracious living and dining spaces, while a separate den and dedicated home office provide flexibility and functionality for modern living. The second level is highlighted by a spacious primary suite featuring a beautifully renovated en-suite bath and an exceptional walk-in closet with abundant storage. A charming covered porch off the primary suite provides a tranquil setting to enjoy morning coffee or unwind at the end of the day. Two additional bedrooms and an updated hall bath complete the floor. Additional highlights include hardwood floors throughout, a custom mudroom with convenient access to the backyard, garage, and driveway, renovated bathrooms throughout, custom closet systems, central air conditioning, and a GAF Timberline roof. The lower level provides approximately 500 square feet of bonus space not included in the home's stated square footage and includes the laundry area, mechanical systems, and substantial storage. Outside, the level property offers exceptional curb appeal and a fully fenced backyard designed for both entertaining and everyday enjoyment. Mature landscaping creates a wonderful sense of privacy, while the outdoor space provides room for dining, recreation, and relaxation. Ideally located just minutes from Larchmont Village shops, restaurants, parks, and the Metro-North station, this beautifully renovated home perfectly balances timeless charm, modern luxury, and everyday convenience.

    Zillow last checked:

    Listing updated:

    Listed by:

    Sonya W. Cronin 917-596-1272,

    Julia B Fee Sothebys Int. Rlty 914-834-0270

    Bought with:

    Kimberly H. Arenas, 40AR1147578

    Compass Greater NY, LLC

    Source: OneKey® MLS as distributed by MLS GRID,MLS#: 1001562MLS Logo

    Facts & features

    Interior

    Bedrooms & bathrooms
    • Bedrooms: 3
    • Bathrooms: 3
    • Full bathrooms: 2
    • 1/2 bathrooms: 1
    Other
    • Description: Entrance hall with coat closet, spacious living room, sun-filled den/playroom, formal dining room, beautifully renovated chef's kitchen (2021) featuring marble countertops, center island, abundant cabinetry and exceptional storage, first-floor powder room, family room, dedicated home office, walk-in pantry, thoughtfully designed mudroom, and hardwood floors throughout.
    • Level: First
    Other
    • Description: Spacious primary suite featuring a walk-in closet, access to a covered porch, and a beautifully renovated en-suite bath with double sinks, marble vanity, and stall shower; two additional bedrooms, updated hall bath, generous storage, and attic access.
    • Level: Second
    Other
    • Description: Laundry room, utilities and abundant storage.
    • Level: Basement
    Heating
    • Hot Water, Natural Gas
    Cooling
    • Central Air
    Appliances
    • Included: Dishwasher, Disposal, Dryer, ENERGY STAR Qualified Appliances, Freezer, Gas Cooktop, Gas Oven, Microwave, Range, Refrigerator, Stainless Steel Appliance(s), Washer, Gas Water Heater, Wine Refrigerator
    • Laundry: In Basement, Laundry Room
    Features
    • Built-in Features, Chefs Kitchen, Crown Molding, Double Vanity, Eat-in Kitchen, Formal Dining, Kitchen Island, Marble Counters, Open Kitchen, Pantry, Primary Bathroom, Recessed Lighting, Storage, Walk-In Closet(s)
    • Flooring: Hardwood
    • Basement: See Remarks
    • Attic: Pull Stairs
    • Number of fireplaces: 1
    • Fireplace features: Wood Burning
    Interior area
    • Total structure area: 2,652
    • Total interior livable area: 2,652 sqft

    Property

    Parking
    • Total spaces: 1
    • Parking features: Driveway, Garage
    • Garage spaces: 1
    • Has uncovered spaces: Yes
    Features
    • Levels: Three Or More
    • Patio & porch: Covered, Patio
    • Fencing: Fenced
    Lot
    • Size: 7,841 Square Feet
    Details
    • Parcel number: 3289001000000150000307
    • Special conditions: None

    Construction

    Type & style
    • Home type: SingleFamily
    • Architectural style: Colonial
    • Property subtype: Single Family Residence, Residential
    Materials
    • Stone, Stucco
    Condition
    • Year built: 1926

    Utilities & green energy

    • Sewer: Public Sewer
    • Water: Public
    • Utilities for property: Cable Connected, Electricity Connected, Natural Gas Connected, Sewer Connected, Trash Collection Public, Water Connected

    Community & HOA

    Community
    • Security: Security System, Smoke Detector(s)
    HOA
    • Has HOA: No
    Location
    • Region: Larchmont

    Financial & listing details

    • Price per square foot: $833/sqft
    • Tax assessed value: $1,757,000
    • Annual tax amount: $37,236
    • Date on market: 6/12/2026
    • Cumulative days on market: 6 days
    • Listing agreement: Exclusive Right To Sell
    • Electric utility on property: Yes

    Price history

    DateEventPrice
    7/24/2026Sold$2,210,000+14.8%$833/sqft
    Source: OneKey® MLS as distributed by MLS GRID #1001562 Report a problem
    6/18/2026Pending sale$1,925,000$726/sqft
    Source: OneKey® MLS as distributed by MLS GRID #1001562 Report a problem
    6/12/2026Listed for sale$1,925,000+87.8%$726/sqft
    Source: OneKey® MLS as distributed by MLS GRID #1001562 Report a problem
    3/21/2016Sold$1,025,000+2.5%$387/sqft
    Source: OneKey® MLS as distributed by MLS GRID #H4547927 Report a problem
    1/23/2016Pending sale$999,999$377/sqft
    Source: William Pitt and Julia B. Fee Sotheby's International Realty #4547927 Report a problem
    1/4/2016Price change$999,999-9.1%$377/sqft
    Source: William Pitt and Julia B. Fee Sotheby's International Realty #4547927 Report a problem
    11/17/2015Price change$1,100,000-4.3%$415/sqft
    Source: William Pitt and Julia B. Fee Sotheby's International Realty #4547927 Report a problem
    11/2/2015Listed for sale$1,150,000+23%$434/sqft
    Source: Julia B Fee Sothebys Int. Rlty #4547927 Report a problem
    12/13/2004Sold$935,000$353/sqft
    Source: Public Record Report a problem

    Public tax history

    YearProperty taxesTax assessment
    2025-- $1,627,000 +2%
    2024-- $1,595,000 +5%
    2023-- $1,519,000 +13%
    2022-- $1,344,000 +27.3%
    2021-- $1,056,000 +3%
    2020-- $1,025,000
    2019-- $1,025,000
    2018-- $1,025,000
    2017-- $1,025,000 +6.8%
    2016-- $960,000
    2015-- $960,000 +11%
    2014-- $865,000
    2013-- $865,000 +5480.6%
    2012-- $15,500
    2011-- $15,500
    2010-- $15,500
    2009-- $15,500
    2008-- $15,500
    2007-- $15,500
    2004-- $15,500
    2003-- $15,500
    2002-- $15,500
    2001-- $15,500
    2000-- $15,500
    1999-- $15,500
    Find assessor info on the county website

    Neighborhood: 10538

    Nearby schools

    GreatSchools rating
    Schools provided by the listing agent
    • Elementary: Murray Avenue
    • Middle: Hommocks School
    • High: Mamaroneck High School

    Source: OneKey® MLS as distributed by MLS GRID. This data may not be complete. We recommend contacting the local school district to confirm school assignments for this home.

    Get a cash offer in 3 minutes
    Find out how much your home could sell for in as little as 3 minutes with a no-obligation cash offer.
    Estimated market value
    $2,213,000
    Get a cash offer in 3 minutes
    Find out how much your home could sell for in as little as 3 minutes with a no-obligation cash offer.
    Estimated market value
    $2,213,000