230 Rocky Top Drive Welcome to your own slice of heaven with breathtaking views! On a clear day you can see forever from this beautiful one level, 3 Bedroom, 2 Bath Luxury Condo! Enjoy views of Downtown Greenville, Paris Mountain, the Blue Ridge Mountains, and gorgeous Sunrises from the East facing front porch and Sunsets from the West facing back balcony. On a clear day you can see all the way to Georgia from the back balcony and all the way to GSP International Airport from the front porch. All one level and no exterior steps to enter the building make it handicap accessible. This luxury condo has many special features including 9 Foot plus ceilings, extensive molding, Central Vacuum, surround sound, a sprinkler system in the condo for safety and a extra large, 2 car garage accessible without leaving the gated building. Beautifully remodeled in 2022. Granite countertops in the Kitchen and in the Bathrooms. Enter the elevator that opens on your floor that also opens to your spacious front porch. Once inside you will find a large foyer that opens to your gorgeous dining room and leads to the outstanding Living Room and Dining area with a stone Fireplace nestled by shelves. Next up, a wall of windows and access to the your private back balcony. You can also see the beautiful views from your gourmet kitchen as well! The Primary Bedroom has an ensuite bath with double vanity, soaking tub, walk in shower, large walk in closet and access to the back balcony for morning coffee or a cool beverage. There is an exterior storage room and lots of storage in your private oversized garage. Wait… there’s more! Enjoy the outdoors in this highly sought after community at the swimming pool or relaxing in the recently built Pelham Park which has Gazebo, Firepit, swings and more. The community also has Social get togethers throughout the year. Centrally located, approximately 4 to miles to downtown Greenville, and 11 miles to the GSP International Airport! The convenience of this gated community can't be matched! The monthly assessment is $375.The transfer fee is $150. They have a capital contribution fee of 0.005 of the sales price of the Unit sold. Pool is $75 per month paid to Pelham Springs Amenities Association.
Sold for $585,000
$585,000
230 Rocky Top Dr, Greenville, SC 29615
3beds
1,921sqft
Condominium, Residential
Built in 2008
-- sqft lot
$585,100 Zestimate®
$305/sqft
$1,977 Estimated rent
Home value
$585,100
$556,000 - $614,000
$1,977/mo
Zestimate® history
Owner options
List your home for rent
$1,977/mo
Rent Zestimate®
Find your next renter with Zillow Rental Manager. Plus, with online applications, you can quickly screen prospective tenants – for free.
$1,977/mo
Rent Zestimate®
Refinance and save
$3,392/mo
Est. payment
Refinancing to a lower rate could help reduce your monthly payments and save thousands over the life of the loan.
$3,392/mo
Est. payment
Explore your selling options
Work with a Zillow partner agent
Leverage their expertise and Zillow's premium Showcase listings to get your home seen by more buyers.
Get startedList with your own agent
Get your home in front of millions of buyers by listing it on Zillow.
Learn how to do itSell it yourself
Take full control of how buyers see your home on Zillow by listing For Sale by Owner (FSBO).
List your homeWhat's special
Gated communityPrivate back balconyOne levelWest facing back balconySpacious front porchEast facing front porchWall of windows
Zillow last checked:
Listing updated:
Listed by:
Vicki Galloway 864-979-8425,
Marchant Real Estate Inc.
Bought with:
Gary Hudak
Bluefield Realty Group
Source: Greater Greenville AOR,MLS#: 1576094
Facts & features
Interior
Bedrooms & bathrooms
- Bedrooms: 3
- Bathrooms: 2
- Full bathrooms: 2
- Main level bathrooms: 2
- Main level bedrooms: 3
Rooms
- Room types: Laundry
Primary bedroom
- Area: 238
- Dimensions: 17 x 14
Bedroom 2
- Area: 165
- Dimensions: 15 x 11
Bedroom 3
- Area: 165
- Dimensions: 15 x 11
Primary bathroom
- Features: Double Sink, Shower-Separate, Tub-Separate, Walk-In Closet(s)
- Level: Main
Dining room
- Area: 195
- Dimensions: 15 x 13
Kitchen
- Area: 117
- Dimensions: 13 x 9
Living room
- Area: 304
- Dimensions: 19 x 16
Heating
- Forced Air, Natural Gas
Cooling
- Central Air, Electric
Appliances
- Included: Gas Cooktop, Dishwasher, Disposal, Self Cleaning Oven, Gas Water Heater
- Laundry: 1st Floor, Walk-in, Electric Dryer Hookup, Laundry Room
Features
- Bookcases, High Ceilings, Ceiling Fan(s), Ceiling Smooth, Tray Ceiling(s), Central Vacuum, Granite Counters, Open Floorplan, Walk-In Closet(s), Elevator, Pantry
- Flooring: Carpet, Luxury Vinyl
- Windows: Tilt Out Windows, Insulated Windows
- Basement: None
- Number of fireplaces: 1
- Fireplace features: Gas Log, Ventless
Interior area
- Total structure area: 1,844
- Total interior livable area: 1,921 sqft
Property
Parking
- Total spaces: 2
- Parking features: Attached, Garage Door Opener, Side/Rear Entry, Shared Driveway, Concrete
- Attached garage spaces: 2
- Has uncovered spaces: Yes
Features
- Levels: One
- Stories: 1
- Patio & porch: Deck, Front Porch, Porch
- Exterior features: Elevator
- Has view: Yes
- View description: Mountain(s)
Lot
- Features: Sidewalk
- Topography: Level
Details
- Parcel number: 0279.0902029.00
Construction
Type & style
- Home type: Condo
- Architectural style: Traditional
- Property subtype: Condominium, Residential
Materials
- Concrete, Stone
- Foundation: Slab
- Roof: Architectural
Condition
- Year built: 2008
Utilities & green energy
- Sewer: Public Sewer
- Water: Public
- Utilities for property: Cable Available, Underground Utilities
Community & HOA
Community
- Features: Common Areas, Gated, Street Lights, Pool, Other
- Security: Smoke Detector(s)
- Subdivision: The Summitt at Pelham Springs
HOA
- Has HOA: Yes
- Services included: Common Area Ins., Electricity, Insurance, Maintenance Grounds, Pool, Street Lights, Termite Contract, By-Laws, Restrictive Covenants
Location
- Region: Greenville
Financial & listing details
- Price per square foot: $305/sqft
- Tax assessed value: $359,020
- Annual tax amount: $6,700
- Date on market: 12/1/2025
Price history
| Date | Event | Price |
|---|---|---|
| 2/6/2026 | Sold | $585,000-0.8%$305/sqft |
Source:  Greater Greenville AOR #1576094 Report a problem Greater Greenville AOR #1576094 Report a problem | ||
| 12/10/2025 | Contingent | $590,000$307/sqft |
Source: Greater Greenville AOR #1576094 Report a problem | ||
| 11/29/2025 | Listed for sale | $590,000$307/sqft |
Source: Greater Greenville AOR #1564650 Report a problem | ||
| 9/3/2025 | Contingent | $590,000$307/sqft |
Source: Greater Greenville AOR #1564650 Report a problem | ||
| 7/28/2025 | Listed for sale | $590,000+102.1%$307/sqft |
Source: Greater Greenville AOR #1564650 Report a problem | ||
| 8/7/2020 | Sold | $292,000-5%$152/sqft |
Source: Greater Greenville AOR #1411875 Report a problem | ||
| 6/19/2020 | Pending sale | $307,500$160/sqft |
Source: Agent Group Realty #1411875 Report a problem | ||
| 5/21/2020 | Price change | $307,500-2.4%$160/sqft |
Source: Agent Group Realty #1411875 Report a problem | ||
| 2/15/2020 | Listed for sale | $315,000+26%$164/sqft |
Source: Agent Group Realty #1411875 Report a problem | ||
| 7/28/2017 | Sold | $250,000-3.8%$130/sqft |
Source:  WUMLS #20189159 Report a problem WUMLS #20189159 Report a problem | ||
| 7/13/2017 | Pending sale | $259,900$135/sqft |
Source: Greenville SC #1346607 Report a problem | ||
| 6/21/2017 | Price change | $259,900+1.1%$135/sqft |
Source: Coldwell Banker Caine #1332637 Report a problem | ||
| 5/1/2017 | Pending sale | $257,000$134/sqft |
Source: Coldwell Banker Caine #1332637 Report a problem | ||
| 12/14/2016 | Price change | $257,000-9.8%$134/sqft |
Source: Coldwell Banker Caine #1332637 Report a problem | ||
| 11/5/2016 | Listed for sale | $284,900$148/sqft |
Source: Coldwell Banker Caine #1332637 Report a problem | ||
Public tax history
| Year | Property taxes | Tax assessment |
|---|---|---|
| 2025 | $6,700 +238.1% | $334,530 +15% |
| 2024 | $1,981 -17.8% | $290,900 |
| 2023 | $2,411 +3.5% | $290,900 |
| 2022 | $2,329 -0.1% | $290,900 |
| 2021 | $2,330 +11.1% | $290,900 +17.2% |
| 2020 | $2,097 -60.8% | $248,250 |
| 2019 | $5,355 +0.8% | $248,250 |
| 2018 | $5,312 | $248,250 +1634.8% |
| 2017 | $5,312 +5.6% | $14,310 -94% |
| 2016 | $5,032 +2.3% | $238,570 |
| 2015 | $4,918 +0% | $238,570 +11.9% |
| 2014 | $4,917 +14.5% | $213,200 |
| 2013 | $4,294 +4.2% | $213,200 |
| 2012 | $4,121 +2.7% | -- |
| 2011 | $4,014 +1.9% | -- |
| 2010 | $3,939 | -- |
| 2009 | -- | -- |
| 2008 | -- | -- |
| 2007 | -- | -- |
| 2006 | -- | -- |
Find assessor info on the county website
Neighborhood: 29615
Nearby homes
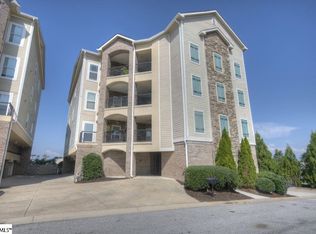
- $391,5003 bd2 ba1.9k sqft226 Rocky Top Dr, Greenville, SC 29615Off Market
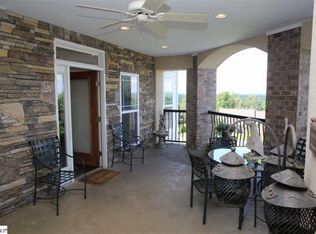
- $353,6003 bd2 ba1.9k sqft234 Rocky Top Dr, Greenville, SC 29615Off Market

- $397,5003 bd2 ba2.4k sqft228 Rocky Top Dr, Greenville, SC 29615Off Market
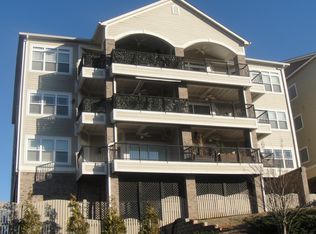
- $382,1003 bd2 ba1.9k sqft224 Rocky Top Dr, Greenville, SC 29615Off Market
- $435,5003 bd2 ba2.4k sqft232 Rocky Top Dr, Greenville, SC 29615Off Market
- $404,2003 bd2 ba1.9k sqft304 Rocky Top Dr, Greenville, SC 29615Off Market
- $395,7003 bd2 ba2k sqft300 Rocky Top Dr, Greenville, SC 29615Off Market
- $364,9003 bd2 ba1.9k sqft308 Rocky Top Dr, Greenville, SC 29615Off Market
Nearby schools
GreatSchools rating
- 7/10Lake Forest Elementary SchoolGrades: PK-5Distance: 1 mi
- 6/10League AcademyGrades: 6-8Distance: 1.8 mi
- 8/10Wade Hampton High SchoolGrades: 9-12Distance: 1.4 mi
Schools provided by the listing agent
- Elementary: Lake Forest
- Middle: League
- High: Wade Hampton
Source: Greater Greenville AOR. This data may not be complete. We recommend contacting the local school district to confirm school assignments for this home.
Get a cash offer in 3 minutes
Find out how much your home could sell for in as little as 3 minutes with a no-obligation cash offer.
Estimated market value
$585,100
Get a cash offer in 3 minutes
Find out how much your home could sell for in as little as 3 minutes with a no-obligation cash offer.
Estimated market value
$585,100
- South Carolina
- Greenville County
- Greenville
- 29615
- 230 Rocky Top Dr
Nearby cities
Nearby neighborhoods
Nearby zip codes
Other Greenville Topics
