Don't miss this pristine 3-bedroom. 1.5 bath Cape Cod with a large fully fenced yard and a 1.5 garage! 230 Royal Pkwy E is in a quiet, walkable neighborhood in the desirable Williamsville School district. The updated kitchen has granite countertops and a bright dining area, and all appliances are included. The spacious living room features a woodburning fireplace for cozy nights. There is a huge primary bedroom with a deep walk-in closet and renovated full bath on the first floor. Upstairs is another bedroom with a half bath, and a generous bedroom space currently used as a family room and office. There is a finished family/rec room in the basement, as well as a workshop and plenty of storage space. Outside in the private yard, you will enjoy a peaceful patio, a casual fireplace, a garden and space to store firewood. Other details: *Commercial grade furnace 2022 * AC new in 2023 * HWT 2017 * Stockade fence 2019 * Fireplace insert 2018 * Washer and dryer also included in sale * New electric in the kitchen and garage * Showings begin 8 AM 8/29 and offers, if any, will be reviewed beginning 5 PM 9/7. Open houses Sun. 9/1 1-3 PM and Wed. 9/4 5-7 PM.
Closed
$305,000
230 Royal Pkwy E, Amherst, NY 14221
3beds
1,389sqft
Single Family Residence
Built in 1952
0.25 Acres Lot
$343,400 Zestimate®
$220/sqft
$2,692 Estimated rent
Home value
$343,400
$326,000 - $361,000
$2,692/mo
Zestimate® history
Owner options
List your home for rent
$2,692/mo
Rent Zestimate®
Find your next renter with Zillow Rental Manager. Plus, with online applications, you can quickly screen prospective tenants – for free.
$2,692/mo
Rent Zestimate®
Refinance and save
$2,094/mo
Est. payment
Refinancing to a lower rate could help reduce your monthly payments and save thousands over the life of the loan.
$2,094/mo
Est. payment
Explore your selling options
Work with a Zillow partner agent
Leverage their expertise and Zillow's premium Showcase listings to get your home seen by more buyers.
Get startedList with your own agent
Get your home in front of millions of buyers by listing it on Zillow.
Learn how to do itSell it yourself
Take full control of how buyers see your home on Zillow by listing For Sale by Owner (FSBO).
List your homeWhat's special
Zillow last checked:
Listing updated:
Listed by:
Kristine Ward 7168645784,
WNY Metro Roberts Realty
Bought with:
Enas L Latif, 10301216105
HUNT Real Estate Corporation
Source: NYSAMLSs,MLS#: B1561824 Originating MLS: Buffalo
Originating MLS: BuffaloFacts & features
Interior
Bedrooms & bathrooms
- Bedrooms: 3
- Bathrooms: 2
- Full bathrooms: 1
- 1/2 bathrooms: 1
- Main level bathrooms: 1
- Main level bedrooms: 1
Bedroom 1
- Level: First
- Dimensions: 13.00 x 12.00
Bedroom 2
- Level: Second
- Dimensions: 12.00 x 10.00
Bedroom 3
- Level: Second
- Dimensions: 20.00 x 18.00
Kitchen
- Level: First
- Dimensions: 15.00 x 10.00
Living room
- Level: First
- Dimensions: 16.00 x 12.00
Heating
- Gas, Forced Air
Cooling
- Central Air
Appliances
- Included: Dryer, Dishwasher, Gas Cooktop, Gas Water Heater, Microwave, Refrigerator, Washer
- Laundry: In Basement
Features
- Ceiling Fan(s), Eat-in Kitchen, Separate/Formal Living Room, Granite Counters, Pantry, Natural Woodwork, Window Treatments, Programmable Thermostat
- Flooring: Ceramic Tile, Hardwood, Laminate, Varies
- Windows: Drapes, Storm Window(s), Thermal Windows, Wood Frames
- Basement: Partially Finished
- Number of fireplaces: 1
Interior area
- Total structure area: 1,389
- Total interior livable area: 1,389 sqft
Property
Parking
- Total spaces: 1.5
- Parking features: Detached, Electricity, Garage, Workshop in Garage, Driveway
- Garage spaces: 1.5
Features
- Exterior features: Concrete Driveway
Lot
- Size: 0.25 Acres
- Dimensions: 75 x 146
- Features: Rectangular, Rectangular Lot, Residential Lot
Details
- Parcel number: 1422890801100011006000
- Special conditions: Standard
Construction
Type & style
- Home type: SingleFamily
- Architectural style: Cape Cod
- Property subtype: Single Family Residence
Materials
- Vinyl Siding, Copper Plumbing, PEX Plumbing
- Foundation: Poured
- Roof: Asphalt
Condition
- Resale
- Year built: 1952
Utilities & green energy
- Sewer: Connected
- Water: Connected, Public
- Utilities for property: Sewer Connected, Water Connected
Community & HOA
Location
- Region: Amherst
Financial & listing details
- Price per square foot: $220/sqft
- Tax assessed value: $140,000
- Annual tax amount: $4,846
- Date on market: 8/29/2024
- Cumulative days on market: 8 days
- Listing terms: Cash,Conventional,FHA,VA Loan
Price history
| Date | Event | Price |
|---|---|---|
| 10/28/2024 | Sold | $305,000+9.3%$220/sqft |
Source:  NYSAMLSs #B1561824 Report a problem NYSAMLSs #B1561824 Report a problem | ||
| 9/8/2024 | Pending sale | $279,000$201/sqft |
Source: NYSAMLSs #B1561824 Report a problem | ||
| 8/29/2024 | Listed for sale | $279,000+99.3%$201/sqft |
Source: NYSAMLSs #B1561824 Report a problem | ||
| 12/29/2015 | Sold | $140,000-6.6%$101/sqft |
Source: NYSAMLSs #B487347 Report a problem | ||
| 10/17/2015 | Price change | $149,900-2.7%$108/sqft |
Source: MJ Peterson Real Estate #B487347 Report a problem | ||
| 9/21/2015 | Price change | $154,000-3.7%$111/sqft |
Source: J Lawrence Realty #B476160 Report a problem | ||
| 8/12/2015 | Price change | $159,900-3%$115/sqft |
Source: J Lawrence Realty #B476160 Report a problem | ||
| 5/31/2015 | Listed for sale | $164,900+19.5%$119/sqft |
Source: J Lawrence Realty #B476160 Report a problem | ||
| 5/29/2009 | Sold | $138,000+2.2%$99/sqft |
Source: Public Record Report a problem | ||
| 4/2/2009 | Listed for sale | $135,000$97/sqft |
Source: Listhub #333852 Report a problem | ||
Public tax history
| Year | Property taxes | Tax assessment |
|---|---|---|
| 2025 | -- | $240,000 |
| 2024 | -- | $240,000 +71.4% |
| 2023 | -- | $140,000 |
| 2022 | -- | $140,000 |
| 2021 | -- | $140,000 |
| 2020 | -- | $140,000 |
| 2019 | -- | $140,000 |
| 2018 | -- | $140,000 |
| 2017 | $4,683 +130.6% | $140,000 +1.4% |
| 2016 | $2,030 | $138,000 |
| 2015 | -- | $138,000 |
| 2014 | -- | $138,000 |
| 2013 | -- | $138,000 |
| 2012 | -- | $138,000 |
| 2011 | -- | $138,000 |
| 2010 | -- | $138,000 +22.4% |
| 2009 | -- | $112,700 +10.5% |
| 2008 | -- | $102,000 |
| 2007 | -- | $102,000 |
| 2006 | -- | $102,000 |
| 2005 | -- | $102,000 +8.5% |
| 2004 | -- | $94,000 |
| 2003 | -- | $94,000 +11% |
| 2002 | -- | $84,700 |
| 2001 | -- | $84,700 |
| 2000 | -- | $84,700 |
Find assessor info on the county website
Neighborhood: 14221
Nearby homes
- $274,0002 bd1 ba1.7k sqft222 Royal Pkwy E, Buffalo, NY 14221Off Market
- $318,9004 bd2 ba1.3k sqft236 Royal Pkwy E, Williamsville, NY 14221Off Market

- $255,0003 bd1 ba1k sqft970 E Saratoga Rd, Buffalo, NY 14221Sold
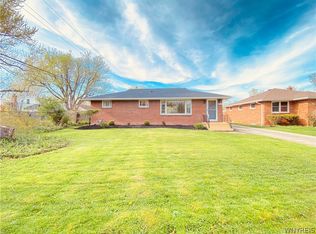
- $281,1003 bd1 ba1.1k sqft214 Royal Pkwy E, Buffalo, NY 14221Off Market
- $228,3002 bd1 ba1.2k sqft244 Royal Pkwy E, Williamsville, NY 14221Off Market
- $235,7002 bd1 ba975 sqft974 E Saratoga Rd, Williamsville, NY 14221Off Market
- $238,5002 bd1 ba890 sqft221 Lafayette Blvd, Williamsville, NY 14221Off Market
- $308,7003 bd2 ba1.2k sqft231 Royal Pkwy E, Williamsville, NY 14221Off Market
Nearby schools
GreatSchools rating
- 5/10Forest Elementary SchoolGrades: PK-4Distance: 0.9 mi
- 7/10Mill Middle SchoolGrades: 5-8Distance: 1.8 mi
- 8/10Williamsville South High SchoolGrades: 9-12Distance: 1.8 mi
Schools provided by the listing agent
- District: Williamsville
Source: NYSAMLSs. This data may not be complete. We recommend contacting the local school district to confirm school assignments for this home.
Sell for more on Zillow
Get a Zillow Showcase℠ listing at no additional cost and you could sell for .
$343,400
2% more
+$6,868
With Zillow Showcase(estimated)
$350,268
- New York
- Erie County
- Williamsville
- 14221
- 230 Royal Pkwy E
Nearby cities
Nearby neighborhoods
Nearby zip codes
Other Williamsville Topics
