Skip main navigation
Sold for $340,000
  • $340,000

    230 Rutland Ave, Mount Holly, NJ 08060

    4beds
    2,062sqft
    Single Family Residence
    Built in 1905
    3,746 Square Feet Lot
    $342,100 Zestimate®
    $165/sqft
    $2,850 Estimated rent

    Home value

    $342,100

    $311,000 - $376,000

    $2,850/mo

    Zestimate® history
    Loading
    Loading...

    Owner options

    List your home for rent

    $2,850/mo

    Rent Zestimate®

    Find your next renter with Zillow Rental Manager. Plus, with online applications, you can quickly screen prospective tenants – for free.

    Learn more

    $2,850/mo

    Rent Zestimate®

    Refinance and save

    $2,434/mo

    Est. payment

    Refinancing to a lower rate could help reduce your monthly payments and save thousands over the life of the loan.

    See today's rates

    $2,434/mo

    Est. payment

    Explore your selling options

    Work with a Zillow partner agent

    Leverage their expertise and Zillow's premium Showcase listings to get your home seen by more buyers.

    Get started

    List with your own agent

    Get your home in front of millions of buyers by listing it on Zillow.

    Learn how to do it

    Sell it yourself

    Take full control of how buyers see your home on Zillow by listing For Sale by Owner (FSBO).

    List your home

    What's special

    Soaring ceilingsTimeless architectural detailsOriginal antique pocket doors
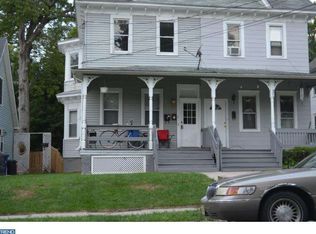
    Welcome to 230 Rutland Avenue, a beautifully maintained three-story home in the heart of Mt. Holly that perfectly blends historic charm with modern updates. Built in 1905, this spacious residence offers over 2,000 square feet of living space, featuring 4 bedrooms and 1.5 baths. Step inside to discover timeless architectural details, including original antique pocket doors and soaring ceilings that add character and warmth throughout. Recent upgrades provide peace of mind and contemporary comfort, including new luxury vinyl plank flooring with sound-reducing underlayment (2023), a brand-new roof and water heater (2025), and a high-efficiency 96% Carrier gas furnace (2017). The home also boasts a new central air conditioning system (2022) and upgraded 200-amp electrical service with a new panel and grounding system (2024). The thoughtfully designed layout spans three levels, with additional improvements on the third floor including new insulation and replacement windows (2023), along with a dedicated window unit for added comfort. The kitchen is equipped with a self-cleaning double oven gas range, dishwasher, refrigerator, and microwave. Outside, the former garage has been transformed into a large workshop—perfect for hobbies, storage, or creative space. "The woods behind the home are protected from development and home to many local flora and fauna, which is great for birdwatching and enjoying nature". This home offers a rare opportunity to own a piece of Mt. Holly history while enjoying the benefits of major system updates already completed. Don’t miss your chance to make it yours!

    Zillow last checked:

    Listing updated:

    Listed by:

    Cathy Hartman 856-630-4750,

    Better Homes and Gardens Real Estate Maturo

    Bought with:

    Peter Sudal, 1757079

    EXP Realty, LLC

    Source: Bright MLS,MLS#: NJBL2109878MLS Logo

    Facts & features

    Interior

    Bedrooms & bathrooms
    • Bedrooms: 4
    • Bathrooms: 2
    • Full bathrooms: 1
    • 1/2 bathrooms: 1
    • Main level bathrooms: 1
    Rooms
    • Room types: Living Room, Dining Room, Primary Bedroom, Bedroom 2, Bedroom 4, Kitchen, Family Room, Bedroom 1, Full Bath, Half Bath
    Primary bedroom
    • Level: Upper
    • Area: 192 Square Feet
    • Dimensions: 12 X 16
    Bedroom 1
    • Level: Upper
    • Area: 130 Square Feet
    • Dimensions: 10 X 13
    Bedroom 2
    • Level: Upper
    • Area: 130 Square Feet
    • Dimensions: 10 X 13
    Bedroom 4
    • Level: Upper
    • Area: 1638 Square Feet
    • Dimensions: 42 X 39
    Dining room
    • Level: Main
    • Area: 144 Square Feet
    • Dimensions: 12 X 12
    Family room
    • Level: Main
    • Area: 132 Square Feet
    • Dimensions: 11 X 12
    Other
    • Level: Upper
    Half bath
    • Level: Main
    Kitchen
    • Features: Kitchen - Gas Cooking
    • Level: Main
    • Area: 180 Square Feet
    • Dimensions: 12 X 15
    Living room
    • Level: Main
    • Area: 156 Square Feet
    • Dimensions: 12 X 13
    Heating
    • Forced Air, Natural Gas
    Cooling
    • Central Air, Electric
    Appliances
    • Included: Self Cleaning Oven, Double Oven, Oven/Range - Gas, Dishwasher, Refrigerator, Microwave, Washer, Dryer, Gas Water Heater
    • Laundry: Main Level
    Features
    • Eat-in Kitchen, 9'+ Ceilings
    • Flooring: Luxury Vinyl
    • Basement: Full,Unfinished
    • Has fireplace: No
    Interior area
    • Total structure area: 2,062
    • Total interior livable area: 2,062 sqft
    • Finished area above ground: 2,062
    • Finished area below ground: 0

    Property

    Parking
    • Parking features: On Street
    • Has uncovered spaces: Yes
    Accessibility
    • Accessibility features: None
    Features
    • Levels: Three
    • Stories: 3
    • Patio & porch: Porch
    • Exterior features: Sidewalks, Street Lights
    • Pool features: None
    • Fencing: Other
    Lot
    • Size: 3,746 Square Feet
    • Dimensions: 25.00 x 150.00
    • Features: Rear Yard
    Details
    • Additional structures: Above Grade, Below Grade
    • Parcel number: 230001700010
    • Zoning: R3
    • Special conditions: Standard

    Construction

    Type & style
    • Home type: SingleFamily
    • Architectural style: Colonial
    • Property subtype: Single Family Residence
    • Attached to another structure: Yes
    Materials
    • Other
    • Foundation: Brick/Mortar
    • Roof: Shingle
    Condition
    • New construction: No
    • Year built: 1905

    Utilities & green energy

    • Electric: 200+ Amp Service
    • Sewer: Public Sewer
    • Water: Public

    Community & HOA

    Community
    • Subdivision: Bartram Manor
    HOA
    • Has HOA: No
    Location
    • Region: Mount Holly
    • Municipality: MOUNT HOLLY TWP

    Financial & listing details

    • Price per square foot: $165/sqft
    • Tax assessed value: $139,300
    • Annual tax amount: $5,213
    • Date on market: 5/6/2026
    • Listing agreement: Exclusive Right To Sell
    • Inclusions: Self-cleaning, Double Oven Gas Range; Dishwasher; Refrigerator; Microwave; Washer / Dryer, Ac Wall Unit For 3rd Floor
    • Ownership: Fee Simple

    Price history

    DateEventPrice
    6/25/2026Sold$340,000$165/sqft
    Source: Bright MLS #NJBL2109878 Report a problem
    6/3/2026Pending sale$340,000$165/sqft
    Source: Bright MLS #NJBL2109878 Report a problem
    6/1/2026Contingent$340,000$165/sqft
    Source: Bright MLS #NJBL2109878 Report a problem
    5/27/2026Price change$340,000-2.9%$165/sqft
    Source: Bright MLS #NJBL2109878 Report a problem
    5/6/2026Listed for sale$350,000+180.2%$170/sqft
    Source: Bright MLS #NJBL2109878 Report a problem
    1/23/2017Sold$124,900$61/sqft
    Source: Public Record Report a problem
    10/5/2016Listed for sale$124,900-7.5%$61/sqft
    Source: Keller Williams - Burlington County #6867087 Report a problem
    7/11/2015Listing removed$135,000$65/sqft
    Source: Exit Realty-JP Rothermel #6374941 Report a problem
    3/19/2015Price change$135,000+12.5%$65/sqft
    Source: EXIT Realty JP Rothermel #6374941 Report a problem
    11/15/2014Pending sale$120,000$58/sqft
    Source: EXIT Realty JP Rothermel #6374941 Report a problem
    9/30/2014Price change$120,000-4%$58/sqft
    Source: EXIT Realty JP Rothermel #6374941 Report a problem
    9/5/2014Price change$125,000-3.8%$61/sqft
    Source: EXIT Realty JP Rothermel #6374941 Report a problem
    8/15/2014Price change$130,000-3.7%$63/sqft
    Source: EXIT Realty JP Rothermel #6374941 Report a problem
    7/24/2014Price change$135,000-3.6%$65/sqft
    Source: EXIT Realty JP Rothermel #6374941 Report a problem
    6/19/2014Listed for sale$140,000+7.7%$68/sqft
    Source: EXIT Realty JP Rothermel #6374941 Report a problem
    1/23/2013Sold$130,000-5.5%$63/sqft
    Source: Public Record Report a problem
    8/2/2012Listed for sale$137,500$67/sqft
    Source: RE/MAX Main St. Realty #6090809 Report a problem

    Public tax history

    YearProperty taxesTax assessment
    2025$4,891 +4.6%$139,300
    2024$4,675 $139,300
    2023-- $139,300
    2022$4,511 +1.7%$139,300
    2021$4,437 +6.5%$139,300
    2020$4,168 +1.8%$139,300
    2019$4,094 -4.9%$139,300
    2018$4,303 +2.4%$139,300 -7.3%
    2017$4,204 +2.2%$150,300
    2016$4,115 +3.8%$150,300
    2015$3,963 +1.4%$150,300
    2014$3,908 +1.6%$150,300
    2013$3,845 +1.9%$150,300
    2012$3,774 +7.1%$150,300
    2011$3,525 0%$150,300 +115.6%
    2010$3,526 +0.2%$69,700
    2009$3,518 +3.6%$69,700
    2008$3,396 +8.8%$69,700
    2007$3,122 +10.1%$69,700
    2006$2,836 +6.9%$69,700
    2005$2,653 +7.2%$69,700
    2004$2,476 $69,700
    2003-- $69,700
    2002-- $69,700
    2001-- $69,700
    Find assessor info on the county website

    Neighborhood: 08060

    Nearby schools

    GreatSchools rating
    Schools provided by the listing agent
    • District: Mount Holly Township Public Schools

    Source: Bright MLS. This data may not be complete. We recommend contacting the local school district to confirm school assignments for this home.

    Get a cash offer in 3 minutes
    Find out how much your home could sell for in as little as 3 minutes with a no-obligation cash offer.
    Estimated market value
    $342,100
    Get a cash offer in 3 minutes
    Find out how much your home could sell for in as little as 3 minutes with a no-obligation cash offer.
    Estimated market value
    $342,100