Skip main navigation
Off market
  • $3,408,500

    230 S 22nd St, Philadelphia, PA 19103

    5beds
    6baths
    6,600sqft
    Townhouse
    Built in 1876
    2,178 Square Feet Lot
    $3,408,500 Zestimate®
    $516/sqft
    $7,863 Estimated rent

    Home value

    $3,408,500

    $2.79M - $4.19M

    $7,863/mo

    Zestimate® history
    Loading
    Loading...

    Owner options

    List your home for rent

    $7,863/mo

    Rent Zestimate®

    Find your next renter with Zillow Rental Manager. Plus, with online applications, you can quickly screen prospective tenants – for free.

    Learn more

    $7,863/mo

    Rent Zestimate®

    Refinance and save

    $20,707/mo

    Est. payment

    Refinancing to a lower rate could help reduce your monthly payments and save thousands over the life of the loan.

    See today's rates

    $20,707/mo

    Est. payment

    Explore your selling options

    Work with a Zillow partner agent

    Leverage their expertise and Zillow's premium Showcase listings to get your home seen by more buyers.

    Get started

    List with your own agent

    Get your home in front of millions of buyers by listing it on Zillow.

    Learn how to do it

    Sell it yourself

    Take full control of how buyers see your home on Zillow by listing For Sale by Owner (FSBO).

    List your home

    What's special

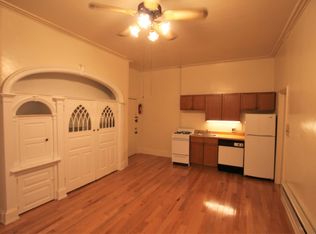
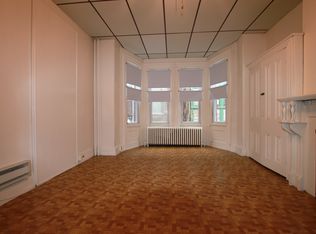
    THIS SPECTACULAR HOME IS JUST WAITING FOR YOU TO UPDATE AND MAKE IT YOUR OWN! 1876 Rittenhouse Square townhouse with a generous 20 x 100 lot size, 6600 sq. ft. Large rooms flooded with light from oversized windows on East, West & North sides. Ultra-high ceilings, 5 fireplaces, handsome walnut staircase, huge roof deck (20 x 60) with 360 degree views of the center city skyline, a large, charming private garden (20 x 20) and an amazing, beautiful office suite at lower level with separate entrance, perhaps for your inspiring work-at-home space. This home was built by civil war hero Colonel William Brooke Rawle (Rawle & Henderson, oldest law firm in the U.S.) and has 5 'living space' rooms: formal living room, library, family room, sitting room & game room. 5 bedrooms, 3 full baths, 3 half-baths, high ceilings & 13 ft. on the first 2 floors and 9.5 ft. above. Mansard roof. Office level above full basement: Beautiful suite of offices with separate entrance: 3 offices, bathroom and separate heat & ac. Exposed brick walls and original arches with unique, arched, varnished doors. Separate apartment area in rear. Garden. 1st Floor: Foyer with original tile and varnished walnut doors, original antique hardware. 20 x 40 ft. magnificent living room, ornate plaster ceiling, fireplace with original carved wood mantle and antique tiles, original crown molding and parquet floor. Rear: library 20 x 14 with fireplace and bay window overlooking garden, 5 large windows on West & North walls, parquet floor. 2nd Floor: 20 x 40 ft. great room with parquet floors, open kitchen, dining area, fireplace with antique Delft tiles, large family room area. Wonderful living and entertaining space. Rear: another living room / family room 20 X 14 with bay window overlooking garden, 5 large windows on West & North walls, original pine floors, exposed brick wall with fireplace; Bathroom / laundry room. 3rd Floor: Master bedroom suite with fireplace, dressing room / closet area, large bathroom. Rear: 20 x 14 bedroom, 2 large windows, 2 closets, bathroom, walk-in storage closet. 4th Floor: 20 x 30 game room / play room, 2 stories high with beamed ceiling, exposed brick, 3 bedrooms. Loft: 20 x 40 storage area and access to spectacular roof deck. Roof deck: Redwood deck sits atop the highest home on the block with privacy and 360 degree unmatched views. 1 year prepaid parking in near by garage. 2021-12-16

    This property is off market, which means it's not currently listed for sale or rent on Zillow. This may be different from what's available on other websites or public sources.
    Facts & features

    Interior

    Bedrooms & bathrooms
    • Bedrooms: 5
    • Bathrooms: 6
    Heating
    • Other, Other
    Cooling
    • Wall
    Interior area
    • Total interior livable area: 6,600 sqft

    Property

    Features
    • Exterior features: Brick
    • Has view: Yes
    • View description: Territorial
    Lot
    • Size: 2,178 sqft
    Details
    • Parcel number: 082203900

    Construction

    Type & style
    • Home type: Townhouse
    Condition
    • Year built: 1876

    Community & neighborhood

    Location
    • Region: Philadelphia

    Price history

    DateEventPrice
    2/28/2022Sold$1,450,000-6.5%$220/sqft
    Source: Bright MLS #PAPH1017514 Report a problem
    12/16/2021Pending sale$1,550,000$235/sqft
    Source: Bright MLS #PAPH1017514 Report a problem
    11/14/2021Price change$1,550,000-13.6%$235/sqft
    Source: Bright MLS #PAPH1017514 Report a problem
    5/18/2021Listed for sale$1,795,000$272/sqft
    Source: Bright MLS #PAPH1017514 Report a problem

    Public tax history

    YearProperty taxesTax assessment
    2025$23,419 $1,673,000
    2024$23,419 $1,673,000
    2023$23,419 $1,673,000
    2022$23,419 --
    2021$23,419 --
    2018$23,419 +0.6%--
    2017$23,279 -80.6%--
    2016$120,174 +602.3%--
    2015$17,111 --
    2014$17,111 $1,229,900 +1733.7%
    2011-- $67,072
    2010-- $67,072
    2009-- $67,072
    2008-- $67,072
    2007-- $67,072 +7.5%
    2006-- $62,400
    2005-- $62,400
    2004-- $62,400 -35%
    2003-- $96,000 +130.9%
    2002-- $41,568
    2000-- $41,568 +3.9%
    1999-- $40,000

    Find assessor info on the county website

    Neighborhood: Rittenhouse

    Nearby schools

    GreatSchools rating
    Get a cash offer in 3 minutes
    Find out how much your home could sell for in as little as 3 minutes with a no-obligation cash offer.
    Estimated market value
    $3,408,500
    Get a cash offer in 3 minutes
    Find out how much your home could sell for in as little as 3 minutes with a no-obligation cash offer.
    Estimated market value
    $3,408,500