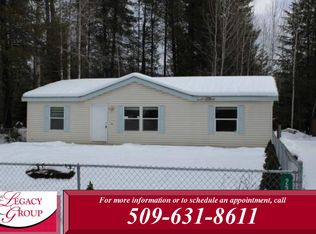
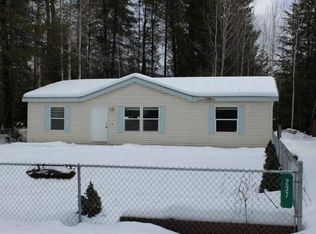
Charm meets country living in this darling, turnkey vintage home set on nearly a full acre in Ione, WA. Featuring 2 bedrooms, 1 bathroom, and a detached 2-car garage, this property offers cozy, comfortable living with incredible outdoor potential. If you love to garden and grow your own food, this property is an absolute dream. The huge, fully fenced garden features raised beds and an impressive, established selection of berries and fruit trees, including hazelnuts, raspberries, currants, gooseberries, Aronia chokeberries, elderberries, and several varieties of fruit trees. Enjoy the peace, quiet, and space to grow your own homestead dream!
Pending
$217,500
230 S 8th St, Ione, WA 99139
2beds
1baths
1,184sqft
Single Family Residence
Built in ----
0.99 Acres Lot
$217,800 Zestimate®
$184/sqft
$-- HOA
What's special
Raised bedsHuge fully fenced gardenTurnkey vintage home
- 6 days
- 368
- 41
Likely to sell faster than
Zillow last checked:
Listing updated:
Listed by:
Pollianna Dickinson-Jones Main:(509)869-5658,
EXIT Real Estate Professionals
Source: SMLS as distributed by MLS GRID,MLS#: 202623979
Facts & features
Interior
Bedrooms & bathrooms
- Bedrooms: 2
- Bathrooms: 1
First floor
- Level: First
- Area: 1184 Square Feet
Other
- Level: Second
Heating
- Electric, Baseboard
Appliances
- Included: Refrigerator, Washer, Dryer
Features
- Basement: Partial,Unfinished
- Has fireplace: No
Interior area
- Total structure area: 1,184
- Total interior livable area: 1,184 sqft
Video & virtual tour
Property
Parking
- Total spaces: 2
- Parking features: Detached
- Garage spaces: 2
Features
- Levels: One and One Half
- Fencing: Fenced Yard
- Has view: Yes
- View description: Territorial
Lot
- Size: 0.99 Acres
- Features: Level, Oversized Lot
Details
- Parcel number: 433706580047
Construction
Type & style
- Home type: SingleFamily
- Property subtype: Single Family Residence
Materials
- Fiber Cement
- Roof: Metal
Condition
- New construction: No
Community & HOA
Location
- Region: Ione
Financial & listing details
- Price per square foot: $184/sqft
- Tax assessed value: $182,345
- Annual tax amount: $1,390
- Date on market: 9/9/2026
- Listing terms: FHA,VA Loan,Conventional,Cash
Estimated market value
$217,800
$192,000 - $244,000
$1,548/mo
Price history
| Date | Event | Price |
|---|---|---|
| 9/15/2026 | Pending sale | $217,500$184/sqft |
Source:  SMLS as distributed by MLS GRID #202623979 Report a problem SMLS as distributed by MLS GRID #202623979 Report a problem | ||
| 9/9/2026 | Listed for sale | $217,500+210.7%$184/sqft |
Source: SMLS as distributed by MLS GRID #202623979 Report a problem | ||
| 1/17/2020 | Sold | $70,000-11.9%$59/sqft |
Source: SMLS as distributed by MLS GRID #201922407 Report a problem | ||
| 7/29/2019 | Listed for sale | $79,500$67/sqft |
Source: CENTURY 21 Kelly Davis, Inc. #201912227 Report a problem | ||
| 7/29/2019 | Pending sale | $79,500$67/sqft |
Source: CENTURY 21 Kelly Davis, Inc. #201912227 Report a problem | ||
| 7/29/2019 | Pending sale | $79,500$67/sqft |
Source: C-21 Kelly Davis, Inc. #201912227 Report a problem | ||
| 6/25/2019 | Price change | $79,500-11.2%$67/sqft |
Source: CENTURY 21 Kelly Davis, Inc. #201912227 Report a problem | ||
| 3/5/2019 | Listed for sale | $89,500$76/sqft |
Source: Century 21 Kelly Davis #201912227 Report a problem | ||
Public tax history
| Year | Property taxes | Tax assessment |
|---|---|---|
| 2025 | $1,355 -2.5% | $182,345 +0.7% |
| 2024 | $1,390 -2.7% | $181,157 +1.7% |
| 2023 | $1,429 +312% | $178,118 +121.6% |
| 2022 | $347 -52.3% | $80,384 +3.7% |
| 2021 | $727 +5.2% | $77,506 +9.7% |
| 2020 | $691 +11.6% | $70,675 |
| 2019 | $619 -2.8% | $70,675 |
| 2018 | $637 +16.2% | $70,675 +0.9% |
| 2017 | $548 | $70,059 -3.5% |
| 2016 | $548 | $72,634 |
| 2015 | $548 | -- |
| 2013 | $548 | -- |
| 2011 | -- | -- |
| 2010 | -- | -- |
| 2009 | $504 | $66,131 |
Find assessor info on the county website
Monthly payment
Est. payment
Payment breakdown
Explore the cost of this home by adjusting the details. Changes won't be saved.Climate risks
Neighborhood: 99139
Nearby schools
Schools provided by the listing agent
- Elementary: Selkirk
- Middle: Selkirk
- High: Selkirk
- District: Selkirk
Source: SMLS as distributed by MLS GRID. This data may not be complete. We recommend contacting the local school district to confirm school assignments for this home.
Similar homes
- $259,0003 bd2 ba1.4k sqft229 W Chippewa Ave, Ione, WA 99139For Sale
 MLS ID #46390, Alicia Haney, CENTURY 21, Kelly Davis. Northeast Washington AOR
 - $215,0003 bd1 ba1.3k sqft409 Houghton St, Ione, WA 99139For Sale
 MLS ID #202619408, Pollianna Dickinson-Jones, EXIT Real Estate Professionals. SMLS as distributed by MLS GRID
 - $244,5002 bd1 ba1.1k sqft4512 Highway 31, Ione, WA 99139For Sale
 MLS ID #202619985, Pollianna Dickinson-Jones, EXIT Real Estate Professionals. SMLS as distributed by MLS GRID
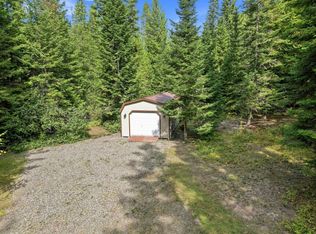
 - $235,0004 bd2 ba1.6k sqft28922 Leclerc Rd N, Ione, WA 99139For Sale
 MLS ID #202624091, Cody Abbott, Best Choice Realty. SMLS as distributed by MLS GRID
