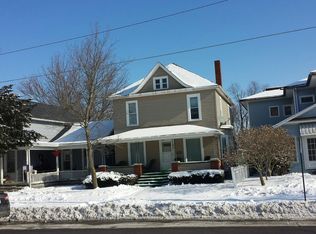
A walk through this all brick Victorian beauty, locally known as the Adam Howard House or the Howard Mansion, is like a trip back in time with numerous unique features that make this home a real treasure. The house was built in 1898 by Mr. Adam Howard who owned the Howard Buggy Company. When the buggy business slowed as people began to transition to motorized vehicles, rather than lay off his highly skilled laborers, Mr. Howard put them to work building his home. Their craftsmanship and appreciation to the Howards can be seen throughout the house, from the stunning leaded glass entry to the second floor �?�¢??wagon wheel�?�¢?�¯�¿�½ opening providing a view of the gorgeous stained glass skylight on the third floor. The attention to detail has to be seen to believe. The house is listed on the National Register of Historic Places and is located one hour North of Columbus and one hour South of Sandusky (Lake Erie). The Howard Mansion sits on an extra large corner lot and has approx. 5,000 Sq Ft over three floors. There is a wide wrap around front porch, a side veranda, and an enclosed back porch. Inside the curved front doors is a mosaic tile entry, heated bench seating, and massive leaded glass windows/doors. Off of the large foyer there are two parlors, an elegant formal dining room with built-in china cabinets, and a library with built-in cabinetry (including a desk). A half bath, with original marble sink, sits just inside the veranda entryway. There also is an eat-in kitchen with a pantry and separate butler�?�¢??s pantry, a very large wood & coal burning iron stove, a HUGE built-in oak icebox, & a charming farmhouse sink. The second floor includes a full bath with the original claw foot tub/shower and marble sink, five bedrooms, a sitting/sewing room, and a linen room with built-in cabinetry. The third floor has a sixth bedroom (maid�?�¢??s room) and a large ballroom with beautiful wood floors and an orchestra pit. There is also has a large six-room basement that is excellent for storage. The basement includes an extra large laundry room with a wonderful soapstone farmhouse sink and a coal room with the original tools hung nicely on the wall as if waiting for the next delivery. The house is move in ready! Other wonderful features of this home include: Beautiful chandeliers and lighting (most fitted for both gas and electric), uniquely made pocket doors in most rooms, front & back staircases, hand-painted/coffered and other decorative ceilings throughout, custom draperies, inlaid wood floors, a servant call system and dumbwaiter that can be made operational, seven fireplaces (4 chimneys) with original inserts and gas logs, several built-in hat/coat racks and cabinetry throughout, carpets imported from England and India. The massive, custom dining room table and chairs, Howard family bible, original blueprints, and portraits of the three Howard children all stay with the home. There were multiple updates to the house 2011-2013: Metal roof (looks like slate) and frosted skylight, high efficiency natural gas boiler and hot water heater, new porch railings on front/side/and top porches, pointing on the brick and the foundation, plumbing and electrical.
This property is not currently displayed as for sale or rent on Zillow. This may be different from what's on other websites or public sources.