Charming Oakdale classic with a backyard oasis! This lovingly cared-for 3 bed, 1 bath, 1,397± sq ft home sits on a generous 8,000+ sq ft lot with a wide side yard for RV parking. Set in a character-rich neighborhood minutes from Oak Valley Hospital, local shopping, and Costco, it pairs vintage warmth with thoughtful updates inside and out. A sun-filled living room welcomes you with a grand bay window, soft light-beige paint, and a cozy fireplace—perfect for relaxed evenings and holiday gatherings. The spacious dining room easily fits a large table beneath a statement chandelier for memorable meals. The kitchen blends timeless style with modern function. Clean white cabinets, sparkling white countertops, and custom subway tile wrapping both walls, all finished with elegant crown moulding. Cook with confidence at the stainless gas range and matching hood; opposite, a stainless undermount sink with vintage wall-mounted faucet and pendant lighting completes the look. Glass French doors open to a versatile back family room with beautiful shiplap ceilings—ideal as a lounge, playroom, home office, or media space. Step out to the covered, screened patio for morning coffee or weekend BBQs year-round. Outside, the backyard is designed for gathering. A cobblestone paver patio leads to a built-in outdoor kitchen ready for grilling and game day. A large, kidney-shaped pool sparkles amid giant flagstone pavers, accented by an impressive boulder and waterfall feature. Evenings settle around the built-in fire pit and seating area, surrounded by mature olive trees, fruit trees, and lush landscaping—private, peaceful, and unforgettable. Three comfortable bedrooms offer room to retreat. The remodeled bath feels boutique-fresh with marble tile floors, a freestanding porcelain sink, and brushed-nickel fixtures. The primary bedroom shines with two corner windows that flood the space with natural light against beige walls and crisp white crown molding. Additional highlights include an upgraded carriage-style garage door and generous off-street parking. With Oakdale’s friendly atmosphere, great restaurants, and antique shops close by, this home delivers everyday convenience and vacation-at-home outdoor living. Come see the details, feel the warmth, and fall in love. Welcome Home!!!
Sold for $435,000
Listed by: Professional Realty Associates • Dan Phipps • Contact: 916-442-1459
Bought with: NONMEMBER MRML
$435,000
230 S Lee Ave, Oakdale, CA 95361
3beds
1,397sqft
Single Family Residence
Built in 1946
8,024 Square Feet Lot
$434,600 Zestimate®
$311/sqft
$2,276 Estimated rent
Home value
$434,600
$391,000 - $482,000
$2,276/mo
Zestimate® history
Owner options
List your home for rent
$2,276/mo
Rent Zestimate®
Find your next renter with Zillow Rental Manager. Plus, with online applications, you can quickly screen prospective tenants – for free.
$2,276/mo
Rent Zestimate®
Refinance and save
$2,767/mo
Est. payment
Refinancing to a lower rate could help reduce your monthly payments and save thousands over the life of the loan.
$2,767/mo
Est. payment
Explore your selling options
Work with a Zillow partner agent
Leverage their expertise and Zillow's premium Showcase listings to get your home seen by more buyers.
Get startedList with your own agent
Get your home in front of millions of buyers by listing it on Zillow.
Learn how to do itSell it yourself
Take full control of how buyers see your home on Zillow by listing For Sale by Owner (FSBO).
List your homeWhat's special
Fruit treesCozy fireplaceBackyard oasisVersatile back family roomMature olive treesUpgraded carriage-style garage doorRemodeled bath
Zillow last checked:
Listing updated:
Listed by:
Dan Phipps DRE #01787771 209-818-7038,
Professional Realty Associates
Bought with:
General NONMEMBER, DRE #00405158
NONMEMBER MRML
Source: CRMLS,MLS#: FR25200785 Originating MLS: California Regional MLS
Originating MLS: California Regional MLSFacts & features
Interior
Bedrooms & bathrooms
- Bedrooms: 3
- Bathrooms: 1
- Full bathrooms: 1
- Main level bathrooms: 1
- Main level bedrooms: 3
Rooms
- Room types: Family Room, Great Room, Kitchen, Living Room
Heating
- Central
Cooling
- Central Air
Appliances
- Laundry: In Garage
Features
- Has fireplace: Yes
- Fireplace features: Living Room
- Common walls with other units/homes: No Common Walls
Interior area
- Total interior livable area: 1,397 sqft
Property
Parking
- Total spaces: 1
- Parking features: Attached Carport, Garage Faces Front, Garage, RV Potential, RV Access/Parking
- Attached garage spaces: 1
- Has carport: Yes
Features
- Levels: One
- Stories: 1
- Entry location: front
- Has private pool: Yes
- Pool features: Gunite, Private
- Has view: Yes
- View description: None
Lot
- Size: 8,024 Square Feet
- Features: Rectangular Lot
Details
- Parcel number: 063016010000
- Special conditions: Standard
Construction
Type & style
- Home type: SingleFamily
- Property subtype: Single Family Residence
Condition
- New construction: No
- Year built: 1946
Utilities & green energy
- Sewer: Public Sewer
- Water: Public
Community & HOA
Community
- Features: Suburban
Location
- Region: Oakdale
Financial & listing details
- Price per square foot: $311/sqft
- Tax assessed value: $192,679
- Annual tax amount: $2,151
- Date on market: 9/5/2025
- Cumulative days on market: 15 days
- Listing terms: Cash,Conventional,Cal Vet Loan,FHA,Submit,USDA Loan,VA Loan
Price history
| Date | Event | Price |
|---|---|---|
| 10/22/2025 | Sold | $435,000+2.4%$311/sqft |
Source:  CRMLS #FR25200785 Report a problem CRMLS #FR25200785 Report a problem | ||
| 9/23/2025 | Pending sale | $425,000$304/sqft |
Source: MetroList Services of CA #225117312 Report a problem | ||
| 9/6/2025 | Listed for sale | $425,000+240%$304/sqft |
Source: CRMLS #FR25200785 Report a problem | ||
| 7/18/2001 | Sold | $125,000+37.4%$89/sqft |
Source: Public Record Report a problem | ||
| 1/29/1997 | Sold | $91,000$65/sqft |
Source: Public Record Report a problem | ||
Public tax history
| Year | Property taxes | Tax assessment |
|---|---|---|
| 2025 | $2,151 +5.5% | $192,679 +2% |
| 2024 | $2,039 +2.2% | $188,902 +2% |
| 2023 | $1,996 +1.7% | $185,199 +2% |
| 2022 | $1,962 +1.7% | $181,569 +2% |
| 2021 | $1,930 +1.1% | $178,010 +1% |
| 2020 | $1,909 +1.5% | $176,186 +2% |
| 2019 | $1,880 +1.4% | $172,732 +2% |
| 2018 | $1,854 +1.8% | $169,346 +2% |
| 2017 | $1,822 +1.8% | $166,026 +2% |
| 2016 | $1,790 +2.2% | $162,771 +1.5% |
| 2015 | $1,752 | $160,327 +2% |
| 2014 | $1,752 | $157,187 +27.8% |
| 2012 | -- | $123,000 -12.5% |
| 2011 | -- | $140,500 +35.1% |
| 2010 | -- | $104,000 -30.5% |
| 2009 | -- | $149,634 +2% |
| 2008 | -- | $146,701 +2% |
| 2007 | -- | $143,825 +6.4% |
| 2006 | -- | $135,124 +2% |
| 2005 | -- | $132,476 +2% |
| 2004 | $1,239 -2.1% | $129,879 +1.9% |
| 2003 | $1,266 | $127,500 +2% |
| 2002 | -- | $125,000 +27.1% |
| 2001 | $984 +10% | $98,360 +2% |
| 2000 | $894 | $96,431 |
Find assessor info on the county website
Neighborhood: 95361
Nearby homes
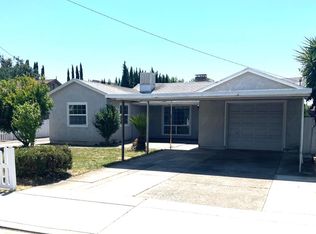
- $401,9002 bd2 ba1.4k sqft220 S Lee Ave, Oakdale, CA 95361Off Market
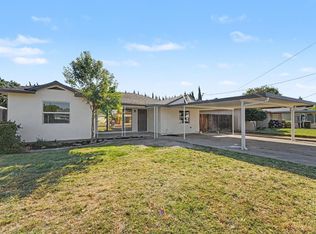
- $439,0004 bd2 ba1.7k sqft234 S Lee Ave, Oakdale, CA 95361Sold
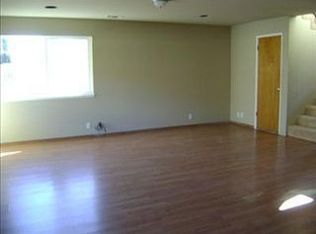
- $445,4003 bd2 ba1.7k sqft1655 Winston Cir, Oakdale, CA 95361Off Market
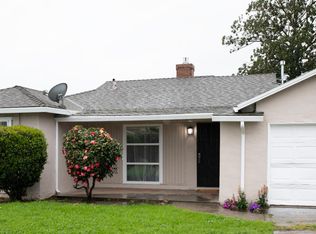
- $388,0002 bd1 ba1.1k sqft206 S Lee Ave, Oakdale, CA 95361Sold
- $398,7003 bd2 ba1.1k sqft1649 Winston Cir, Oakdale, CA 95361Off Market
- $374,4003 bd1 ba1.7k sqft238 S Lee Ave, Oakdale, CA 95361Off Market
- $460,7003 bd2 ba1.7k sqft1659 Winston Cir, Oakdale, CA 95361Off Market
- $403,8003 bd2 ba1.1k sqft1645 Winston Cir, Oakdale, CA 95361Off Market
Nearby schools
GreatSchools rating
- 9/10Fair Oaks Elementary SchoolGrades: K-6Distance: 0.4 mi
- 4/10Oakdale Junior High SchoolGrades: 7-8Distance: 2 mi
- 6/10Oakdale High SchoolGrades: 9-12Distance: 0.6 mi
Get a cash offer in 3 minutes
Find out how much your home could sell for in as little as 3 minutes with a no-obligation cash offer.
Estimated market value
$434,600
Get a cash offer in 3 minutes
Find out how much your home could sell for in as little as 3 minutes with a no-obligation cash offer.
Estimated market value
$434,600
- California
- Stanislaus County
- Oakdale
- 95361
- 230 S Lee Ave
Nearby cities
Nearby neighborhoods
Nearby zip codes
Other Oakdale Topics
