The attached garage offers potential to convert the space into an additional bedroom, bathroom, or primary suite or additional living space. Based on nearby comparable sales, an estimated $10,000-$15,000 investment could create meaningful upside and potentially $25,000-$40,000 in additional equity, depending on the scope of work, finishes, appraisal, and market conditions. Completely renovated and move-in ready all-brick home! This beautifully updated 3-bedroom, 1-bath home **also features a versatile office, den, playroom, or potential fourth bedroom**. Tucked away at the end of a quiet street with only one neighboring home, this property offers exceptional privacy. Nearly every inch has been updated, including a new roof, new driveway, new windows, all-new flooring, fresh paint, new drywall, updated fixtures and hardware, a fully renovated kitchen and bathroom, and a welcoming new front porch. The spacious backyard doesn't back up to any homes, providing a peaceful, private setting that's perfect for relaxing or entertaining. Conveniently located near shopping, dining, parks, and Old Hickory Lake, this Hendersonville gem is ready to welcome you home.
Under contract - showing
Price cut: $10K (9/18)
$335,000
230 S Valley Rd, Hendersonville, TN 37075
3beds
1,271sqft
Single Family Residence, Residential
Built in 1970
0.44 Acres Lot
$-- Zestimate®
$264/sqft
$-- HOA
What's special
All-new flooringWelcoming new front porchExceptional privacyVersatile office den playroomNew drivewayFresh paintNew roof
- 29 days
- 611
- 51
Zillow last checked:
Listing updated:
Listed by:
Emily Peckham 615-415-6084,
Keller Williams Realty Nashville/Franklin 615-778-1818
Source: RealTracs MLS as distributed by MLS GRID,MLS#: 3527516
Facts & features
Interior
Bedrooms & bathrooms
- Bedrooms: 3
- Bathrooms: 1
- Full bathrooms: 1
- Main level bedrooms: 3
Heating
- Central, Electric
Cooling
- Central Air, Electric
Appliances
- Included: Dishwasher, Disposal, Dryer, Washer
Features
- Flooring: Luxury Vinyl
- Basement: Crawl Space
Interior area
- Total structure area: 1,271
- Total interior livable area: 1,271 sqft
- Finished area above ground: 1,271
Property
Parking
- Total spaces: 3
- Parking features: Garage Faces Front, Concrete, Driveway
- Attached garage spaces: 1
- Uncovered spaces: 2
Features
- Levels: One
- Stories: 1
- Patio & porch: Patio
Lot
- Size: 0.44 Acres
- Dimensions: 113.6 x 179.2 IRR
Details
- Parcel number: 160B A 01400 000
- Special conditions: Standard
Construction
Type & style
- Home type: SingleFamily
- Property subtype: Single Family Residence, Residential
Materials
- Brick
- Roof: Shingle
Condition
- New construction: No
- Year built: 1970
Utilities & green energy
- Sewer: Public Sewer
- Water: Public
- Utilities for property: Electricity Available, Water Available
Community & HOA
Community
- Subdivision: Twin Valley Sec 3
HOA
- Has HOA: No
Location
- Region: Hendersonville
Financial & listing details
- Price per square foot: $264/sqft
- Tax assessed value: $314,000
- Annual tax amount: $1,115
- Date on market: 8/28/2026
- Electric utility on property: Yes
Estimated market value
Not available
Estimated sales range
Not available
Not available
Price history
| Date | Event | Price |
|---|---|---|
| 9/21/2026 | Contingent | $335,000$264/sqft |
Source:  RealTracs MLS as distributed by MLS GRID #3527516 Report a problem RealTracs MLS as distributed by MLS GRID #3527516 Report a problem | ||
| 9/18/2026 | Price change | $335,000-2.9%$264/sqft |
Source: RealTracs MLS as distributed by MLS GRID #3527516 Report a problem | ||
| 9/10/2026 | Price change | $345,000-1.4%$271/sqft |
Source: RealTracs MLS as distributed by MLS GRID #3527516 Report a problem | ||
| 8/28/2026 | Listed for sale | $350,000-2.8%$275/sqft |
Source: RealTracs MLS as distributed by MLS GRID #3527516 Report a problem | ||
| 8/25/2026 | Listing removed | $359,900$283/sqft |
Source: RealTracs MLS as distributed by MLS GRID #3263440 Report a problem | ||
| 8/21/2026 | Price change | $359,900-2.2%$283/sqft |
Source: RealTracs MLS as distributed by MLS GRID #3263440 Report a problem | ||
| 8/13/2026 | Price change | $367,900-0.5%$289/sqft |
Source: RealTracs MLS as distributed by MLS GRID #3263440 Report a problem | ||
| 8/6/2026 | Price change | $369,900-1.4%$291/sqft |
Source: RealTracs MLS as distributed by MLS GRID #3263440 Report a problem | ||
| 7/11/2026 | Listed for sale | $375,000+141.9%$295/sqft |
Source: RealTracs MLS as distributed by MLS GRID #3263440 Report a problem | ||
| 2/13/2026 | Sold | $155,000$122/sqft |
Source: RealTracs MLS as distributed by MLS GRID #3130646 Report a problem | ||
Public tax history
| Year | Property taxes | Tax assessment |
|---|---|---|
| 2025 | $1,115 | $78,500 |
| 2024 | $1,115 +4.7% | $78,500 +66% |
| 2023 | $1,065 -0.4% | $47,300 -75% |
| 2022 | $1,070 +0% | $189,200 |
| 2021 | $1,070 | $189,200 |
| 2020 | $1,070 | $189,200 |
| 2019 | $1,070 +45.9% | $189,200 +61.3% |
| 2018 | $733 | $117,300 |
| 2017 | -- | -- |
| 2016 | -- | -- |
| 2015 | -- | -- |
| 2014 | -- | -- |
| 2011 | $747 +32.2% | $27,959 |
| 2010 | $565 | $27,959 |
| 2009 | $565 | $27,959 |
| 2008 | -- | $27,959 +16.9% |
| 2007 | $545 | $23,921 |
| 2006 | $545 +2.4% | $23,921 +16.3% |
| 2005 | $533 | $20,565 |
| 2004 | $533 | $20,565 |
| 2002 | $533 | $20,565 +7.9% |
| 2001 | -- | $19,057 -75% |
| 2000 | -- | $76,228 |
Find assessor info on the county website
Monthly payment
Est. payment
Payment breakdown
Explore the cost of this home by adjusting the details. Changes won't be saved.Climate risks
Neighborhood: 37075
Nearby schools
Schools provided by the listing agent
- Elementary: Dr. William Burrus Elementary at Drakes Creek
- Middle: Knox Doss Middle School at Drakes Creek
- High: Beech Sr High School
Source: RealTracs MLS as distributed by MLS GRID. This data may not be complete. We recommend contacting the local school district to confirm school assignments for this home.
Similar homes
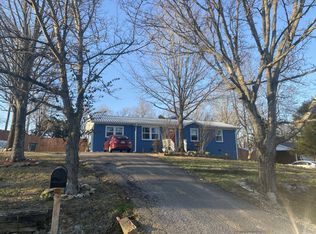
- $364,9003 bd1 ba1.2k sqft111 Hiller Dr, Old Hickory, TN 37138For Sale
 MLS ID #3516129, Brent Lewis Hastings. RealTracs MLS as distributed by MLS GRID
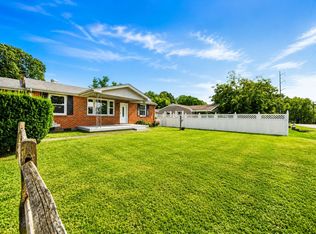
 - $435,0003 bd2 ba1.7k sqft131 Rebecca Dr, Hendersonville, TN 37075For Sale
 MLS ID #3305721, Morgan Hall. RealTracs MLS as distributed by MLS GRID
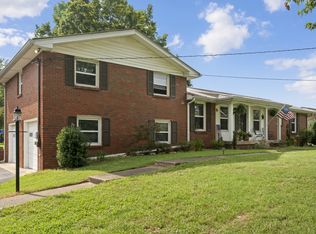
 - $324,9003 bd3 ba1.4k sqft2412 Sayerville Ave, Old Hickory, TN 37138For Sale
 MLS ID #3598908, Traci Johnson Ardovino. RealTracs MLS as distributed by MLS GRID
 - $349,9003 bd2 ba1.2k sqft737 Heritage Dr, Madison, TN 37115For Sale
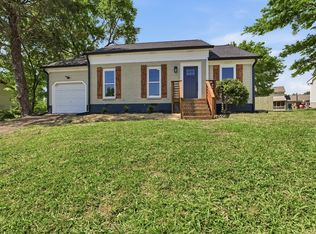 MLS ID #3526416, Sarah Evans. RealTracs MLS as distributed by MLS GRID
 - $335,0002 bd2 ba1.1k sqft677 Belgium Dr, Hermitage, TN 37076For SaleMLS ID #3545011, Lindsey Farmer. RealTracs MLS as distributed by MLS GRID
- $389,0003 bd3 ba1.6k sqft315 Twig Pvt Ct, Hendersonville, TN 37075For SaleMLS ID #3501435, Jennifer Barrett. RealTracs MLS as distributed by MLS GRID
- $399,9003 bd3 ba1.2k sqft538 Taffy Way, Hermitage, TN 37076For SaleMLS ID #3598413, Anastasia Danylov. RealTracs MLS as distributed by MLS GRID
- $439,9992 bd2 ba1.3k sqft301 Northside Dr, Madison, TN 37115For SaleMLS ID #3242650, Mariann Sall. RealTracs MLS as distributed by MLS GRID
- $389,8103 bd3 ba1.6k sqft348 Twig Pvt Ct Lot 143, Hendersonville, TN 37075New ConstructionRealTracs MLS as distributed by MLS GRID
- $385,0003 bd2 ba1.1k sqft3221 Cedar Ridge Rd, Nashville, TN 37214For SaleMLS ID #3545109, Christian Archer. RealTracs MLS as distributed by MLS GRID
- $399,9003 bd2 ba1.5k sqft1116 Westchester Dr, Nashville, TN 37207For SaleMLS ID #3244515, April Harrington. RealTracs MLS as distributed by MLS GRID
- $475,0003 bd2 ba1.5k sqft305 Randy Rd, Madison, TN 37115For SaleMLS ID #3541356, Lindsay Smith. RealTracs MLS as distributed by MLS GRID
- $375,0004 bd2 ba1.4k sqft936 Santa Maria Cv, Madison, TN 37115For SaleMLS ID #3278619, Gary Ashton. RealTracs MLS as distributed by MLS GRID
- $325,9003 bd3 ba1.5k sqft4538 Skywood Ln, Nashville, TN 37207For SaleMLS ID #3597968, Jen Bradley. RealTracs MLS as distributed by MLS GRID
- $399,8104 bd3 ba1.6k sqft344 Twig Pvt Ct Lot 141, Hendersonville, TN 37075New ConstructionRealTracs MLS as distributed by MLS GRID
- $334,9003 bd2 ba1.4k sqft396 Streamview Dr, White House, TN 37188For SaleMLS ID #3501260, Dave Abbott ABR®MRP®. RealTracs MLS as distributed by MLS GRID
- $289,9002 bd1 ba884 sqft213 Maple St, Madison, TN 37115For SaleMLS ID #3545918, Vince Coletti. RealTracs MLS as distributed by MLS GRID
- $385,0003 bd2 ba950 sqft2503 Allenwood Dr, Nashville, TN 37207For SaleMLS ID #3528945, Jaden Ismael Porto. RealTracs MLS as distributed by MLS GRID
