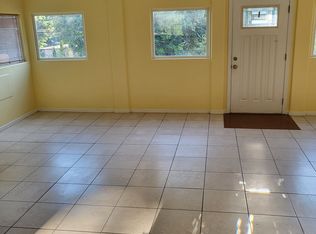
Rent recently reduced to the equivalent of one free month! Willing to shift that a free month up-front, too, if preferred.
-
Luxurious Contemporary Home in Burien 4-Car Garage & Easy-Care Yard
Welcome to this stunning, modern-construction home offering expansive, open-concept living in a highly convenient Burien location. With premium finishes, engineered hardwood floors, and thoughtful details throughout, this home is designed for both comfortable daily living and effortless entertaining.
Property Highlights:
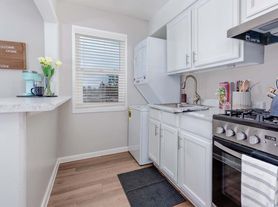
- Large Modern Kitchen: The heart of the home is an impressive 8-piece chef's kitchen featuring a massive island, stainless steel appliances (including a double oven), and a spacious walk-in pantry.
- Outdoor Living & Easy-Maintenance Turf: Step outside to a beautiful covered patio complete with a built-in gas fireplace. The fully fenced backyard features easy-maintenance turf, giving you a lush, green space year-round without the hassle of mowing or heavy upkeep.
- Massive 4-Car Garage: A rare find! The expansive 4-car tandem garage provides abundant space for multiple vehicles, a home gym, or extensive storage.
- Flexible Living Spaces: Includes a dedicated main-floor flex office/guest room, a luxurious upstairs primary suite, and vaulted ceilings that let in incredible natural light.
Fred Meyer: 0.2 miles (3-minute walk)
Safeway: 0.6 miles (2-minute drive)
LA Fitness: 0.6 miles (3-minute drive)
Trader Joe's & PCC: 1.0 mile (4-minute drive)
Highway 509 Access: 1.0 mile (quick commute to Seattle)
Sea-Tac Airport: 4.0 miles (10-minute drive)
Tenant pays for all utilities.
Electricity, Gas, and Internet are handled directly by tenant while Garbage, Water, and Sewer will be charged back to tenant per the billing cycles.
No smoking indoors.
Animals are allowed but animal rent will differ based on the kind of animal.
Large Dog - $50/month
Small Dog - $20/month
Cat - $15/month
Contact for more lease details
House for rent
$5,225/moFees may apply
230 SW 142nd St, Burien, WA 98166
5beds
3,360sqft
Price may not include required fees and charges. Price shown reflects the lease term provided. Learn more|
Single family residence
Available now
Cats, dogs OK
Air conditioner, central air
In unit laundry
Attached garage parking
Central, forced air
What's special
Beautiful covered patioPremium finishesLarge modern kitchenIncredible natural lightMassive islandEngineered hardwood floorsLuxurious upstairs primary suite
- 39 days |
- -- |
- -- |
Zillow last checked:
Listing updated:
Travel times

Let’s turn your rent into credit progress
Build credit history with every on-time payment and get credit for the payment you’re already making.
Facts & features
Interior
Bedrooms & bathrooms
- Bedrooms: 5
- Bathrooms: 3
- Full bathrooms: 3
Heating
- Central, Forced Air
Cooling
- Air Conditioner, Central Air
Appliances
- Included: Dishwasher, Dryer, Freezer, Microwave Oven, Oven, Refrigerator, Washer
- Laundry: In Unit
Features
- Flooring: Hardwood, Tile
Interior area
- Total interior livable area: 3,360 sqft
Property
Parking
- Parking features: Attached, Garage
- Has attached garage: Yes
- Details: Contact manager
Features
- Patio & porch: Patio
- Exterior features: Cameras, Garden
Lot
- Features: Back Yard, Garden
Details
- Additional structures: Garage(s), Greenhouse, Pergola
- Parcel number: 4330600466
Construction
Type & style
- Home type: SingleFamily
- Property subtype: Single Family Residence
Community & HOA
Location
- Region: Burien
Financial & listing details
- Lease term: 1 Year
Nearby apartments for rent



Price history
| Date | Event | Price |
|---|---|---|
| 8/18/2026 | Price change | $5,225-8.3%$2/sqft |
Source: Zillow Rentals Report a problem | ||
| 7/13/2026 | Listed for rent | $5,700$2/sqft |
Source: Zillow Rentals Report a problem | ||
| 7/13/2020 | Sold | $910,000+1.1%$271/sqft |
Source:  NWMLS as distributed by MLS GRID #1612923 Report a problem NWMLS as distributed by MLS GRID #1612923 Report a problem | ||
| 6/15/2020 | Pending sale | $899,950$268/sqft |
Source: RE/MAX All City #1612923 Report a problem | ||
| 6/10/2020 | Listed for sale | $899,950+682.6%$268/sqft |
Source: RE/MAX All City #1612923 Report a problem | ||
| 4/25/2016 | Sold | $115,000$34/sqft |
Source: Public Record Report a problem | ||
Neighborhood: Evansville
Nearby schools
GreatSchools rating
- 3/10Seahurst Elementary SchoolGrades: PK-5Distance: 0.9 mi
- 2/10Glacier Middle SchoolGrades: 6-8Distance: 1.8 mi
- 2/10Highline High SchoolGrades: 9-12Distance: 0.9 mi