Welcome to the perfect blend of comfortable family living and the quintessential New Hampshire lake lifestyle. This inviting 3 bed/2bath home offers plenty of room to live, work, relax and entertain. The property also has a two car garage and multiple bonus spaces that can easily be tailored to your needs. Set on a beautiful west-facing lot on desirable Milton Three Ponds, this property is all about the outdoors and making memories. Here you're not just buying a home--you're embracing a lifestyle. Boating, fishing, swimming, kayaking, paddleboarding and relaxing lakeside can become part of your everyday routine. Now offered at an improved price of $874,900, fully furnished.
Active
Listed by: Coldwell Banker - Peggy Carter Team • Cubbi ( Lirette
Price cut: $25K (8/20)
$874,900
230 Saint James Avenue, Milton, NH 03851
3beds
2,928sqft
Single Family Residence
Built in 1930
9,148 Square Feet Lot
$-- Zestimate®
$299/sqft
$-- HOA
What's special
Beautiful west-facing viewFull access lakeThree bedroomsWaterfront retreatWaterfront home
- 83 days
- 1,583
- 73
Zillow last checked:
Listing updated:
Listed by:
Cubbi ( Lirette,
Coldwell Banker - Peggy Carter Team Off:603-742-4663
Source: PrimeMLS,MLS#: 5093865
Facts & features
Interior
Bedrooms & bathrooms
- Bedrooms: 3
- Bathrooms: 2
- Full bathrooms: 1
- 3/4 bathrooms: 1
Heating
- Kerosene, Oil, Pellet Stove
Cooling
- Wall Unit(s)
Appliances
- Included: Dishwasher, Dryer, Microwave, Refrigerator, Washer, Electric Stove
Features
- Dining Area, Living/Dining, Natural Light, Programmable Thermostat
- Flooring: Carpet, Hardwood, Vinyl
- Windows: Drapes, Window Treatments
- Basement: Finished,Walk-Up Access
- Attic: Walk-up
- Furnished: Yes
Interior area
- Total structure area: 3,024
- Total interior livable area: 2,928 sqft
- Finished area above ground: 1,968
- Finished area below ground: 960
Property
Parking
- Total spaces: 2
- Parking features: Paved, Garage
- Garage spaces: 2
Accessibility
- Accessibility features: 1st Floor 3/4 Bathroom, 1st Floor Bedroom, 1st Floor Laundry
Features
- Levels: One
- Stories: 1
- Exterior features: Private Dock
- Has view: Yes
- View description: Water
- Has water view: Yes
- Water view: Water
- Body of water: Milton Three Ponds
Lot
- Size: 9,148 Square Feet
- Features: Sloped, Views, Near Shopping, Neighborhood
Details
- Parcel number: MLTNM00033B000069L000000
- Zoning description: LOW DE
Construction
Type & style
- Home type: SingleFamily
- Architectural style: Cottage/Camp
- Property subtype: Single Family Residence
Materials
- Wood Frame, Vinyl Siding
- Foundation: Poured Concrete
- Roof: Asphalt Shingle
Condition
- New construction: No
- Year built: 1930
Utilities & green energy
- Electric: Circuit Breakers
- Sewer: Concrete, Leach Field, On-Site Septic Exists, Private Sewer, Septic Tank
- Utilities for property: Phone, Cable
Community & HOA
Community
- Security: Smoke Detector(s)
Location
- Region: Milton
Financial & listing details
- Price per square foot: $299/sqft
- Tax assessed value: $695,200
- Annual tax amount: $10,261
- Date on market: 6/10/2026
Estimated market value
Not available
Estimated sales range
Not available
Not available
Price history
| Date | Event | Price |
|---|---|---|
| 8/20/2026 | Price change | $874,900-2.8%$299/sqft |
Source:  PrimeMLS #5093865 Report a problem PrimeMLS #5093865 Report a problem | ||
| 6/20/2026 | Price change | $899,900-5.3%$307/sqft |
Source: PrimeMLS #5093865 Report a problem | ||
| 6/10/2026 | Listed for sale | $949,900+183.6%$324/sqft |
Source: PrimeMLS #5093865 Report a problem | ||
| 6/14/2005 | Sold | $335,000+179.4%$114/sqft |
Source: Public Record Report a problem | ||
| 8/14/2000 | Sold | $119,900$41/sqft |
Source: Public Record Report a problem | ||
Public tax history
| Year | Property taxes | Tax assessment |
|---|---|---|
| 2023 | $8,933 +1.4% | $364,000 +1.2% |
| 2022 | $8,808 +7.1% | $359,800 |
| 2021 | $8,225 +3.2% | $359,800 |
| 2020 | $7,973 -5.9% | $359,800 |
| 2019 | $8,477 +21.4% | $359,800 +31.3% |
| 2018 | $6,982 -3.2% | $274,000 -1.7% |
| 2017 | $7,216 +10.4% | $278,700 +21.1% |
| 2016 | $6,538 +4.5% | $230,200 +5.3% |
| 2015 | $6,255 +7.1% | $218,700 |
| 2014 | $5,841 -7% | $218,700 -9.9% |
| 2013 | $6,281 +4.2% | $242,700 -0.5% |
| 2012 | $6,027 +2.8% | $244,000 |
| 2011 | $5,861 +0% | $244,000 -6% |
| 2010 | $5,859 -0.8% | $259,600 |
| 2009 | $5,908 -0.3% | $259,600 -8.1% |
| 2008 | $5,923 +18.2% | $282,600 +2.7% |
| 2006 | $5,010 | $275,300 |
Find assessor info on the county website
Monthly payment
Est. payment
Payment breakdown
Explore the cost of this home by adjusting the details. Changes won't be saved.Climate risks
Neighborhood: 03851
Nearby schools
Schools provided by the listing agent
- Elementary: Milton Elementary School
- Middle: Nute Middle and High School
- High: Nute High School
- District: Milton
Source: PrimeMLS. This data may not be complete. We recommend contacting the local school district to confirm school assignments for this home.

Similar homes
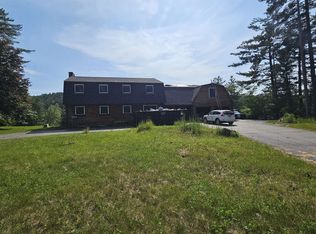
- $499,9003 bd2 ba2.4k sqft89 Saint James Avenue, Milton, NH 03851Active
 MLS ID #5095627, Andrew Welch. PrimeMLS
 - $699,9002 bd2 ba2.1k sqft16 Hideaway Lane, Milton, NH 03851Active
 MLS ID #5098496, Jeremiah Gordon. PrimeMLS
 - $659,9004 bd3 ba2.7k sqft128 Willey Road, Milton, NH 03852Active
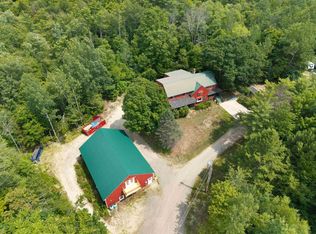 MLS ID #5102450, Krista Lombardi. PrimeMLS
 - $849,0003 bd3 ba3.3k sqft7 Lisa Lane, Rochester, NH 03868Active
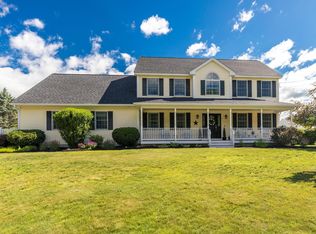 MLS ID #5098217, Danica Billado. PrimeMLS
 - $985,6643 bd4 ba3k sqft471 Twombley Road, Sanford, ME 04073Active
 MLS ID #1673657, Portside Real Estate Group. Maine Listings
 - $725,0003 bd2 ba2.4k sqft90 21st Street, Shapleigh, ME 04076ActiveMLS ID #1673595, Lakes Region Realty. Maine Listings
- $540,0003 bd2 ba1.7k sqft336 Depot Road, Lebanon, ME 04027ActiveMLS ID #1674694, Lakes Region Realty. Maine Listings
