*Offers due Tuesday, April 22 at Noon* Beautiful 2012 build, located just 2 blocks from the water, and 1.6 miles to Bishop Park & Downtown Wyandotte. Enjoy the upcoming warmer weather by listening to the birds sing from the wraparound covered porch, entertaining on the shaded deck, or roasting marshmallows over a fire on the brick paver patio. The privacy fenced backyard is perfect for yard games or just soaking up the sun. Inside you'll find an open floor plan featuring oversized rooms and loads of natural light. Plenty of room to spread out in the living room, dining area, and sunroom with doorwall to deck. The kitchen has loads of cabinets and counter space, featuring an island, granite counters, and pantry. A half bath and laundry room finish out the main level. Upstairs you'll find a primary suite with walk-in closet. The primary bath has a full size stand-up shower and linen closet. Two additional bedrooms and a shared bath can be found on the 2nd floor. Create your dream basement in the wide open space with peace of mind from professional waterproofing. Complete with 8' ceiling, egress window and separate storage area. Furnace, A/C, & Hot Water Tank (2020), 2 car attached garage, underground utilities, and sprinkler system. Vacant lot next door is available for purchase.
Sold for $307,000
$307,000
230 Saint Johns St, Wyandotte, MI 48192
3beds
1,765sqft
Single Family Residence
Built in 2012
8,712 Square Feet Lot
$-- Zestimate®
$174/sqft
$2,105 Estimated rent
Home value
Not available
Estimated sales range
Not available
$2,105/mo
Zestimate® history
Owner options
List your home for rent
$2,105/mo
Rent Zestimate®
Find your next renter with Zillow Rental Manager. Plus, with online applications, you can quickly screen prospective tenants – for free.
$2,105/mo
Rent Zestimate®
Refinance and save
$2,812/mo
Est. payment
Refinancing to a lower rate could help reduce your monthly payments and save thousands over the life of the loan.
$2,812/mo
Est. payment
Explore your selling options
Work with a Zillow partner agent
Leverage their expertise and Zillow's premium Showcase listings to get your home seen by more buyers.
Get startedList with your own agent
Get your home in front of millions of buyers by listing it on Zillow.
Learn how to do itSell it yourself
Take full control of how buyers see your home on Zillow by listing For Sale by Owner (FSBO).
List your homeWhat's special
Zillow last checked:
Listing updated:
Listed by:
Amanda MacDermaid 734-812-2687,
3DX Real Estate LLC
Bought with:
Ronnie Ahmad, 6506046501
Keller Williams Legacy
Source: Realcomp II,MLS#: 20250026762
Facts & features
Interior
Bedrooms & bathrooms
- Bedrooms: 3
- Bathrooms: 3
- Full bathrooms: 2
- 1/2 bathrooms: 1
Primary bedroom
- Level: Second
- Area: 225
- Dimensions: 15 x 15
Bedroom
- Level: Second
- Area: 99
- Dimensions: 9 x 11
Bedroom
- Level: Second
- Area: 130
- Dimensions: 10 x 13
Primary bathroom
- Level: Second
- Area: 63
- Dimensions: 7 x 9
Other
- Level: Second
- Area: 72
- Dimensions: 8 x 9
Other
- Level: Entry
- Area: 30
- Dimensions: 5 x 6
Dining room
- Level: Entry
- Area: 135
- Dimensions: 9 x 15
Other
- Level: Entry
- Area: 81
- Dimensions: 9 x 9
Kitchen
- Level: Entry
- Area: 180
- Dimensions: 12 x 15
Laundry
- Level: Entry
- Area: 54
- Dimensions: 6 x 9
Living room
- Level: Entry
- Area: 210
- Dimensions: 14 x 15
Heating
- Forced Air, Natural Gas
Cooling
- Ceiling Fans, Central Air
Appliances
- Included: Dishwasher, Disposal, Dryer, Free Standing Electric Oven, Free Standing Refrigerator, Humidifier, Microwave, Washer
- Laundry: Electric Dryer Hookup, Laundry Room, Washer Hookup
Features
- Windows: Egress Windows
- Basement: Full,Unfinished
- Has fireplace: No
Interior area
- Total interior livable area: 1,765 sqft
- Finished area above ground: 1,765
Property
Parking
- Total spaces: 2
- Parking features: Two Car Garage, Attached, Direct Access, Electricityin Garage, Garage Door Opener, Garage Faces Rear
- Attached garage spaces: 2
Features
- Levels: Two
- Stories: 2
- Entry location: GroundLevelwSteps
- Patio & porch: Covered, Deck, Patio, Porch
- Pool features: None
- Fencing: Back Yard
Lot
- Size: 8,712 Square Feet
- Dimensions: 50 x 100
- Features: Sprinklers
Details
- Parcel number: 57004330053001
- Special conditions: Short Sale No,Standard
Construction
Type & style
- Home type: SingleFamily
- Architectural style: Colonial
- Property subtype: Single Family Residence
Materials
- Brick, Vinyl Siding
- Foundation: Basement, Poured, Sump Pump
- Roof: Asphalt
Condition
- New construction: No
- Year built: 2012
Utilities & green energy
- Sewer: Public Sewer
- Water: Public
- Utilities for property: Underground Utilities
Community & HOA
Community
- Security: Carbon Monoxide Detectors, Security System Owned, Smoke Detectors
- Subdivision: WAYNE COUNTY CONDO SUB PLAN NO 876 (WYANDOTTE)
HOA
- Has HOA: Yes
- Services included: Snow Removal
- HOA fee: $648 annually
- HOA phone: 248-888-5050
Location
- Region: Wyandotte
Financial & listing details
- Price per square foot: $174/sqft
- Tax assessed value: $255,400
- Annual tax amount: $1,648
- Date on market: 4/18/2025
- Cumulative days on market: 6 days
- Listing agreement: Exclusive Right To Sell
- Listing terms: Cash,Conventional,FHA,Va Loan
- Exclusions: Exclusion(s) Exist
Price history
| Date | Event | Price |
|---|---|---|
| 5/22/2025 | Sold | $307,000+2.3%$174/sqft |
Source:  Realcomp II #20250026762 Report a problem Realcomp II #20250026762 Report a problem | ||
| 4/23/2025 | Pending sale | $300,000$170/sqft |
Source: Realcomp II #20250026762 Report a problem | ||
| 4/18/2025 | Listed for sale | $300,000+37%$170/sqft |
Source: Realcomp II #20250026762 Report a problem | ||
| 6/26/2014 | Listing removed | $218,900$124/sqft |
Source: Carol Bollo & Assoc-Grosse Ile #214018771 Report a problem | ||
| 4/30/2014 | Price change | $218,900+1.9%$124/sqft |
Source: Carol Bollo & Assoc-Grosse Ile #214018771 Report a problem | ||
| 4/11/2014 | Price change | $214,900-6.5%$122/sqft |
Source: Carol Bollo & Assoc-Grosse Ile #214018771 Report a problem | ||
| 3/20/2014 | Price change | $229,900-1.8%$130/sqft |
Source: Carol Bollo & Assoc-Grosse Ile #214018771 Report a problem | ||
| 3/8/2014 | Listed for sale | $234,000+22.2%$133/sqft |
Source: Carol Bollo & Assoc-Grosse Ile #214018771 Report a problem | ||
| 6/7/2013 | Sold | $191,500$108/sqft |
Source: Agent Provided Report a problem | ||
Public tax history
| Year | Property taxes | Tax assessment |
|---|---|---|
| 2019 | -- | -- |
| 2018 | -- | -- |
| 2017 | -- | -- |
| 2016 | -- | -- |
| 2015 | -- | -- |
| 2013 | $12,770 | $127,700 +180% |
| 2012 | -- | $45,600 |
Find assessor info on the county website
Neighborhood: 48192
Nearby homes
- $255,0003 bd3 ba1.4k sqft210 Saint Johns St, Wyandotte, MI 48192Sold
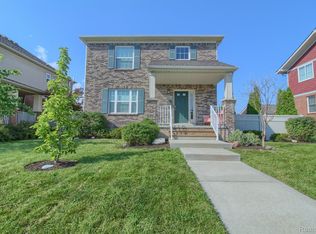
- $255,200-- bd2 ba1.4k sqft210 Saint Johns St #52, Wyandotte, MI 48192Off Market
- $17,2004,791 Square Feet240 Saint Johns St, Wyandotte, MI 48192Off Market
- $316,2003 bd3 ba1.8k sqft230 Saint Johns St #53, Wyandotte, MI 48192Off Market
- $268,9003 bd2 ba1.7k sqft200 Saint John St, Wyandotte, MI 48192Off Market
- $291,400-- bd2 ba-- sqft200 Saint Johns St, Wyandotte, MI 48192Off Market
- $222,500-- bd2 ba1.7k sqft200 Saint Johns St #34, Wyandotte, MI 48192Off Market
- $246,4003 bd3 ba1.4k sqft210 Saint John St, Wyandotte, MI 48192Off Market
Nearby schools
GreatSchools rating
- 6/10Garfield Elementary SchoolGrades: K-5Distance: 1.3 mi
- 5/10Woodrow Wilson SchoolGrades: 6-8Distance: 1 mi
- 6/10Roosevelt High SchoolGrades: 9-12Distance: 1.7 mi


Get pre-qualified for a loan
At Zillow Home Loans, we can pre-qualify you in as little as 5 minutes with no impact to your credit score.An equal housing lender. NMLS #10287.
- Michigan
- Wayne County
- Wyandotte
- 48192
- 230 Saint Johns St
Nearby cities
Nearby zip codes
Other Wyandotte Topics
