Welcome to 230 Salisbury Street, Port Charlotte, FL 33954 — a rare fenced-in double-lot canal front pool home offering a true backyard paradise in a non-flood zone. This 3 bedroom, 2 bathroom residence is designed for both comfort and outdoor enjoyment, making it a unique opportunity in one of the most desirable areas near the Port Charlotte and North Port border. As you arrive, you’ll notice the lush landscaping, mature bamboo, and thoughtful sidewalk paths that lead you beneath shaded tree canopies to a waterfront gazebo, creating a serene and private atmosphere the moment you step onto the property. The outdoor living space is nothing short of spectacular, featuring a heated saltwater pool built in 2016 and enclosed in 2017, a pool shed/house addition, a pergola, an above-ground hot tub included with the home, and even a beach-inspired outdoor shower. Whether you’re relaxing by the fire pit, swaying on the outdoor bench swing, or enjoying the canal views from the dock, this property was built to embrace Florida living at its finest. Inside, the home is equally impressive with a split-floor plan that provides privacy for the spacious primary suite, complete with a walk-in closet and en-suite bathroom featuring dual sinks and a walk-in shower. The second and third bedrooms also offer walk-in closets, while the layout includes separate living and family rooms, giving you flexibility for a bonus room, formal dining, or home office. The kitchen sits at the heart of the home with a unique tile countertop design, ample cabinet space, eat-in area, and all major appliances included, along with washer and dryer in the inside laundry room for added convenience. Tile flooring runs throughout the home for a cohesive look, complemented by ceiling fans in every room and central heating and air conditioning. Updates like the 2023 roof, 2025 water heater, and hurricane shutters provide peace of mind and add to the home’s overall appeal. The property’s screened lanai, shaded Florida room, and water-facing gazebo create multiple options for relaxing or entertaining, all while surrounded by lush foliage and wildlife along the freshwater/brackish canal. With plenty of space both inside and out, this is a home designed to live, play, and unwind. Best of all, the location offers the perfect blend of privacy and convenience, with easy access to shopping, dining, medical facilities, and some of the best recreation in Charlotte County and North Port. Nearby you’ll find Port Charlotte Beach Park for swimming and sunsets, Tippecanoe Environmental Park for hiking and birdwatching, endless kayaking and fishing opportunities along the Myakka River and Charlotte Harbor, and community arts and events at the North Port Performing Arts Center. With so much to do close by, you’ll love having the option to enjoy both peaceful retreat and vibrant activity whenever you choose. This one-of-a-kind property is far from cookie-cutter and offers a lifestyle that is rarely found — where every day feels like a vacation and every detail has been thoughtfully designed. Don’t miss your chance to call this canal front paradise home.
Sold for $335,000
$335,000
230 Salisbury St, Pt Charlotte, FL 33954
3beds
1,791sqft
Single Family Residence
Built in 1992
0.46 Acres Lot
$331,800 Zestimate®
$187/sqft
$2,518 Estimated rent
Home value
$331,800
$299,000 - $368,000
$2,518/mo
Zestimate® history
Owner options
List your home for rent
$2,518/mo
Rent Zestimate®
Find your next renter with Zillow Rental Manager. Plus, with online applications, you can quickly screen prospective tenants – for free.
$2,518/mo
Rent Zestimate®
Refinance and save
$2,248/mo
Est. payment
Refinancing to a lower rate could help reduce your monthly payments and save thousands over the life of the loan.
$2,248/mo
Est. payment
Explore your selling options
Work with a Zillow partner agent
Leverage their expertise and Zillow's premium Showcase listings to get your home seen by more buyers.
Get startedList with your own agent
Get your home in front of millions of buyers by listing it on Zillow.
Learn how to do itSell it yourself
Take full control of how buyers see your home on Zillow by listing For Sale by Owner (FSBO).
List your homeWhat's special
Fenced-in double-lotScreened lanaiCanal frontHeated saltwater poolEn-suite bathroomAbove-ground hot tubBackyard paradise
Zillow last checked:
Listing updated:
Listed by:
Christie-Elyse Turbiville 941-276-1051,
RE/MAX PALM REALTY 941-743-5525
Bought with:
Jodi Carville, 3495759
KELLER WILLIAMS ELITE REALTY
Source: Stellar MLS,MLS#: C7515266 Originating MLS: Port Charlotte
Originating MLS: Port Charlotte
Facts & features
Interior
Bedrooms & bathrooms
- Bedrooms: 3
- Bathrooms: 2
- Full bathrooms: 2
Rooms
- Room types: Attic, Family Room, Florida Room, Utility Room
Primary bedroom
- Features: Ceiling Fan(s), En Suite Bathroom, Walk-In Closet(s)
- Level: First
- Area: 246 Square Feet
- Dimensions: 12x20.5
Bedroom 2
- Features: Ceiling Fan(s), Walk-In Closet(s)
- Level: First
- Area: 121 Square Feet
- Dimensions: 11x11
Bedroom 3
- Features: Ceiling Fan(s), Walk-In Closet(s)
- Level: First
- Area: 121 Square Feet
- Dimensions: 11x11
Primary bathroom
- Features: Built-In Shelving, Dual Sinks, Exhaust Fan, Makeup/Vanity Space, Shower No Tub, Tile Counters, Window/Skylight in Bath
- Level: First
- Area: 84 Square Feet
- Dimensions: 12x7
Bathroom 2
- Features: Built-In Shelving, Exhaust Fan, Makeup/Vanity Space, Tile Counters, Tub With Shower, Window/Skylight in Bath
- Level: First
- Area: 60 Square Feet
- Dimensions: 7.5x8
Balcony porch lanai
- Features: Ceiling Fan(s)
- Level: First
- Area: 300 Square Feet
- Dimensions: 30x10
Dinette
- Level: First
- Area: 82.5 Square Feet
- Dimensions: 11x7.5
Dining room
- Features: Ceiling Fan(s)
- Level: First
- Area: 99.75 Square Feet
- Dimensions: 10.5x9.5
Family room
- Features: Ceiling Fan(s)
- Level: First
- Area: 174 Square Feet
- Dimensions: 12x14.5
Foyer
- Level: First
- Area: 65 Square Feet
- Dimensions: 5x13
Kitchen
- Features: Built-In Shelving, Pantry, Tile Counters
- Level: First
- Area: 162 Square Feet
- Dimensions: 18x9
Laundry
- Features: Built-In Shelving
- Level: First
- Area: 60.5 Square Feet
- Dimensions: 11x5.5
Living room
- Features: Ceiling Fan(s)
- Level: First
- Area: 221 Square Feet
- Dimensions: 17x13
Heating
- Central, Electric
Cooling
- Central Air
Appliances
- Included: Dishwasher, Disposal, Dryer, Electric Water Heater, Exhaust Fan, Microwave, Range, Refrigerator, Washer
- Laundry: Electric Dryer Hookup, Inside, Laundry Room, Washer Hookup
Features
- Built-in Features, Ceiling Fan(s), Eating Space In Kitchen, Kitchen/Family Room Combo, Primary Bedroom Main Floor, Solid Surface Counters, Split Bedroom, Thermostat, Walk-In Closet(s)
- Flooring: Carpet, Tile
- Doors: Outdoor Shower, Sliding Doors
- Windows: Blinds, Drapes, Shutters, Window Treatments, Hurricane Shutters, Hurricane Shutters/Windows
- Has fireplace: No
Interior area
- Total structure area: 2,516
- Total interior livable area: 1,791 sqft
Property
Parking
- Total spaces: 2
- Parking features: Common, Driveway, Garage Door Opener, Ground Level, Workshop in Garage
- Attached garage spaces: 2
- Has uncovered spaces: Yes
- Details: Garage Dimensions: 20x18
Features
- Levels: One
- Stories: 1
- Patio & porch: Covered, Other, Patio, Rear Porch, Screened
- Exterior features: Garden, Lighting, Outdoor Shower, Rain Gutters, Sidewalk, Storage
- Has private pool: Yes
- Pool features: Chlorine Free, Gunite, Heated, In Ground, Lighting, Salt Water, Screen Enclosure, Tile
- Has spa: Yes
- Spa features: Above Ground, Heated
- Fencing: Chain Link,Wood
- Has view: Yes
- View description: Garden, Pool, Trees/Woods, Water, Canal
- Has water view: Yes
- Water view: Water,Canal
- Waterfront features: Canal - Brackish, Canal - Freshwater, Brackish Canal Access, Freshwater Canal Access
- Body of water: CRESTVIEW WATERWAY
Lot
- Size: 0.46 Acres
- Dimensions: 160 x 125
- Features: Cleared, In County, Landscaped, Oversized Lot, Sidewalk
- Residential vegetation: Bamboo, Fruit Trees, Mature Landscaping, Trees/Landscaped
Details
- Additional structures: Cabana, Gazebo, Other, Shed(s)
- Parcel number: 402205183009
- Zoning: RSF3.5
- Special conditions: None
Construction
Type & style
- Home type: SingleFamily
- Architectural style: Florida,Other
- Property subtype: Single Family Residence
Materials
- Block, Stucco
- Foundation: Slab
- Roof: Shingle
Condition
- Completed
- New construction: No
- Year built: 1992
Utilities & green energy
- Sewer: Septic Tank
- Water: Well
- Utilities for property: BB/HS Internet Available, Cable Available, Electricity Connected, Phone Available, Street Lights, Water Connected
Community & HOA
Community
- Security: Smoke Detector(s), Fire/Smoke Detection Integration
- Pet fee: $0 monthly
- Subdivision: PORT CHARLOTTE SEC 017
HOA
- Has HOA: No
Location
- Region: Pt Charlotte
Financial & listing details
- Price per square foot: $187/sqft
- Tax assessed value: $318,491
- Annual tax amount: $2,555
- Date on market: 9/29/2025
- Cumulative days on market: 24 days
- Listing terms: Cash,Conventional,FHA,VA Loan
- Ownership: Fee Simple
- Total actual rent: 0
- Electric utility on property: Yes
- Road surface type: Paved
Price history
| Date | Event | Price |
|---|---|---|
| 12/1/2025 | Sold | $335,000-4.3%$187/sqft |
Source:  Stellar MLS #C7515266 Report a problem Stellar MLS #C7515266 Report a problem | ||
| 10/23/2025 | Pending sale | $350,000$195/sqft |
Source: Stellar MLS #C7515266 Report a problem | ||
| 10/14/2025 | Price change | $350,000-6.7%$195/sqft |
Source: Stellar MLS #C7515266 Report a problem | ||
| 9/29/2025 | Listed for sale | $375,000-6%$209/sqft |
Source: Stellar MLS #C7515266 Report a problem | ||
| 7/8/2025 | Listing removed | $399,000$223/sqft |
Source: Stellar MLS #A4637200 Report a problem | ||
| 4/22/2025 | Price change | $399,000-2.7%$223/sqft |
Source: Stellar MLS #A4637200 Report a problem | ||
| 2/17/2025 | Price change | $410,000-3.5%$229/sqft |
Source: Stellar MLS #A4637200 Report a problem | ||
| 1/24/2025 | Listed for sale | $425,000+224.4%$237/sqft |
Source: Stellar MLS #A4637200 Report a problem | ||
| 1/23/2004 | Sold | $131,000+34.4%$73/sqft |
Source: Public Record Report a problem | ||
| 7/31/2000 | Sold | $97,500+18.2%$54/sqft |
Source: Public Record Report a problem | ||
| 1/16/1996 | Sold | $82,500$46/sqft |
Source: Public Record Report a problem | ||
Public tax history
| Year | Property taxes | Tax assessment |
|---|---|---|
| 2025 | $2,592 +1.4% | $141,910 +2.9% |
| 2024 | $2,555 +2.2% | $137,911 +3% |
| 2023 | $2,499 +4.4% | $133,894 +3% |
| 2022 | $2,393 +0.6% | $129,994 +3% |
| 2021 | $2,379 +2.5% | $126,208 +1.4% |
| 2020 | $2,321 +4.2% | $124,465 +2.3% |
| 2019 | $2,228 +8% | $121,667 +1.9% |
| 2018 | $2,063 | $119,398 +50.6% |
| 2017 | $2,063 +45.1% | $79,276 +9.1% |
| 2016 | $1,422 +30.4% | $72,650 +0.7% |
| 2015 | $1,090 +1.3% | $72,145 +0.8% |
| 2014 | $1,076 +82.8% | $71,572 -10% |
| 2013 | $589 -14.5% | $79,518 -4.2% |
| 2012 | $689 -6.8% | $82,989 |
| 2011 | $739 -31.4% | $82,989 -18.2% |
| 2010 | $1,077 -26% | $101,468 -21.8% |
| 2009 | $1,456 | $129,789 +5.7% |
| 2007 | -- | $122,813 |
| 2006 | -- | $122,813 +6.1% |
| 2005 | -- | $115,763 +7.9% |
| 2004 | -- | $107,238 |
| 2003 | -- | $107,238 -2.6% |
| 2002 | $1,702 +3% | $110,067 +33.1% |
| 2001 | $1,652 +47.2% | $82,676 +8.1% |
| 2000 | $1,122 | $76,511 |
Find assessor info on the county website
Neighborhood: 33954
Nearby homes
- $413,29210,001 Square Feet246 Salisbury St, Port Charlotte, FL 33954Off Market

- $16,000-- bd-- ba-- sqft231 Salisbury St, Port Charlotte, FL 33954Off Market
- $16,000-- bd-- ba-- sqft239 Salisbury St, Pt Charlotte, FL 33954Off Market
- $27,90010,018.8 Square Feet223 Salisbury St, Port Charlotte, FL 33954Lot/Land
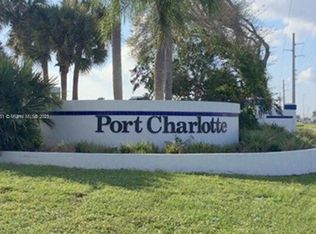
- $20,00010,001 Square Feet254 Salisbury St, Port Charlotte, FL 33954Off Market
- $16,000-- bd-- ba-- sqft247 Salisbury St, Pt Charlotte, FL 33954Off Market
- $318,0004 bd2 ba1.5k sqft215 Salisbury St, Port Charlotte, FL 33954Sold
- $436,4003 bd2 ba1.8k sqft206 Salisbury St, Pt Charlotte, FL 33954Off Market
Nearby schools
GreatSchools rating
- 6/10Liberty Elementary SchoolGrades: PK-5Distance: 1.2 mi
- 5/10Murdock Middle SchoolGrades: 6-8Distance: 2.5 mi
- 2/10Port Charlotte High SchoolGrades: 9-12Distance: 1.8 mi
Schools provided by the listing agent
- Elementary: Liberty Elementary
- Middle: Murdock Middle
- High: Port Charlotte High
Source: Stellar MLS. This data may not be complete. We recommend contacting the local school district to confirm school assignments for this home.
Get a cash offer in 3 minutes
Find out how much your home could sell for in as little as 3 minutes with a no-obligation cash offer.
Estimated market value
$331,800
Get a cash offer in 3 minutes
Find out how much your home could sell for in as little as 3 minutes with a no-obligation cash offer.
Estimated market value
$331,800
- Florida
- Charlotte County
- Port Charlotte
- 33954
- 230 Salisbury St
Nearby cities
Nearby zip codes
Other Port Charlotte Topics
