Skip main navigation
Sold for $163,700
  • $163,700

    230 Sandridge Dr, Hemlock, MI 48626

    3beds
    2,239sqft
    Single Family Residence
    Built in 1964
    0.47 Acres Lot
    $229,300 Zestimate®
    $73/sqft
    $2,053 Estimated rent

    Home value

    $229,300

    $209,000 - $250,000

    $2,053/mo

    Zestimate® history
    Loading
    Loading...

    Owner options

    List your home for rent

    $2,053/mo

    Rent Zestimate®

    Find your next renter with Zillow Rental Manager. Plus, with online applications, you can quickly screen prospective tenants – for free.

    Learn more

    $2,053/mo

    Rent Zestimate®

    Refinance and save

    $1,164/mo

    Est. payment

    Refinancing to a lower rate could help reduce your monthly payments and save thousands over the life of the loan.

    See today's rates

    $1,164/mo

    Est. payment

    Explore your selling options

    Work with a Zillow partner agent

    Leverage their expertise and Zillow's premium Showcase listings to get your home seen by more buyers.

    Get started

    List with your own agent

    Get your home in front of millions of buyers by listing it on Zillow.

    Learn how to do it

    Sell it yourself

    Take full control of how buyers see your home on Zillow by listing For Sale by Owner (FSBO).

    List your home

    What's special

    Gas log fireplacePatio furnitureHardwood floorsWet barBeamed ceilings
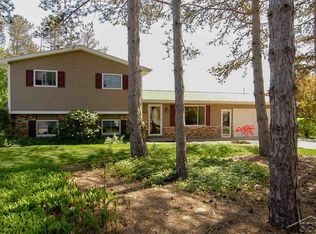
    Hemlock School District!!! Do you need a 3 to 4 bedroom ranch with 2 baths and a h-u-g-e family room with beamed ceilings, gas log fireplace, and a wet bar for large family holidays ..or pure enjoyment? This home has it all and is waiting for you to move in and make it your own. The living room is welcoming as you enter the front door (hardwood floors are beneath LR carpet). Moving forward you can turn to the right and the first floor laundry, main bath and bedrooms await. (One bedroom can be converted back to 2 bedrooms). Skylights in the kitchen and main bath flood those rooms with light. Outdoors is a sprinkler system, and an attached shed for patio furniture or the mower. There are 2 a/c units, and 2 furnaces, one for the main house, the other for the family room. Don't wait!! Call and make your appointment today!

    Zillow last checked:

    Listing updated:

    Listed by:

    Becky Muylle 989-284-9476,

    Century 21 Signature Realty

    Bought with:

    Matthew Damsen, 6501381752

    Wilson Realty

    Source: MiRealSource,MLS#: 50107235MLS LogoOriginating MLS: Saginaw Board of REALTORS

    Facts & features

    Interior

    Bedrooms & bathrooms
    • Bedrooms: 3
    • Bathrooms: 2
    • Full bathrooms: 2
    • Main level bathrooms: 2
    • Main level bedrooms: 3
    Primary bedroom
    • Level: First
    Bedroom 1
    • Features: Carpet
    • Level: Main
    • Area: 228
    • Dimensions: 19 x 12
    Bedroom 2
    • Features: Carpet
    • Level: Main
    • Area: 140
    • Dimensions: 14 x 10
    Bedroom 3
    • Features: Carpet
    • Level: Main
    • Area: 169
    • Dimensions: 13 x 13
    Bathroom 1
    • Features: Vinyl
    • Level: Main
    • Area: 135
    • Dimensions: 15 x 9
    Bathroom 2
    • Features: Carpet
    • Level: Main
    • Area: 36
    • Dimensions: 9 x 4
    Dining room
    • Features: Carpet
    • Level: Main
    • Area: 132
    • Dimensions: 12 x 11
    Family room
    • Features: Carpet
    • Level: Main
    • Area: 570
    • Dimensions: 30 x 19
    Kitchen
    • Features: Vinyl
    • Level: Main
    • Area: 132
    • Dimensions: 12 x 11
    Living room
    • Features: Carpet
    • Level: Main
    • Area: 240
    • Dimensions: 20 x 12
    Heating
    • Baseboard, Forced Air, Natural Gas
    Cooling
    • Central Air, Window Unit(s)
    Appliances
    • Included: Dishwasher, Disposal, Dryer, Microwave, Range/Oven, Refrigerator, Washer, Gas Water Heater
    • Laundry: First Floor Laundry, Laundry Room, Main Level
    Features
    • Bar
    • Flooring: Hardwood, Carpet, Vinyl
    • Windows: Skylight(s), Storms/Screens
    • Basement: Crawl Space
    • Has fireplace: Yes
    • Fireplace features: Family Room, Gas
    Interior area
    • Total structure area: 2,239
    • Total interior livable area: 2,239 sqft
    • Finished area above ground: 2,239
    • Finished area below ground: 0

    Property

    Parking
    • Total spaces: 2
    • Parking features: Attached
    • Attached garage spaces: 2
    Features
    • Levels: One
    • Stories: 1
    • Patio & porch: Patio, Porch
    • Exterior features: Lawn Sprinkler, Street Lights
    • Frontage length: 134
    Lot
    • Size: 0.47 Acres
    • Dimensions: 134 x 151
    • Features: Subdivision, Walk to School
    Details
    • Additional structures: Shed(s), Garage(s)
    • Parcel number: 22122272233000
    • Zoning description: Residential
    • Special conditions: Private

    Construction

    Type & style
    • Home type: SingleFamily
    • Architectural style: Ranch
    • Property subtype: Single Family Residence
    Materials
    • Aluminum Siding, Brick
    • Foundation: Slab
    Condition
    • Year built: 1964

    Utilities & green energy

    • Electric: Circuit Breakers, Photovoltaics Seller Owned
    • Sewer: Public Sanitary
    • Water: Public
    • Utilities for property: Cable/Internet Avail., Cable Connected, Electricity Connected, Natural Gas Connected, Water Connected

    Community & neighborhood

    Location
    • Region: Hemlock
    • Subdivision: Sandridge Sub

    Other

    Other facts
    • Listing agreement: Exclusive Right To Sell
    • Listing terms: Cash,Conventional

    Price history

    DateEventPrice
    7/21/2023Sold$163,700-18.1%$73/sqft
    Source: MiRealSource #50107235 Report a problem
    5/16/2023Pending sale$199,900$89/sqft
    Source: MiRealSource #50107235 Report a problem
    4/29/2023Listed for sale$199,900+37%$89/sqft
    Source: MiRealSource #50107235 Report a problem
    9/24/2021Sold$145,900-1.4%$65/sqft
    Source: MiRealSource #50046889 Report a problem
    8/24/2021Pending sale$147,900$66/sqft
    Source: MiRealSource #50046889 Report a problem
    7/30/2021Listing removed--
    Source: Real Estate One Report a problem
    7/26/2021Listed for sale$147,900$66/sqft
    Source: MiRealSource #50046889 Report a problem
    7/12/2021Pending sale$147,900$66/sqft
    Source: MiRealSource #50046889 Report a problem
    7/1/2021Listed for sale$147,900$66/sqft
    Source: MiRealSource #50046889 Report a problem

    Public tax history

    YearProperty taxesTax assessment
    2025$3,353 +18.2%$94,700 +9.9%
    2024$2,836 -20.8%$86,200 +12.1%
    2023$3,578 $76,900 +4.8%
    2022-- $73,400 +8.4%
    2021$2,391 $67,700 +3.5%
    2020$2,391 -16.1%$65,400 +12%
    2018$2,851 +58.3%$58,400 +0.9%
    2017$1,801 $57,900 -2.9%
    2016$1,801 $59,600 +1%
    2014$1,801 $59,000 +4.8%
    2013-- $56,300 -0.7%
    2012-- $56,700 -1.6%
    2011-- $57,600 -3%
    2010-- $59,400 -4.2%
    2009-- $62,000 -0.6%
    2008-- $62,400 -1.6%
    2007-- $63,400 +0.3%
    2006-- $63,200 +1.4%
    2005-- $62,300 +0.8%
    2003-- $61,800
    2002-- $61,800 +6.4%
    2001-- $58,100 +6.6%
    2000-- $54,500

    Find assessor info on the county website

    Neighborhood: 48626

    Nearby schools

    GreatSchools rating
    Schools provided by the listing agent
    • District: Hemlock Public School District

    Source: MiRealSource. This data may not be complete. We recommend contacting the local school district to confirm school assignments for this home.

    Get pre-qualified for a loan
    At Zillow Home Loans, we can pre-qualify you in as little as 5 minutes with no impact to your credit score.

    An equal housing lender. NMLS #10287.