Located in the coveted Vacaville Foothills Park and tucked at the end of a private court with no rear neighbors and sweeping hill views, this expansive in-town estate sits on nearly 2 acres and offers owned solar, a solar heated pool, exceptional space, privacy, and upgrades throughout. The entry level makes a dramatic first impression with double doors, a formal foyer, split spiral staircase, and soaring windows with a balcony above, along with a private bedroom featuring a walk-in closet and ensuite bathroom, ideal for guests or multigenerational living. The main living level showcases a grand living and dining room combination with a gas fireplace, oversized windows, and sliding glass doors overlooking the solar-heated pool. The kitchen features a large island with gas cooktop and second sink, bar seating, pendant lighting, stainless-steel KitchenAid appliances including double ovens, dishwasher and cooktop, updated cabinetry, and granite countertops. The large kitchen opens to a vaulted family room with built-ins, rustic wood-burning stove with brick surrounding it, and multiple sliding doors to the exterior. This level also includes generous storage, an oversized laundry room with sink, cabinetry, countertops, and space for a refrigerator, a full bathroom, and an additional bedroom or office with exterior access. The upper level is anchored by a massive primary suite with private deck access, built-ins, dual closets, tub, separate shower, granite double sinks with vanity area, and recently installed luxury vinyl plank flooring. Upstairs, there are 2 additional spacious bedrooms each with balcony access and a full bathroom with skylight. The impressive grounds feature a pool with waterslide and removable safety fence, expansive patios, covered Trex deck, lawn areas, an extra-deep 3-car garage with storage rooms, an additional 2-car garage, a tree house, and a gated wraparound driveway. Home offers a 2022 HVAC, 2026 TPO roof layover, fresh interior paint, newly painted cabinetry, and recent landscaping with bark and stunning palms. Homes of this size, privacy, and setting rarely come available this close to town, making this a truly special opportunity.
Closed
$1,355,000
230 Santa Cruz Court, Vacaville, CA 95688
4beds
3,685sqft
Single Family Residence
Built in 1965
1.82 Acres Lot
$1,365,400 Zestimate®
$368/sqft
$4,428 Estimated rent
Home value
$1,365,400
$1.24M - $1.50M
$4,428/mo
Zestimate® history
Owner options
List your home for rent
$4,428/mo
Rent Zestimate®
Find your next renter with Zillow Rental Manager. Plus, with online applications, you can quickly screen prospective tenants – for free.
$4,428/mo
Rent Zestimate®
Refinance and save
$8,553/mo
Est. payment
Refinancing to a lower rate could help reduce your monthly payments and save thousands over the life of the loan.
$8,553/mo
Est. payment
Explore your selling options
Work with a Zillow partner agent
Leverage their expertise and Zillow's premium Showcase listings to get your home seen by more buyers.
Get startedList with your own agent
Get your home in front of millions of buyers by listing it on Zillow.
Learn how to do itSell it yourself
Take full control of how buyers see your home on Zillow by listing For Sale by Owner (FSBO).
List your homeWhat's special
Solar heated poolGated wraparound drivewayGas fireplaceSplit spiral staircaseSweeping hill viewsTree houseOversized windows
Zillow last checked:
Listing updated:
Listed by:
Tom Rapisarda DRE #01705989 707-592-2852,
Rapisarda Real Estate 707-448-4248
Bought with:
Janice Jackson, DRE #01131264
1st Realty & Investment
Source: BAREIS,MLS#: 325095099 Originating MLS: Northern Solano
Originating MLS: Northern SolanoFacts & features
Interior
Bedrooms & bathrooms
- Bedrooms: 4
- Bathrooms: 3
- Full bathrooms: 3
Rooms
- Room types: Baths Other, Dining Room, Family Room, Kitchen, Laundry, Living Room, Master Bathroom, Master Bedroom, Office, Possible Guest
Primary bedroom
- Features: Balcony, Closet, Outside Access
Bedroom
- Level: Lower,Main,Upper
Primary bathroom
- Features: Closet, Double Vanity, Shower Stall(s), Tile, Tub, Window
Bathroom
- Features: Shower Stall(s), Skylight/Solar Tube, Tile, Window
- Level: Lower,Main,Upper
Dining room
- Features: Dining Bar, Dining/Living Combo
- Level: Main
Family room
- Features: Cathedral/Vaulted, View
- Level: Main
Kitchen
- Features: Breakfast Area, Granite Counters, Kitchen Island, Island w/Sink, Kitchen/Family Combo, Space in Kitchen
- Level: Main
Living room
- Features: Cathedral/Vaulted, View
- Level: Main
Heating
- Central, Fireplace(s)
Cooling
- Ceiling Fan(s), Central Air, Multi Units
Appliances
- Included: Built-In Electric Oven, Trash Compactor, Dishwasher, Double Oven, Gas Cooktop, Microwave
- Laundry: Cabinets, Hookups Only, Inside Room, Sink, Space For Frzr/Refr
Features
- Formal Entry, Storage
- Flooring: Carpet, Laminate, Luxury Vinyl Plank, Tile, Wood
- Windows: Dual Pane Full, Skylight(s)
- Has basement: No
- Number of fireplaces: 2
- Fireplace features: Family Room, Gas Piped, Living Room, Wood Burning, Wood Burning Stove
Interior area
- Total structure area: 3,685
- Total interior livable area: 3,685 sqft
Property
Parking
- Total spaces: 9
- Parking features: Attached, Covered, Detached, Enclosed, Garage Faces Front, Garage Faces Side, Guest, Uncovered Parking Spaces 2+, Paved
- Attached garage spaces: 5
- Uncovered spaces: 4
Features
- Levels: Three Or More
- Stories: 1
- Patio & porch: Rear Porch, Covered, Patio
- Exterior features: Balcony
- Pool features: In Ground, Fenced, Solar Heat
- Fencing: Back Yard,Chain Link,Gate
- Has view: Yes
- View description: Hills
Lot
- Size: 1.82 Acres
- Features: Court, Cul-De-Sac, Landscaped, Landscape Front, Private, Irregular Lot
Details
- Additional structures: Second Garage, Other
- Parcel number: 0125351150
- Special conditions: Trust
Construction
Type & style
- Home type: SingleFamily
- Property subtype: Single Family Residence
Materials
- Stone, Stucco, Wood
- Roof: See Remarks
Condition
- Year built: 1965
Utilities & green energy
- Sewer: Public Sewer
- Water: Public
- Utilities for property: Public
Green energy
- Energy generation: Solar
Community & HOA
Community
- Security: Security Gate, Unguarded Gate
- Subdivision: Foothill Park
HOA
- Has HOA: No
Location
- Region: Vacaville
Financial & listing details
- Price per square foot: $368/sqft
- Tax assessed value: $903,293
- Annual tax amount: $10,953
- Date on market: 2/5/2026
- Road surface type: Paved
Price history
| Date | Event | Price |
|---|---|---|
| 3/12/2026 | Sold | $1,355,000-2.9%$368/sqft |
Source:  BAREIS #325095099 Report a problem BAREIS #325095099 Report a problem | ||
| 2/11/2026 | Pending sale | $1,395,000$379/sqft |
Source: BAREIS #325095099 Report a problem | ||
| 2/5/2026 | Listed for sale | $1,395,000+163.2%$379/sqft |
Source: BAREIS #325095099 Report a problem | ||
| 3/22/1995 | Sold | $530,000$144/sqft |
Source: Public Record Report a problem | ||
Public tax history
| Year | Property taxes | Tax assessment |
|---|---|---|
| 2025 | $10,953 -0.1% | $903,293 +2% |
| 2024 | $10,965 +2.4% | $885,582 +2% |
| 2023 | $10,707 +2.7% | $868,219 +2% |
| 2022 | $10,430 0% | $851,196 +2% |
| 2021 | $10,434 +1.4% | $834,507 +1% |
| 2020 | $10,295 +1.8% | $825,952 +2% |
| 2019 | $10,112 +1.2% | $809,758 +2% |
| 2018 | $9,993 +3.4% | $793,882 +2% |
| 2017 | $9,667 +0.5% | $778,317 +2% |
| 2016 | $9,623 +1.3% | $763,057 +1.5% |
| 2015 | $9,496 +7.1% | $751,596 +2.7% |
| 2014 | $8,863 | $731,874 +0.5% |
| 2013 | -- | $728,567 +2% |
| 2012 | -- | $714,281 +3.8% |
| 2011 | -- | $688,000 +2.1% |
| 2010 | -- | $674,000 -3.3% |
| 2009 | -- | $696,693 +2% |
| 2008 | -- | $683,033 +2% |
| 2007 | -- | $669,641 +2% |
| 2006 | -- | $656,511 +2% |
| 2005 | -- | $643,639 +2.8% |
| 2004 | -- | $626,117 +1.9% |
| 2003 | -- | $614,641 +2% |
| 2002 | -- | $602,590 +2% |
| 2001 | -- | $590,775 +13.6% |
| 2000 | $5,909 | $520,000 |
Find assessor info on the county website
Neighborhood: 95688
Nearby homes
- $826,9003 bd2 ba2.4k sqft124 Santa Fe Ct, Vacaville, CA 95688Off Market
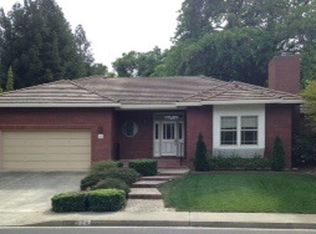
- $1,409,0005 bd6 ba4.4k sqft224 Santa Cruz Ct, Vacaville, CA 95688Off Market
- $825,5003 bd3 ba2.3k sqft118 Santa Fe Ct, Vacaville, CA 95688Off Market
- $1,337,6005 bd4 ba3.2k sqft130 Santa Fe Ct, Vacaville, CA 95688Off Market
- $1,177,3004 bd3 ba3.7k sqft112 Santa Fe Ct, Vacaville, CA 95688Off Market
- $1,142,8004 bd4 ba2.9k sqft236 Santa Cruz Ct, Vacaville, CA 95688Off Market
- $951,4003 bd2 ba2.6k sqft218 Santa Cruz Ct, Vacaville, CA 95688Off Market
- $853,8003 bd3 ba2.8k sqft212 Santa Cruz Ct, Vacaville, CA 95688Off Market
Nearby schools
GreatSchools rating
- 5/10Alamo Elementary SchoolGrades: K-6Distance: 1.1 mi
- 4/10Willis Jepson Middle SchoolGrades: 7-8Distance: 0.6 mi
- 7/10Vacaville High SchoolGrades: 9-12Distance: 1.2 mi
Get a cash offer in 3 minutes
Find out how much your home could sell for in as little as 3 minutes with a no-obligation cash offer.
Estimated market value
$1,365,400
Get a cash offer in 3 minutes
Find out how much your home could sell for in as little as 3 minutes with a no-obligation cash offer.
Estimated market value
$1,365,400
- California
- Solano County
- Vacaville
- 95688
- 230 Santa Cruz Court
Nearby cities
Nearby zip codes
Other Vacaville Topics
